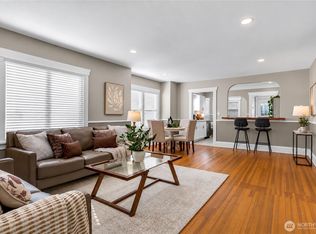
Fantastic duplex opportunity on a beautiful tree-lined street in Everett. UNIT A is a 1,815 square foot two-story unit with 4 bedrooms and 2 bathrooms. Completely remodeled including new wiring, plumbing, HVAC, & gas. The fireplace and most appliances are 2 years old. Unit A accessed from McDougall Avenue has a private patio and off-street parking. UNIT B is accessed from the alley and was newly constructed in 2024. At 900 Square Feet, Unit B offers 2 bedrooms, 1 bath, fenced yard and off-street parking. Unit B appliances are also new within the last two years, and it offers energy efficient air conditioning via a mini-split. Off-street parking for Unit B. New siding & paint on both units. Both units are turn-key ready, and all appliances stay including washer and dryers. Unit A (4 BR) is month to month, Unit B lease is through March 2027. All this plus a two-car garage with loft. Excellent location close to schools and downtown.
Active
Listed by: John L. Scott, Inc. • Dan Tapia • 425-879-6780
Price cut: $51K (10/13)
$799,000
2326 McDougall Avenue, Everett, WA 98201
6beds
3baths
2,715sqft
Duplex, Multi Family
Built in 1926
-- sqft lot
$789,600 Zestimate®
$294/sqft
$-- HOA
What's special
Off-street parkingTwo-car garage with loftPrivate patioFenced yardBeautiful tree-lined street
- --
- on Zillow
- 273
- views
- 21
- saves
Zillow last checked:
Listing updated:
Listed by:
Dan Tapia 425-879-6780 thetapias@live.com,
John L. Scott, Inc.
Source: NWMLS as distributed by MLS GRID,MLS#: 2567996
Facts & features
Interior
Bedrooms & bathrooms
- Bedrooms: 6
- Bathrooms: 3
Heating
- Wall Furnace, Electric, Natural Gas
Cooling
- Ductless
Features
- Flooring: Ceramic Tile, Vinyl Plank, Carpet
- Has fireplace: No
Interior area
- Total structure area: 2,715
- Total interior livable area: 2,715 sqft
Property
Parking
- Total spaces: 6
- Parking features: Garage
- Garage spaces: 2
- Uncovered spaces: 4
Features
- Has view: Yes
- View description: Territorial
Lot
- Size: 9,147 Square Feet
- Features: Curbs, Paved, Sidewalk, Fenced-Partially, Patio
Details
- Parcel number: 00439149501900
- Special conditions: Standard
Construction
Type & style
- Home type: MultiFamily
- Architectural style: Duplex
- Property subtype: Duplex, Multi Family
Materials
- Brick, Cement/Concrete, Wood Siding
- Foundation: Poured Concrete
- Roof: Composition,Torch Down
Condition
- Updated/Remodeled
- Year built: 1926
Utilities & green energy
- Electric: Company: PUD
- Sewer: Sewer Connected, Company: City of Everett
- Water: Public, Company: City of Everett
Community & HOA
Community
- Subdivision: Everett
Location
- Region: Everett
Financial & listing details
- Price per square foot: $294/sqft
- Tax assessed value: $653,900
- Annual tax amount: $5,616
- Date on market: 8/12/2026
- Listing terms: Conventional,FHA,VA Loan
Estimated market value
$789,600
$750,000 - $829,000
$2,412/mo
Price history
| Date | Event | Price |
|---|---|---|
| 10/13/2026 | Price change | $799,000-6%$294/sqft |
Source:  NWMLS as distributed by MLS GRID #2567996 Report a problem NWMLS as distributed by MLS GRID #2567996 Report a problem | ||
| 8/12/2026 | Listed for sale | $850,000+148.2%$313/sqft |
Source: NWMLS as distributed by MLS GRID #2567996 Report a problem | ||
| 4/1/2024 | Listing removed | -- |
Source: Zillow Rentals Report a problem | ||
| 3/3/2024 | Price change | $2,600-7.1%$1/sqft |
Source: Zillow Rentals Report a problem | ||
| 2/10/2024 | Listed for rent | $2,800$1/sqft |
Source: Zillow Rentals Report a problem | ||
| 9/11/2019 | Sold | $342,500-2.1%$126/sqft |
Source: NWMLS as distributed by MLS GRID #1383599 Report a problem | ||
| 8/6/2019 | Listed for sale | $349,980$129/sqft |
Source: Skyline Properties, Inc. #1383599 Report a problem | ||
| 8/6/2019 | Pending sale | $349,980$129/sqft |
Source: Skyline Properties, Inc. #1383599 Report a problem | ||
| 7/14/2019 | Price change | $349,980-5.4%$129/sqft |
Source: Skyline Properties, Inc. #1383599 Report a problem | ||
| 7/8/2019 | Price change | $369,980-1.3%$136/sqft |
Source: Skyline Properties, Inc. #1383599 Report a problem | ||
| 6/22/2019 | Price change | $374,980-1.3%$138/sqft |
Source: Skyline Properties, Inc. #1383599 Report a problem | ||
| 3/12/2019 | Price change | $379,980-2.6%$140/sqft |
Source: Skyline Properties, Inc. #1383599 Report a problem | ||
| 11/8/2018 | Listed for sale | $389,980+50%$144/sqft |
Source: Skyline Properties, Inc. #1383599 Report a problem | ||
| 6/2/2015 | Listing removed | $259,950+4%$96/sqft |
Source: Keller Williams - Marysville #726509 Report a problem | ||
| 10/28/2014 | Listing removed | $249,950$92/sqft |
Source: Skyline Properties Inc #652585 Report a problem | ||
| 8/22/2014 | Price change | $249,950+8.7%$92/sqft |
Source: Skyline Properties Inc #652585 Report a problem | ||
| 8/12/2014 | Price change | $229,950-4.2%$85/sqft |
Source: Skyline Properties Inc #652585 Report a problem | ||
| 7/29/2014 | Price change | $239,950-4%$88/sqft |
Source: Skyline Properties Inc #652585 Report a problem | ||
| 7/8/2014 | Price change | $249,950-3.8%$92/sqft |
Source: Skyline Properties Inc #652585 Report a problem | ||
| 6/16/2014 | Listed for sale | $259,950+116.6%$96/sqft |
Source: Skyline Properties Inc #652585 Report a problem | ||
| 9/27/2012 | Sold | $120,000-14.3%$44/sqft |
Source: NWMLS as distributed by MLS GRID #372203 Report a problem | ||
| 7/2/2012 | Pending sale | $140,000$52/sqft |
Source: Windermere Real Estate/East, Inc. #372203 Report a problem | ||
| 6/22/2012 | Listed for sale | $140,000-48.1%$52/sqft |
Source: Windermere Real Estate/East, Inc. #372203 Report a problem | ||
| 12/13/2007 | Sold | $270,000+11.1%$99/sqft |
Source: NWMLS as distributed by MLS GRID #27204992 Report a problem | ||
| 4/21/2006 | Sold | $243,000$90/sqft |
Source: NWMLS as distributed by MLS GRID #26028690 Report a problem | ||
Public tax history
| Year | Property taxes | Tax assessment |
|---|---|---|
| 2025 | $5,616 +4.8% | $653,900 +6.4% |
| 2024 | $5,359 +29.3% | $614,700 +27.4% |
| 2023 | $4,145 +6.8% | $482,600 +2.2% |
| 2022 | $3,879 +27% | $472,400 +41.6% |
| 2021 | $3,053 +3.9% | $333,500 +12.8% |
| 2020 | $2,938 -3.9% | $295,700 +8.6% |
| 2019 | $3,058 | $272,400 +13.5% |
| 2018 | -- | $240,100 +34.1% |
| 2017 | $2,627 +60.6% | $179,100 +13.1% |
| 2016 | $1,636 | $158,400 +19.5% |
| 2015 | $1,636 -18.7% | $132,600 +16.7% |
| 2013 | $2,012 | $113,600 |
| 2012 | -- | -- |
| 2011 | -- | -- |
| 2010 | -- | -- |
| 2009 | -- | -- |
| 2008 | -- | -- |
| 2007 | -- | -- |
| 2002 | -- | -- |
| 2001 | $1,673 -0.6% | $107,700 |
| 2000 | $1,683 | $107,700 |
Find assessor info on the county website
Monthly payment
Est. payment
Payment breakdown
Explore the cost of this home by adjusting the details. Changes won't be saved.Climate risks
Neighborhood: Riverside
Nearby schools
Schools provided by the listing agent
- Elementary: Garfield Elem
- Middle: North Mid
- High: Everett High
Source: NWMLS as distributed by MLS GRID. This data may not be complete. We recommend contacting the local school district to confirm school assignments for this home.
Similar homes
- $825,0003 bd4 ba3.1k sqft3432 Lombard Avenue, Everett, WA 98201Active
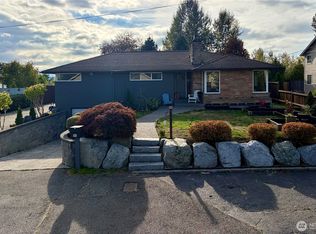
 MLS ID #2575389, Will Douglas. NWMLS as distributed by MLS GRID
 - $749,9003 bd3 ba2.2k sqft522 Hawthorne Street, Everett, WA 98201Active
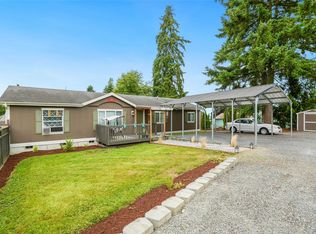
 MLS ID #2590706, Teresa Christensen. NWMLS as distributed by MLS GRID
 - $880,0006 bd3 ba2.8k sqft6015 Dexter Avenue #A/B, Everett, WA 98203Active
 MLS ID #2539287, Jason Allen Stricevich. NWMLS as distributed by MLS GRID
 - $685,0003 bd2 ba3.2k sqft5128 Fobes Road, Snohomish, WA 98290Active
 MLS ID #2597298, S. Jay McGinnis. NWMLS as distributed by MLS GRID
