Sweet Historic Craftsman just a few blocks northeast of DT Everett. GREAT Curb Appeal with Covered Front Porch and nestled along a Storybook Tree Lined Street! Location provides quick access to gentrified waterfront, local shopping and I-5. Main Floor Primary Suite with 3 additional bedrooms and a bath upstairs! Substantial Updates and Remodeling: luxury vinyl plank flooring and new carpet, attractive cabinetry and counter tops, fresh interior and ext. paint, substantial plumbing/sewer line updates and newer appliances. Inviting living room and family room on main level, in addition to quaint and comfortable eating nook off kitchen. Fenced backyard, parking off alley (in addition to street parking) for additional cars or recreational vehicles. Spacious detached storage shed too! Crawl has been refurbished with new insulation and vapor barrier. Walk to local schools and parks. Nothing missing here and offered UNDER 600,000! You won't be disappointed.....
Active
Listed by: Windermere Real Estate/M2, LLC • Brett Herzer
$599,950
2309 McDougall Avenue, Everett, WA 98201
4beds
1,735sqft
Single Family Residence
Built in 1919
6,098 Square Feet Lot
$-- Zestimate®
$346/sqft
$-- HOA
What's special
Spacious detached storage shedMain floor primary suiteNewer appliancesParking off alleyFenced backyardCovered front porchLuxury vinyl plank flooring
- --
- on Zillow
- 907
- views
- 106
- saves
Likely to sell faster than
Zillow last checked:
Listing updated:
Listed by:
Brett Herzer,
Windermere Real Estate/M2, LLC
Source: NWMLS as distributed by MLS GRID,MLS#: 2590168
Facts & features
Interior
Bedrooms & bathrooms
- Bedrooms: 4
- Bathrooms: 3
- Full bathrooms: 1
- 3/4 bathrooms: 1
- 1/2 bathrooms: 1
- Main level bathrooms: 2
- Main level bedrooms: 1
Primary bedroom
- Level: Main
Bedroom
- Level: Second
Bedroom
- Level: Second
Bedroom
- Level: Second
Bathroom full
- Level: Main
Bathroom three quarter
- Level: Second
Other
- Level: Main
Entry hall
- Level: Main
Family room
- Level: Main
Kitchen with eating space
- Level: Main
Living room
- Level: Main
Utility room
- Level: Main
Heating
- Fireplace, Forced Air, Natural Gas
Cooling
- Window Unit(s)
Appliances
- Included: Disposal, Double Oven, Dryer, Microwave, Refrigerator, See Remarks, Stove(s)/Range(s), Washer, Dryer(s), Garbage Disposal, Microwave(s), Refrigerator(s), Washer(s), Water Heater: Gas, Water Heater Location: Laundry Room
Features
- Bath Off Primary, Dining Room
- Flooring: Vinyl Plank, Carpet
- Windows: Dbl Pane/Storm Window
- Basement: None
- Number of fireplaces: 1
- Fireplace features: Electric, Lower Level: 1, Fireplace
Interior area
- Total structure area: 1,735
- Total interior livable area: 1,735 sqft
Property
Parking
- Total spaces: 2
- Parking features: Off Street, RV Parking
- Uncovered spaces: 2
Features
- Levels: Two
- Stories: 2
- Entry location: Main
- Patio & porch: Bath Off Primary, Dbl Pane/Storm Window, Dining Room, Fireplace, Water Heater
Lot
- Size: 6,098 Square Feet
- Features: Curbs, Paved, Sidewalk, Cable TV, Dock, Fenced-Partially, Patio, RV Parking
- Topography: Partial Slope
- Residential vegetation: Fruit Trees, Garden Space
Details
- Parcel number: 00401649600500
- Zoning description: Jurisdiction: City
- Special conditions: Standard
Construction
Type & style
- Home type: SingleFamily
- Architectural style: Craftsman,2 Story
- Property subtype: Single Family Residence
Materials
- Wood Siding
- Roof: Composition
Condition
- Very Good
- Year built: 1919
Utilities & green energy
- Electric: Company: PUD #1
- Sewer: Sewer Connected, Company: Everett
- Water: Public, Company: Everett
- Utilities for property: Xfinity
Community & HOA
Community
- Subdivision: Historic N Everett
Location
- Region: Everett
Financial & listing details
- Price per square foot: $346/sqft
- Tax assessed value: $577,700
- Annual tax amount: $4,962
- Date on market: 10/2/2026
- Listing terms: Conventional,FHA
- Inclusions: Double Oven, Dryer(s), Garbage Disposal, Microwave(s), Refrigerator(s), See Remarks, Stove(s)/Range(s), Washer(s)
Estimated market value
Not available
Estimated sales range
Not available
Not available
Price history
| Date | Event | Price |
|---|---|---|
| 10/2/2026 | Listed for sale | $599,950+85.6%$346/sqft |
Source:  NWMLS as distributed by MLS GRID #2590168 Report a problem NWMLS as distributed by MLS GRID #2590168 Report a problem | ||
| 9/2/2016 | Sold | $323,259+2.6%$186/sqft |
Source: NWMLS as distributed by MLS GRID #973914 Report a problem | ||
| 7/16/2016 | Pending sale | $314,950$182/sqft |
Source: Windermere Real Estate/East, Inc. #973914 Report a problem | ||
| 7/9/2016 | Price change | $314,950-6%$182/sqft |
Source: Windermere Real Estate/East, Inc. #973914 Report a problem | ||
| 6/29/2016 | Price change | $334,950-4.3%$193/sqft |
Source: Windermere Real Estate/East, Inc. #973914 Report a problem | ||
| 5/18/2016 | Price change | $349,950-4.1%$202/sqft |
Source: Windermere Real Estate/East, Inc. #973914 Report a problem | ||
| 5/13/2016 | Listed for sale | $364,950+108.7%$210/sqft |
Source: Windermere Real Estate/East, Inc. #973914 Report a problem | ||
| 3/10/2014 | Sold | $174,900-2.8%$101/sqft |
Source: NWMLS as distributed by MLS GRID #553914 Report a problem | ||
| 12/19/2013 | Price change | $179,900-5.3%$104/sqft |
Source: Domaine Real Estate Report a problem | ||
| 10/29/2013 | Listed for sale | $189,900+26.6%$109/sqft |
Source: Domaine Real Estate Report a problem | ||
| 8/7/2013 | Sold | $150,000$86/sqft |
Source: Public Record Report a problem | ||
Public tax history
| Year | Property taxes | Tax assessment |
|---|---|---|
| 2025 | $4,962 +4.4% | $577,700 +6% |
| 2024 | $4,752 +6.4% | $545,100 +4.8% |
| 2023 | $4,467 -5.1% | $520,100 -9.2% |
| 2022 | $4,706 +11.1% | $573,100 +23.9% |
| 2021 | $4,235 +2.8% | $462,500 +11.5% |
| 2020 | $4,121 -5% | $414,800 +7.3% |
| 2019 | $4,339 | $386,500 +10.4% |
| 2018 | -- | $350,000 +47.2% |
| 2017 | $3,815 +67% | $237,700 +10.9% |
| 2016 | $2,284 | $214,400 +15.8% |
| 2015 | $2,284 -2.7% | $185,100 +10.3% |
| 2013 | $2,346 | $167,800 |
| 2012 | -- | -- |
| 2011 | -- | -- |
| 2010 | -- | -- |
| 2009 | -- | -- |
| 2008 | -- | -- |
| 2007 | -- | -- |
| 2002 | -- | -- |
| 2001 | $1,841 -0.6% | $118,500 |
| 2000 | $1,852 | $118,500 |
Find assessor info on the county website
Monthly payment
Est. payment
Payment breakdown
Explore the cost of this home by adjusting the details. Changes won't be saved.Climate risks
Neighborhood: Riverside
Nearby schools
Schools provided by the listing agent
- Elementary: Garfield Elem
- Middle: North Mid
- High: Everett High
Source: NWMLS as distributed by MLS GRID. This data may not be complete. We recommend contacting the local school district to confirm school assignments for this home.
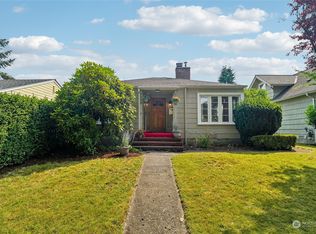
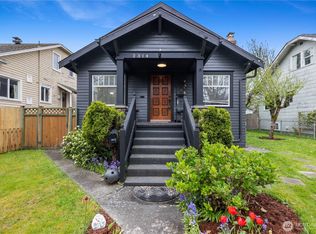
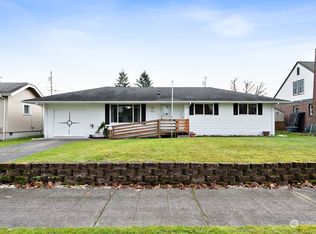
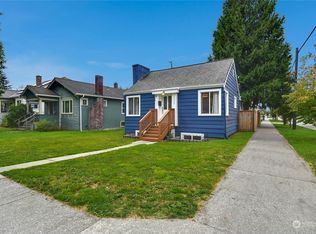
Similar homes
- $565,0002 bd2 ba1.6k sqftRainier, Everett, WA 98201Active
 MLS ID #2568771, Ashley Wigren. NWMLS as distributed by MLS GRID
 - $579,0002 bd2 ba961 sqft3615 26th Street, Everett, WA 98201Active
 MLS ID #2558007, Garrett E. Breda. NWMLS as distributed by MLS GRID
 - $595,0003 bd2 ba1.3k sqftFairmore, A Condominium, Everett, WA 98203Active
 MLS ID #2576675, Jared Boundy. NWMLS as distributed by MLS GRID
 - $575,0003 bd1 ba1k sqft6014 Fleming Street, Everett, WA 98203Active
 MLS ID #2573714, Phil Nelson. NWMLS as distributed by MLS GRID
