Opportunity meets character in this 3-bedroom, 1-bath home in historic North Everett. Ideally located just blocks from Providence Hospital and American Legion Memorial Park, this property blends classic charm with room to make it your own. Inside, you’ll find hardwood floors in the living and formal dining rooms, a cozy fireplace, and inviting spaces ready for your personal touches. The main bath features a newer tile tub surround, adding a thoughtful update while maintaining the home’s character. The home includes a walk-out unfinished basement and a mature grapevine in the yard, adding to the property’s charm. Parking is convenient with a three-car driveway accessed from the alley. The basement also features approximately 800 additional sq ft not included in county records. Everett will allow a garage and/or DADU in the back. This property could potentially be configured for multi-generational living or duplex-style flexibility, creating added value or a possible mortgage helper. Convenient access to I-5, US-2, parks, and downtown Everett makes this a prime location for commuters and those seeking neighborhood charm with urban accessibility. A home with character, space, and opportunity in one of Everett’s most established neighborhoods.
Active
Listed by: LPT Realty LLC • Wade Plante
$575,000
1027 Wetmore, Everett, WA 98201
3beds
2,275sqft
Single Family Residence
Built in 1927
4,356 Square Feet Lot
$574,100 Zestimate®
$253/sqft
$-- HOA
What's special
Cozy fireplaceWalk-out basementInviting spaces
- --
- on Zillow
- 383
- views
- 24
- saves
Zillow last checked:
Listing updated:
Listed by:
Wade Plante,
LPT Realty LLC
Source: NWMLS as distributed by MLS GRID,MLS#: 2489826
Facts & features
Interior
Bedrooms & bathrooms
- Bedrooms: 3
- Bathrooms: 1
- Full bathrooms: 1
- Main level bathrooms: 1
- Main level bedrooms: 1
Primary bedroom
- Level: Main
Bedroom
- Level: Second
Bedroom
- Level: Second
Bathroom full
- Level: Main
Dining room
- Level: Main
Entry hall
- Level: Main
Family room
- Level: Main
Kitchen with eating space
- Level: Main
Heating
- Fireplace, High Efficiency (Unspecified), Electric
Cooling
- High Efficiency (Unspecified)
Appliances
- Included: Water Heater: Gas, Water Heater Location: Basement
Features
- Dining Room
- Flooring: Softwood, Vinyl, Carpet
- Doors: French Doors
- Windows: Dbl Pane/Storm Window
- Basement: Unfinished
- Number of fireplaces: 1
- Fireplace features: Wood Burning, Main Level: 1, Fireplace
Interior area
- Total structure area: 2,275
- Total interior livable area: 2,275 sqft
Property
Parking
- Parking features: Driveway, Off Street
Features
- Levels: Two
- Stories: 2
- Entry location: Main
- Patio & porch: Dbl Pane/Storm Window, Dining Room, Fireplace, French Doors, Water Heater
- Has view: Yes
- View description: Territorial
Lot
- Size: 4,356 Square Feet
- Features: Curbs, Sidewalk, Fenced-Partially
- Topography: Level
Details
- Parcel number: 00468621800200
- Special conditions: Short Sale
Construction
Type & style
- Home type: SingleFamily
- Architectural style: 2 Stories w/Bsmnt
- Property subtype: Single Family Residence
Materials
- Cement/Concrete
- Foundation: Poured Concrete
- Roof: Composition
Condition
- Year built: 1927
Utilities & green energy
- Sewer: Sewer Connected, Company: PUD
- Water: Public, Company: City of Everett
Community & HOA
Community
- Subdivision: Historic N Everett
Location
- Region: Everett
Financial & listing details
- Price per square foot: $253/sqft
- Tax assessed value: $564,000
- Annual tax amount: $4,554
- Date on market: 3/11/2026
- Listing terms: Assumable,Conventional,FHA,VA Loan
Estimated market value
$574,100
$545,000 - $603,000
$2,732/mo
Price history
| Date | Event | Price |
|---|---|---|
| 9/21/2026 | Listed for sale | $575,000$253/sqft |
Source:  NWMLS as distributed by MLS GRID #2489826 Report a problem NWMLS as distributed by MLS GRID #2489826 Report a problem | ||
| 7/7/2026 | Pending sale | $575,000$253/sqft |
Source: NWMLS as distributed by MLS GRID #2489826 Report a problem | ||
| 6/29/2026 | Listed for sale | $575,000$253/sqft |
Source: NWMLS as distributed by MLS GRID #2489826 Report a problem | ||
| 6/14/2026 | Pending sale | $575,000$253/sqft |
Source: NWMLS as distributed by MLS GRID #2489826 Report a problem | ||
| 5/27/2026 | Price change | $575,000-3.4%$253/sqft |
Source: NWMLS as distributed by MLS GRID #2489826 Report a problem | ||
| 5/14/2026 | Listed for sale | $595,000$262/sqft |
Source: NWMLS as distributed by MLS GRID #2489826 Report a problem | ||
| 5/8/2026 | Pending sale | $595,000$262/sqft |
Source: NWMLS as distributed by MLS GRID #2489826 Report a problem | ||
| 4/10/2026 | Price change | $595,000-0.8%$262/sqft |
Source: NWMLS as distributed by MLS GRID #2489826 Report a problem | ||
| 3/11/2026 | Listed for sale | $600,000+93.5%$264/sqft |
Source: NWMLS as distributed by MLS GRID #2489826 Report a problem | ||
| 3/24/2021 | Listing removed | -- |
Source: Owner Report a problem | ||
| 7/3/2017 | Sold | $310,000$136/sqft |
Source: Public Record Report a problem | ||
| 3/9/2017 | Listing removed | $310,000$136/sqft |
Source: Owner Report a problem | ||
| 2/13/2017 | Listed for sale | $310,000+34.8%$136/sqft |
Source: Owner Report a problem | ||
| 9/18/2015 | Sold | $230,000-7.6%$101/sqft |
Source: NWMLS as distributed by MLS GRID #822480 Report a problem | ||
| 7/30/2015 | Pending sale | $249,000$109/sqft |
Source: Hallmark Homes NW, LLC #822480 Report a problem | ||
| 7/23/2015 | Listed for sale | $249,000$109/sqft |
Source: Hallmark Homes NW, LLC #822480 Report a problem | ||
Public tax history
| Year | Property taxes | Tax assessment |
|---|---|---|
| 2025 | $4,844 +6.4% | $564,000 +8% |
| 2024 | $4,554 -3.1% | $522,400 -4.6% |
| 2023 | $4,701 -6.7% | $547,400 -10.7% |
| 2022 | $5,036 +33.5% | $613,300 +48.9% |
| 2021 | $3,771 -1.2% | $411,900 +7.2% |
| 2020 | $3,819 -3% | $384,400 +9.6% |
| 2019 | $3,938 | $350,800 +6.6% |
| 2018 | -- | $329,200 +22.8% |
| 2017 | $3,537 +17.5% | $268,100 +4.5% |
| 2016 | $3,010 | $256,600 +5.2% |
| 2015 | $3,010 +220.5% | $243,900 +25.5% |
| 2013 | $939 | $194,300 |
| 2012 | -- | -- |
| 2011 | -- | -- |
| 2010 | -- | -- |
| 2009 | -- | -- |
| 2008 | -- | -- |
| 2007 | -- | -- |
| 2002 | -- | -- |
| 2001 | $788 -0.4% | $138,400 +64.9% |
| 2000 | $792 | $83,920 |
Find assessor info on the county website
Monthly payment
Est. payment
Payment breakdown
Explore the cost of this home by adjusting the details. Changes won't be saved.Climate risks
Neighborhood: Northwest Everett
Similar homes
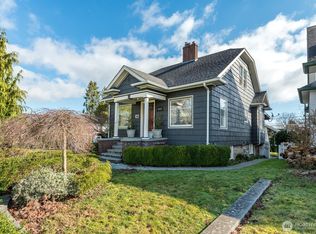
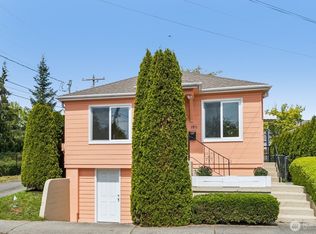
- $690,0003 bd2 ba2.8k sqft1021 Lombard Avenue, Everett, WA 98201Active
 MLS ID #2579896, Brooke Danielle Knight. NWMLS as distributed by MLS GRID
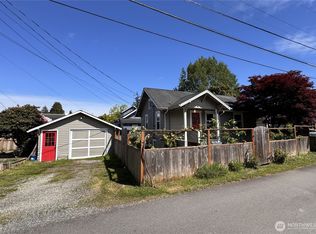
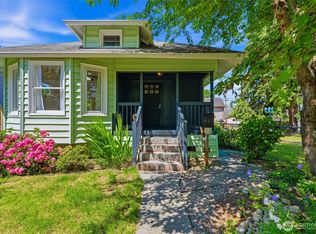
 - $512,0003 bd2 ba1.6k sqft1911 13th Street, Everett, WA 98201Active
 MLS ID #2515130, Julie Lutovsky. NWMLS as distributed by MLS GRID
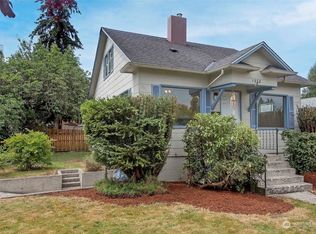
 - $535,0003 bd1 ba1.4k sqft232 Bridgeway, Everett, WA 98201Active
 MLS ID #2565027, Dina Mathews. NWMLS as distributed by MLS GRID
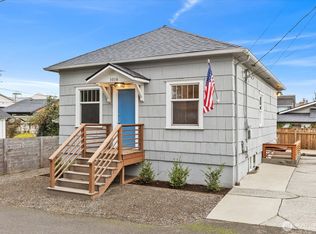
 - $599,9953 bd1 ba1.4k sqft2312 Baker Avenue, Everett, WA 98201Active
 MLS ID #2545038, Bryce Greenleaf. NWMLS as distributed by MLS GRID
