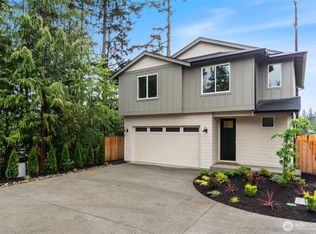
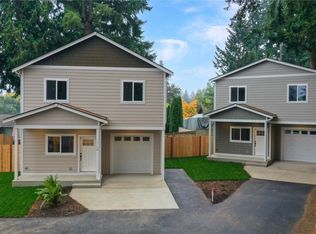
This Beautiful new home is located in a great S. Everett location with convenient access to I5, shopping, and just a short drive to parks ,waterfront beaches & restaurants. You will appreciate the beautiful designer features at an affordable price in this brand-new home. On the Entry level you will find a bedroom/flex room with 3/4 bath that has floor to ceiling tile in the shower as well as ceramic tile floor. On the main level you will find 2 more spacious bedrooms and a full bath with ceramic tile flooring, quartz counters and undermount sink. The designer kitchen has white shaker cabinets, easy care LVP flooring and stainless appliances, including the fridge. The kitchen opens to the bright, eating space with deck access that is perfect for relaxing or entertaining. This property is fenced and fully landscaped. The 2 Car oversized Garage is prewired for EV. The low HOA Dues cover driveway maintenance, annual license renewal, and reserves.
Active
Listed by: John L. Scott Everett • Ronald C. Allen • 425-508-4380
Price cut: $50K (9/14)
$524,995
2312 75th Street SE #C, Everett, WA 98203
3beds
1,000sqft
Townhouse, Condominium
Built in 2026
2,626 Square Feet Lot
$524,200 Zestimate®
$525/sqft
$31/mo HOA
What's special
Ceramic tile floorBeautiful designer featuresSpacious bedroomsEasy care lvp flooring
- --
- on Zillow
- 194
- views
- 24
- saves
Zillow last checked:
Listing updated:
Listed by:
Ronald C. Allen 425-508-4380 ronallen3431@yahoo.com,
John L. Scott Everett
Source: NWMLS as distributed by MLS GRID,MLS#: 2550723
Facts & features
Interior
Bedrooms & bathrooms
- Bedrooms: 3
- Bathrooms: 2
- Full bathrooms: 1
- 3/4 bathrooms: 1
- Main level bathrooms: 1
- Main level bedrooms: 2
Bathroom three quarter
- Level: Lower
Bathroom full
- Level: Main
Heating
- Ductless, Electric
Cooling
- Ductless
Appliances
- Included: Dishwasher, Microwave, Refrigerator, Stove(s)/Range(s), Dishwasher(s), Microwave(s), Refrigerator(s), Cooking - Electric Hookup, Cooking-Electric
Features
- Flooring: Ceramic Tile, Vinyl Plank, Carpet
- Windows: Insulated Windows
- Has fireplace: No
- Fireplace features: Electric
Interior area
- Total structure area: 1,000
- Total interior livable area: 1,000 sqft
Property
Parking
- Total spaces: 2
- Parking features: Individual Garage
- Has garage: Yes
- Covered spaces: 2
Features
- Levels: Multi/Split
- Entry location: Lower
- Patio & porch: Cooking-Electric, Insulated Windows
Lot
- Size: 2,626 Square Feet
- Features: Paved
Details
- Parcel number: 28050800204500
- Special conditions: Standard
Construction
Type & style
- Home type: Townhouse
- Architectural style: Modern,Townhouse
- Property subtype: Townhouse, Condominium
Materials
- Wood Products
- Roof: Composition
Condition
- New construction: Yes
- Year built: 2026
- Major remodel year: 2026
Utilities & green energy
- Electric: Company: PUD
- Sewer: Company: City of Everett
- Water: Company: City of Everett
Green energy
- Energy efficient items: Insulated Windows
Community & HOA
Community
- Subdivision: South Everett
HOA
- Services included: Road Maintenance, See Remarks
- HOA fee: $31 monthly
Location
- Region: Everett
Financial & listing details
- Price per square foot: $525/sqft
- Date on market: 7/15/2026
- Listing terms: Conventional,FHA,VA Loan
- Inclusions: Dishwasher(s), Microwave(s), Refrigerator(s), Stove(s)/Range(s)
Estimated market value
$524,200
$498,000 - $550,000
$2,601/mo
Price history
| Date | Event | Price |
|---|---|---|
| 9/14/2026 | Price change | $524,995-8.7%$525/sqft |
Source:  NWMLS as distributed by MLS GRID #2550723 Report a problem | ||
| 7/15/2026 | Listed for sale | $574,995$575/sqft |
Source: NWMLS as distributed by MLS GRID #2550723 Report a problem | ||
Public tax history
Tax history is unavailable.
Monthly payment
Est. payment
Payment breakdown
Explore the cost of this home by adjusting the details. Changes won't be saved.Climate risks
Neighborhood: Pinehurst
Similar homes
- $550,0003 bd2 ba1.2k sqft7713 Beverly Blvd., Everett, WA 98203Active
 MLS ID #2597529, Brad McConnaughey. NWMLS as distributed by MLS GRID
- $524,9953 bd2 ba1k sqft2312 75th St Se, Everett, WA 98203Active
 MLS ID #2526906, Ronald C. Allen. NWMLS as distributed by MLS GRID
- $529,9503 bd3 ba988 sqftMadison Trails West, Everett, WA 98203Active
 MLS ID #2590628, Ellen Marabeth Bruya. NWMLS as distributed by MLS GRID
- $525,0002 bd2 ba1k sqftCascade East Condominium, Everett, WA 98203Active
 MLS ID #2593980, Mark Kirshner. NWMLS as distributed by MLS GRID
