Extraordinary investment opportunity for builders, flippers, or multi-generation living to own this 12,600 sq ft lot that can be condominiumized and potentially accommodate 2 DADU’s or a duplex (buyer to verify). This property comes with a move-in-ready 1-story home that has 3 bedrooms, 1.75 baths perfect for first time homebuyers or for those who want to downsize to 1 level living. Primary bedroom has ensuite and 2 closets. Brand New roof, freshly painted interior, new vanity in hall bathroom and a 2 car detached garage with room for storage. Centrally located in Everett close to I-5, Boeing Plant, Everett Waterfront and shopping. Create memories here!
Active
Listed by: Windermere RE North, Inc. • Brad McConnaughey • 425-773-5535
$550,000
7713 Beverly Boulevard, Everett, WA 98203
3beds
1,244sqft
Single Family Residence
Built in 1975
0.29 Acres Lot
$542,900 Zestimate®
$442/sqft
$-- HOA
What's special
Freshly painted interiorBrand new roof
- --
- on Zillow
- 1,617
- views
- 178
- saves
Likely to sell faster than
Zillow last checked:
Listing updated:
Listed by:
Brad McConnaughey 425-773-5535 bradmc@windermere.com,
Windermere RE North, Inc.
Source: NWMLS as distributed by MLS GRID,MLS#: 2597529
Facts & features
Interior
Bedrooms & bathrooms
- Bedrooms: 3
- Bathrooms: 2
- Full bathrooms: 1
- 3/4 bathrooms: 1
- Main level bathrooms: 2
- Main level bedrooms: 3
Primary bedroom
- Level: Main
Bedroom
- Level: Main
Bedroom
- Level: Main
Bathroom full
- Level: Main
Bathroom three quarter
- Level: Main
Dining room
- Level: Main
Entry hall
- Level: Main
Family room
- Level: Main
Kitchen without eating space
- Level: Main
Living room
- Level: Main
Heating
- Wall Furnace, Electric
Cooling
- None
Appliances
- Included: Dishwasher, Dryer, Microwave, Refrigerator, Stove(s)/Range(s), Washer, Dishwasher(s), Dryer(s), Microwave(s), Refrigerator(s), Washer(s)
Features
- Bath Off Primary, Ceiling Fan(s), Dining Room
- Flooring: Ceramic Tile, Vinyl Plank
- Basement: None
- Has fireplace: No
Interior area
- Total structure area: 1,244
- Total interior livable area: 1,244 sqft
Property
Parking
- Total spaces: 6
- Parking features: Driveway, Detached Garage, Off Street
- Has garage: Yes
- Covered spaces: 2
- Uncovered spaces: 4
Features
- Levels: One
- Stories: 1
- Entry location: Main
- Patio & porch: Bath Off Primary, Ceiling Fan(s), Dining Room
Lot
- Size: 0.29 Acres
- Features: Curbs, Paved, Sidewalk
- Topography: Level
Details
- Parcel number: 00393900200500
- Zoning: R1
- Zoning description: Jurisdiction: City
- Special conditions: Standard
Construction
Type & style
- Home type: SingleFamily
- Architectural style: 1 Story
- Property subtype: Single Family Residence
Materials
- Wood Siding
- Foundation: Poured Concrete
- Roof: Composition
Condition
- Year built: 1975
- Major remodel year: 1975
Utilities & green energy
- Electric: Company: PUD of Snohomish County
- Sewer: Sewer Connected, Company: City of Everett
- Water: Public, Company: City of Everett
- Utilities for property: Direct Tv, Ziply Fiber
Community & HOA
Community
- Subdivision: Beverly Park
Location
- Region: Everett
Financial & listing details
- Price per square foot: $442/sqft
- Tax assessed value: $535,400
- Annual tax amount: $4,608
- Date on market: 10/23/2026
- Listing terms: Conventional,FHA,VA Loan
- Inclusions: Dishwasher(s), Dryer(s), Microwave(s), Refrigerator(s), Stove(s)/Range(s), Washer(s)
Estimated market value
$542,900
$516,000 - $570,000
$2,811/mo
Price history
| Date | Event | Price |
|---|---|---|
| 10/23/2026 | Listed for sale | $550,000+48.6%$442/sqft |
Source:  NWMLS as distributed by MLS GRID #2597529 Report a problem | ||
| 3/23/2018 | Sold | $370,000+110.2%$297/sqft |
Source: NWMLS as distributed by MLS GRID #1239400 Report a problem | ||
| 3/7/2014 | Sold | $176,000-7.3%$141/sqft |
Source: NWMLS as distributed by MLS GRID #589153 Report a problem | ||
| 3/1/2014 | Pending sale | $189,900$153/sqft |
Source: Windermere Real Estate/JS #589153 Report a problem | ||
| 2/5/2014 | Listed for sale | $189,900+23.5%$153/sqft |
Source: Windermere Real Estate/JS #589153 Report a problem | ||
| 11/4/2013 | Sold | $153,750-40.3%$124/sqft |
Source: Public Record Report a problem | ||
| 2/28/2006 | Sold | $257,500$207/sqft |
Source: NWMLS as distributed by MLS GRID #25172880 Report a problem | ||
Public tax history
| Year | Property taxes | Tax assessment |
|---|---|---|
| 2025 | $4,608 +4.3% | $535,400 +5.9% |
| 2024 | $4,418 +9.6% | $505,600 +8% |
| 2023 | $4,030 +0.1% | $468,100 -4.3% |
| 2022 | $4,028 +15.4% | $489,300 +28.6% |
| 2021 | $3,492 +3% | $380,500 +11.7% |
| 2020 | $3,392 -0.7% | $340,600 +12.2% |
| 2019 | $3,417 | $303,700 +17.8% |
| 2018 | -- | $257,800 +18.3% |
| 2017 | $2,816 +28.6% | $217,900 +15% |
| 2016 | $2,190 | $189,400 +6.9% |
| 2015 | $2,190 -3.2% | $177,100 +9.7% |
| 2013 | $2,263 | $161,500 |
| 2012 | -- | -- |
| 2011 | -- | -- |
| 2010 | -- | -- |
| 2009 | -- | -- |
| 2008 | -- | -- |
| 2007 | -- | -- |
| 2002 | -- | -- |
| 2001 | $1,926 -0.6% | $124,000 |
| 2000 | $1,938 | $124,000 |
Find assessor info on the county website
Monthly payment
Est. payment
Payment breakdown
Explore the cost of this home by adjusting the details. Changes won't be saved.Climate risks
Neighborhood: Pinehurst
Nearby schools
Schools provided by the listing agent
- Elementary: Emerson Elem
- Middle: Evergreen Mid
- High: Cascade High
Source: NWMLS as distributed by MLS GRID. This data may not be complete. We recommend contacting the local school district to confirm school assignments for this home.



Similar homes
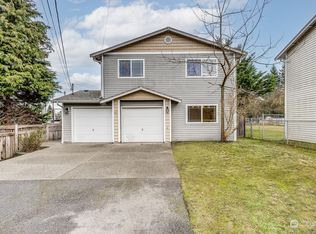
- $585,0003 bd2 ba1.6k sqft6107 Fleming St, Everett, WA 98203Active
 MLS ID #2600915, Miljan Stijacic. NWMLS as distributed by MLS GRID
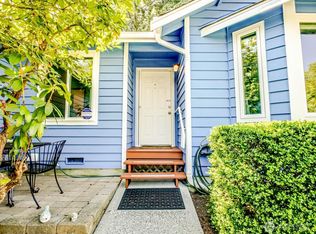
- $599,9993 bd2 ba1.3k sqft1608 Puget Drive, Everett, WA 98203Active
 MLS ID #2557128, Josh Grant Harris. NWMLS as distributed by MLS GRID
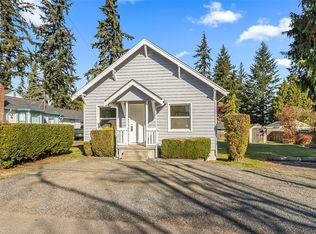
- $515,0002 bd1 ba816 sqft2427 Monroe Avenue, Everett, WA 98203Active
 MLS ID #2599937, Teri Johnson. NWMLS as distributed by MLS GRID
- $554,0003 bd2 ba1.2k sqft7507 Lower Ridge Road, Everett, WA 98203Active
 MLS ID #2566758, Sharon Parmenter. NWMLS as distributed by MLS GRID
