New Construction in great S. Everett location. This beautiful 4 Bed, 2.5 bath home offers designer features throughout at an affordable price.The kitchen is soaked in sunlight, and the quartz countertops are perfect for your food prep. The large island also has quartz countertop and plenty of cabinet space. The floating shelving is perfect for displaying your treasured dishes or collectables. The stainless appliances even include the fridge. The great room is open to the kitchen and deck that is perfect for entertaining or relaxing after a long day. The fireplace in the great room is a wonderful place to curl up with a good book and enjoy the warmth of your beautiful home. Bathrooms all have quartz counters and undermount sinks . Primary bedroom has vaulted ceilings, walk-in closet and spa like bath w/dual sinks, plus there are 3 additional spacious bedrooms. Mini Splits keep you warm in winter & cool in summer. Garage prewired for EV. Yard is landscaped & fully fenced.
Active
Listed by: John L. Scott Everett • Ronald C. Allen • 425-508-4380
Price cut: $39K (10/22)
$659,995
2312 75th Street SE, Everett, WA 98203
4beds
1,744sqft
Townhouse, Condominium
Built in 2026
3,510 Square Feet Lot
$658,700 Zestimate®
$378/sqft
$31/mo HOA
What's special
Floating shelvingGarage prewired for evPlenty of cabinet spaceDesigner features throughoutQuartz countertops
- --
- on Zillow
- 234
- views
- 21
- saves
Zillow last checked:
Listing updated:
Listed by:
Ronald C. Allen 425-508-4380 ronallen3431@yahoo.com,
John L. Scott Everett
Source: NWMLS as distributed by MLS GRID,MLS#: 2524688
Facts & features
Interior
Bedrooms & bathrooms
- Bedrooms: 4
- Bathrooms: 3
- Full bathrooms: 2
- 1/2 bathrooms: 1
- Main level bathrooms: 1
Heating
- Fireplace, Ductless, Electric
Cooling
- Ductless
Appliances
- Included: Dishwasher, Microwave, Refrigerator, Stove(s)/Range(s), Dishwasher(s), Microwave(s), Refrigerator(s), Cooking - Electric Hookup, Cooking-Electric, Dryer-Electric, Ice Maker, Washer
- Laundry: Electric Dryer Hookup, Washer Hookup
Features
- Flooring: Ceramic Tile, Vinyl Plank, Carpet
- Windows: Insulated Windows
- Number of fireplaces: 1
- Fireplace features: Electric, Main Level: 1, Fireplace
Interior area
- Total structure area: 1,744
- Total interior livable area: 1,744 sqft
Property
Parking
- Total spaces: 2
- Parking features: Individual Garage
- Has garage: Yes
- Covered spaces: 2
Features
- Levels: Multi/Split
- Entry location: Main
- Patio & porch: Cooking-Electric, Dryer-Electric, Fireplace, Ice Maker, Insulated Windows, Primary Bathroom, Vaulted Ceiling(s), Walk-In Closet(s), Washer
Lot
- Size: 3,510 Square Feet
- Features: Paved
Details
- Parcel number: 28050800204500
- Special conditions: Standard
Construction
Type & style
- Home type: Townhouse
- Architectural style: Modern,Townhouse
- Property subtype: Townhouse, Condominium
Materials
- Wood Products
- Roof: Composition
Condition
- New construction: Yes
- Year built: 2026
Utilities & green energy
- Electric: Company: PUD
- Sewer: Company: City of Everett
- Water: Company: City of Everett
Green energy
- Energy efficient items: Insulated Windows
Community & HOA
Community
- Subdivision: South Everett
HOA
- Services included: Road Maintenance, See Remarks
- HOA fee: $31 monthly
Location
- Region: Everett
Financial & listing details
- Price per square foot: $378/sqft
- Date on market: 5/16/2026
- Listing terms: Conventional,FHA,VA Loan
- Inclusions: Dishwasher(s), Microwave(s), Refrigerator(s), Stove(s)/Range(s)
Estimated market value
$658,700
$626,000 - $692,000
$3,211/mo
Price history
| Date | Event | Price |
|---|---|---|
| 10/22/2026 | Price change | $659,995-5.6%$378/sqft |
Source:  NWMLS as distributed by MLS GRID #2524688 Report a problem NWMLS as distributed by MLS GRID #2524688 Report a problem | ||
| 7/24/2026 | Price change | $699,000-6.8%$401/sqft |
Source: NWMLS as distributed by MLS GRID #2524688 Report a problem | ||
| 7/11/2026 | Price change | $749,995-3.2%$430/sqft |
Source: NWMLS as distributed by MLS GRID #2524688 Report a problem | ||
| 6/24/2026 | Price change | $774,995-3.1%$444/sqft |
Source: NWMLS as distributed by MLS GRID #2524688 Report a problem | ||
| 5/16/2026 | Listed for sale | $799,995$459/sqft |
Source: NWMLS as distributed by MLS GRID #2524688 Report a problem | ||
Public tax history
Tax history is unavailable.
Monthly payment
Est. payment
Payment breakdown
Explore the cost of this home by adjusting the details. Changes won't be saved.Climate risks
Neighborhood: Pinehurst
Similar homes
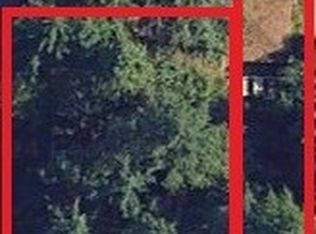
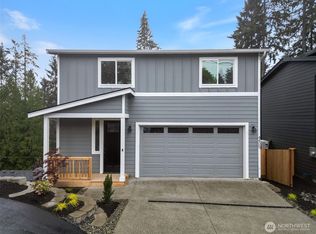
- $524,9953 bd2 ba1k sqft2312 75th St Se, Everett, WA 98203Active
 MLS ID #2526906, Ronald C. Allen. NWMLS as distributed by MLS GRID
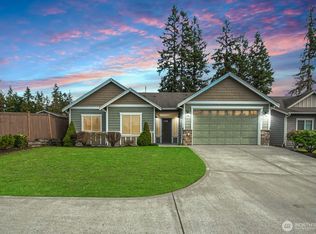
 - $595,0003 bd3 ba1.6k sqft9626 19th Avenue SE #I, Everett, WA 98208Active
 MLS ID #2591394, Angela Baltaga. NWMLS as distributed by MLS GRID
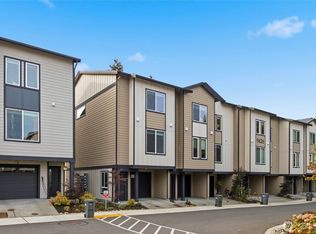
 - $745,0004 bd4 ba2k sqft2527 Gibson Road #C4, Everett, WA 98204Active
 MLS ID #2578310, Liudmila Samakhvalava. NWMLS as distributed by MLS GRID
 - $695,0004 bd4 ba2k sqftOlympus Meadows, Snohomish, WA 98290Active
 MLS ID #2587005, Eva Croasdale. NWMLS as distributed by MLS GRID
