Welcome to this adorable 2+ bedroom, 1.5 bath home where timeless 1916 character meets thoughtful modern updates. Inside, you’ll find beautiful original details, including a custom clear fir wall and built-in shelving, along with standout features like a stunning kitchen with Italian Bertazzoni range and an impressive 6-foot jetted soaking tub—the perfect place to unwind. The flexible layout offers extra space for a home office or hobby area, and a dedicated workroom attached to the single-car garage provides even more versatility for projects, storage, or a home workshop. Step outside to the private and spacious back patio, perfect for relaxing, entertaining, or quiet summer dinners. The yard also offers plenty of room for gardening including a built-in potting table, along with fruit trees that add charm and seasonal enjoyment. Fresh exterior paint completed in 2026 gives the home a crisp, updated look, while both street and alley access make parking easy and convenient. The property is also zoned for ADU/DADU potential, creating exciting possibilities for additional living space or future investment. Only a few minutes drive to the waterfront, golf course, parks, schools, and local markets. Charming, functional, and full of personality, this home offers a wonderful blend of historic character, modern comfort, and flexible spaces. Welcome home!
Active
Listed by: RE/MAX Elite • Danny Evanger
$524,900
916 E Marine View Drive, Everett, WA 98201
2beds
1,099sqft
Single Family Residence
Built in 1916
6,098 Square Feet Lot
$-- Zestimate®
$478/sqft
$-- HOA
What's special
Built-in shelvingBuilt-in potting tableCustom clear fir wallBeautiful original details
- --
- on Zillow
- 949
- views
- 125
- saves
Zillow last checked:
Listing updated:
Listed by:
Danny Evanger,
RE/MAX Elite,
Kara Evanger,
RE/MAX Elite
Source: NWMLS as distributed by MLS GRID,MLS#: 2586881
Facts & features
Interior
Bedrooms & bathrooms
- Bedrooms: 2
- Bathrooms: 2
- Full bathrooms: 1
- 1/2 bathrooms: 1
- Main level bathrooms: 2
- Main level bedrooms: 1
Primary bedroom
- Level: Main
Bedroom
- Level: Second
Bathroom full
- Level: Main
Other
- Level: Main
Den office
- Level: Second
Dining room
- Level: Main
Entry hall
- Level: Main
Great room
- Level: Main
Kitchen with eating space
- Level: Main
Utility room
- Level: Main
Heating
- Fireplace, Wall Furnace, Electric, Natural Gas
Cooling
- None
Appliances
- Included: Dishwasher, Dryer, Refrigerator, Stove(s)/Range(s), Tankless Water Heater, Washer, Dishwasher(s), Dryer(s), Refrigerator(s), Washer(s), Water Heater: Gas on demand, Water Heater Location: Exterior north wall of house
Features
- Ceiling Fan(s), Dining Room
- Flooring: Ceramic Tile, Engineered Hardwood, Hardwood, Carpet
- Doors: French Doors
- Windows: Dbl Pane/Storm Window, Skylight(s)
- Basement: None
- Number of fireplaces: 1
- Fireplace features: Gas, Main Level: 1, Fireplace
Interior area
- Total structure area: 1,099
- Total interior livable area: 1,099 sqft
Video & virtual tour
Property
Parking
- Total spaces: 6
- Parking features: Attached Garage
- Has attached garage: Yes
- Covered spaces: 1
- Uncovered spaces: 5
Features
- Levels: One and One Half
- Stories: 1
- Entry location: Main
- Patio & porch: Ceiling Fan(s), Dbl Pane/Storm Window, Dining Room, Fireplace, French Doors, Jetted Tub, Security System, Skylight(s), Vaulted Ceiling(s), Walk-In Closet(s), Water Heater
- Spa features: Bath
- Has view: Yes
- View description: River, Territorial
- Has water view: Yes
- Water view: River
Lot
- Size: 6,098 Square Feet
- Features: Curbs, Paved, Sidewalk, Deck, Fenced-Fully, High Speed Internet, Irrigation, Patio
- Topography: Level,Partial Slope
- Residential vegetation: Fruit Trees, Garden Space
Details
- Parcel number: 00438718902600
- Special conditions: Standard
- Other equipment: Leased Equipment: N/A
Construction
Type & style
- Home type: SingleFamily
- Architectural style: 1 1/2 Story
- Property subtype: Single Family Residence
Materials
- Cement Planked, Wood Siding, Wood Products, Cement Plank
- Foundation: Poured Concrete
- Roof: Composition
Condition
- Year built: 1916
Utilities & green energy
- Electric: Company: Snohomish County PUD
- Sewer: Sewer Connected, Company: Everett City Utilities
- Water: Public, Company: Everett City Utilities
- Utilities for property: Ziply
Community & HOA
Community
- Security: Security System
- Subdivision: Everett
Location
- Region: Everett
Financial & listing details
- Price per square foot: $478/sqft
- Tax assessed value: $385,200
- Annual tax amount: $3,308
- Date on market: 9/24/2026
- Listing terms: Conventional,FHA,VA Loan
- Inclusions: Dishwasher(s), Dryer(s), Leased Equipment, Refrigerator(s), Stove(s)/Range(s), Washer(s)
Estimated market value
Not available
Estimated sales range
Not available
Not available
Price history
| Date | Event | Price |
|---|---|---|
| 9/24/2026 | Listed for sale | $524,900+316.6%$478/sqft |
Source:  NWMLS as distributed by MLS GRID #2586881 Report a problem NWMLS as distributed by MLS GRID #2586881 Report a problem | ||
| 10/15/1998 | Sold | $126,000$115/sqft |
Source: Public Record Report a problem | ||
Public tax history
| Year | Property taxes | Tax assessment |
|---|---|---|
| 2025 | $3,308 +8.8% | $385,200 +10.5% |
| 2024 | $3,040 +15% | $348,700 +13.3% |
| 2023 | $2,643 -8.6% | $307,800 -12.6% |
| 2022 | $2,893 +25.2% | $352,300 +39.6% |
| 2021 | $2,311 +7.5% | $252,400 +16.7% |
| 2020 | $2,149 -5.4% | $216,300 +6.9% |
| 2019 | $2,271 | $202,300 +6.3% |
| 2018 | -- | $190,400 +21.2% |
| 2017 | $2,086 +36% | $157,100 +6.2% |
| 2016 | $1,534 | $147,900 +19% |
| 2015 | $1,534 +12.3% | $124,300 +27.2% |
| 2013 | $1,366 | $97,700 |
| 2012 | -- | -- |
| 2011 | -- | -- |
| 2010 | -- | -- |
| 2009 | -- | -- |
| 2008 | -- | -- |
| 2007 | -- | -- |
| 2002 | -- | -- |
| 2001 | $1,418 -0.6% | $91,300 |
| 2000 | $1,427 | $91,300 |
Find assessor info on the county website
Monthly payment
Est. payment
Payment breakdown
Explore the cost of this home by adjusting the details. Changes won't be saved.Climate risks
Neighborhood: Delta

Similar homes
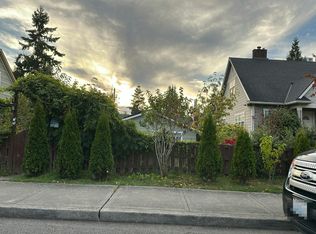
- $--2 bd1 ba1.1k sqft1414 Lombard Ave, Everett, WA 98201Auction
 Auction.com 2
 - $510,0003 bd1 ba1k sqft2501 Fulton Street, Everett, WA 98201Active
 MLS ID #2592767, Chandra Soriano. NWMLS as distributed by MLS GRID
 - $498,0003 bd1 ba1.3k sqftPlatt Of Everett , Division K, Everett, WA 98201Active
 MLS ID #2593039, Corey Crain. NWMLS as distributed by MLS GRID
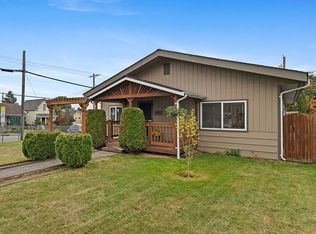
 - $485,0002 bd1 ba900 sqft2301 Fulton Street, Everett, WA 98201Active
 MLS ID #2591844, Andrea Tucker. NWMLS as distributed by MLS GRID
