Single-level Everett rambler on a rare 9,148 sf level lot in Legion Park, with room for an ADU or DADU. 3 bed, 1.75 bath and move-in ready, with the big projects done: roof (2025); Pella black fiberglass windows, siding, exterior paint and doors (2023); ductless heat pumps with A/C in every room (2021, serviced annually). LVP floors and fresh paint (2025), new carpet (2026). Primary suite has a remodeled bath, heated tile floor, and a walk-in closet with a full-size washer/dryer. Detached 2-car garage, oversized driveway, private hedged backyard with patio and mature landscaping. About 1 mile to Providence Regional Medical Center Colby Campus. Blocks to Everett Community College, WSU Everett, Legion Park and the Golf Course. A strong fit for owner-occupants, mid-term rentals for traveling medical staff, or long-term investors. Pre-inspected, and all appliances stay. Buyer to verify ADU/DADU feasibility and rental/short-term rental use with the City of Everett.
Pending
Listed by: SPIRE ONE Realty • Anna Wolfe • 425-299-1344
$675,000
2304 5th Street, Everett, WA 98201
3beds
1,252sqft
Single Family Residence
Built in 1951
9,147 Square Feet Lot
$672,200 Zestimate®
$539/sqft
$-- HOA
What's special
Updated single-level ramblerPella black fiberglass windowsHeated tile floorOversized drivewayAll appliances stay
- --
- on Zillow
- 927
- views
- 81
- saves
Zillow last checked:
Listing updated:
Listed by:
Anna Wolfe 425-299-1344 annawolferealestate@gmail.com,
SPIRE ONE Realty,
Katherine Zorich 206-930-2521,
SPIRE ONE Realty
Source: NWMLS as distributed by MLS GRID,MLS#: 2590964
Facts & features
Interior
Bedrooms & bathrooms
- Bedrooms: 3
- Bathrooms: 2
- Full bathrooms: 1
- 3/4 bathrooms: 1
- Main level bathrooms: 2
- Main level bedrooms: 3
Primary bedroom
- Level: Main
Bedroom
- Level: Main
Bedroom
- Level: Main
Bathroom three quarter
- Level: Main
Bathroom full
- Level: Main
Entry hall
- Level: Main
Kitchen with eating space
- Level: Main
Living room
- Level: Main
Utility room
- Level: Main
Heating
- Ductless, Electric
Cooling
- Ductless
Appliances
- Included: Dishwasher, Disposal, Dryer, Microwave, Refrigerator, Stove(s)/Range(s), Washer, Dishwasher(s), Dryer(s), Garbage Disposal, Microwave(s), Refrigerator(s), Washer(s)
Features
- Bath Off Primary, Dining Room
- Flooring: Laminate, Carpet
- Windows: Dbl Pane/Storm Window, Skylight(s)
- Basement: None
- Has fireplace: No
Interior area
- Total structure area: 1,252
- Total interior livable area: 1,252 sqft
Video & virtual tour
Property
Parking
- Total spaces: 2
- Parking features: Driveway, Detached Garage, Off Street
- Has garage: Yes
- Covered spaces: 2
Features
- Levels: One
- Stories: 1
- Entry location: Main
- Patio & porch: Bath Off Primary, Dbl Pane/Storm Window, Dining Room, Skylight(s), Walk-In Closet(s)
- Has view: Yes
- View description: Territorial
Lot
- Size: 9,147 Square Feet
- Dimensions: 75 x 120 x 75 x 120
- Features: Dead End Street, Paved, Sidewalk
- Topography: Level
- Residential vegetation: Garden Space
Details
- Parcel number: 00497100011000
- Special conditions: Standard
Construction
Type & style
- Home type: SingleFamily
- Architectural style: 1 Story
- Property subtype: Single Family Residence
Materials
- Wood Siding, Wood Products
- Foundation: Poured Concrete
- Roof: Composition
Condition
- Very Good
- Year built: 1951
- Major remodel year: 1951
Utilities & green energy
- Electric: Company: PUD
- Sewer: Sewer Connected, Company: Everett Utilities
- Water: Public, Company: Everett Utilities
Community & HOA
Community
- Subdivision: Legion Park
Location
- Region: Everett
Financial & listing details
- Price per square foot: $539/sqft
- Tax assessed value: $545,300
- Annual tax amount: $4,392
- Date on market: 10/8/2026
- Listing terms: Conventional,VA Loan
- Inclusions: Dishwasher(s), Dryer(s), Garbage Disposal, Microwave(s), Refrigerator(s), Stove(s)/Range(s), Washer(s)
Estimated market value
$672,200
$639,000 - $706,000
$2,719/mo
Price history
| Date | Event | Price |
|---|---|---|
| 10/28/2026 | Pending sale | $675,000$539/sqft |
Source:  NWMLS as distributed by MLS GRID #2590964 Report a problem | ||
| 10/22/2026 | Listed for sale | $675,000$539/sqft |
Source: NWMLS as distributed by MLS GRID #2590964 Report a problem | ||
| 10/16/2026 | Pending sale | $675,000$539/sqft |
Source: NWMLS as distributed by MLS GRID #2590964 Report a problem | ||
| 10/8/2026 | Listed for sale | $675,000+104.5%$539/sqft |
Source: NWMLS as distributed by MLS GRID #2590964 Report a problem | ||
| 6/25/2018 | Sold | $330,000+83.3%$264/sqft |
Source: Public Record Report a problem | ||
| 8/1/2001 | Sold | $180,000+30.5%$144/sqft |
Source: Public Record Report a problem | ||
| 10/14/1998 | Sold | $137,950+10.4%$110/sqft |
Source: Public Record Report a problem | ||
| 4/23/1996 | Sold | $125,000$100/sqft |
Source: Public Record Report a problem | ||
Public tax history
| Year | Property taxes | Tax assessment |
|---|---|---|
| 2025 | $4,683 +6.6% | $545,300 +8.2% |
| 2024 | $4,392 +5.5% | $503,800 +3.9% |
| 2023 | $4,164 -15% | $484,800 -18.7% |
| 2022 | $4,897 +22.1% | $596,400 +36.1% |
| 2021 | $4,011 +1.5% | $438,100 +10.1% |
| 2020 | $3,953 -6.3% | $397,900 +5.9% |
| 2019 | $4,218 | $375,800 +12.4% |
| 2018 | -- | $334,300 +32.7% |
| 2017 | $3,370 +31.1% | $252,000 +7.3% |
| 2016 | $2,570 | $234,900 +12.8% |
| 2015 | $2,570 +7.5% | $208,300 +21.8% |
| 2013 | $2,391 | $171,000 |
| 2012 | -- | -- |
| 2011 | -- | -- |
| 2010 | -- | -- |
| 2009 | -- | -- |
| 2008 | -- | -- |
| 2007 | -- | -- |
| 2002 | -- | -- |
| 2001 | $1,630 -0.6% | $104,900 |
| 2000 | $1,639 | $104,900 |
Find assessor info on the county website
Monthly payment
Est. payment
Payment breakdown
Explore the cost of this home by adjusting the details. Changes won't be saved.Climate risks
Neighborhood: Northwest Everett



Similar homes
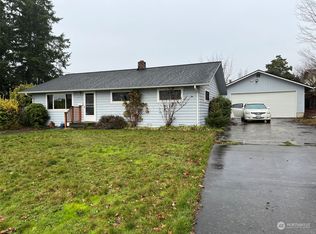
- $725,0003 bd2 ba1.2k sqft2716 5th Street, Everett, WA 98201Active
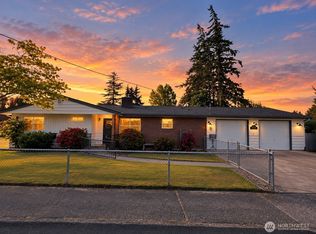 MLS ID #2584395, Heather McKinnon. NWMLS as distributed by MLS GRID
- $--2 bd1 ba1.1k sqft1414 Lombard Ave, Everett, WA 98201Auction
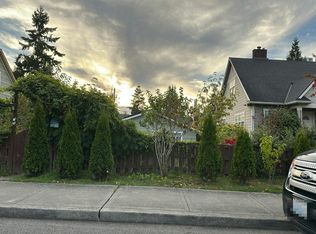 Auction.com 2
- $535,0003 bd1 ba1.4k sqft232 Bridgeway, Everett, WA 98201Active
 MLS ID #2565027, Dina Mathews. NWMLS as distributed by MLS GRID
- $549,9503 bd2 ba997 sqft3005 Victor Place, Everett, WA 98201Active
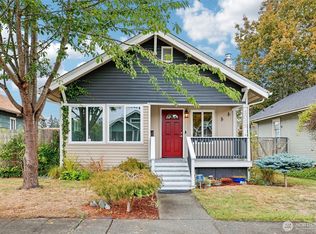 MLS ID #2592443, Francisco Javier Lopez. NWMLS as distributed by MLS GRID
