Welcome to this newly modernized mid-century modern home at 2716 5th St in Everett’s Northwest neighborhood. This 3-bedroom, 1¾-bath home offers 1,212 sq. ft., an oversized 800-sq.-ft. garage with shop and an approximately 10,454-sq.-ft. lot with extensive updates, outdoor space, and potential for an ADU on the large side lot in a quiet neighborhood. Updates include new sheetrock finishes and interior/exterior paint, high-end laminate flooring, and refinished red oak floors. The kitchen was rebuilt “down to the studs” with new modern cabinets, stainless range hood with proper venting, quartz counters, and updated wiring. A rewired 200-amp panel includes a 240V EV charger. Updated bathrooms/laundry, new architectural composition roof, efficient electric hot water tank, convection heat, and ductless heat pump for year-round comfort. Outside: oversized driveway, boat/RV storage, shed, fenced yard, mature trees, and fruit-bearing apple/pear trees. The south-facing enclosed sunroom offers flexible dining/entertaining space, in a greenhouse-like setting and would also be a great pet area!. The Everett waterfront is approximately 1.2 miles away via the Grand Avenue Bridge. Enjoy the nearby marina promenade, restaurants, bakery, coffee shops, seasonal events, ferry rides to Jetty Island and Whidbey, and a public boat launch about 5 minutes away. Nearby are Providence Regional Medical Center, Everett Community College, WSU Everett, Starbucks, Butter Notes Coffee, and freeway access.
Active
Listed by: Redfin • Heather McKinnon • 425-406-9236
$725,000
2716 5th Street, Everett, WA 98201
3beds
1,212sqft
Single Family Residence
Built in 1960
10,454 Square Feet Lot
$712,100 Zestimate®
$598/sqft
$-- HOA
What's special
- --
- on Zillow
- 282
- views
- 14
- saves
Zillow last checked:
Listing updated:
Listed by:
Heather McKinnon 425-406-9236 Heather.mckinnon@redfin.com,
Redfin
Source: NWMLS as distributed by MLS GRID,MLS#: 2584395
Facts & features
Interior
Bedrooms & bathrooms
- Bedrooms: 3
- Bathrooms: 2
- Full bathrooms: 1
- 3/4 bathrooms: 1
- Main level bathrooms: 2
- Main level bedrooms: 3
Primary bedroom
- Level: Main
Bedroom
- Level: Main
Bedroom
- Level: Main
Bathroom three quarter
- Level: Main
Bathroom full
- Level: Main
Heating
- Heat Pump, High Efficiency (Unspecified), Electric
Cooling
- Ductless
Appliances
- Included: Dishwasher, Disposal, Refrigerator, Stove(s)/Range(s), Dishwasher(s), Garbage Disposal, Refrigerator(s)
Features
- Ceiling Fan(s)
- Flooring: Hardwood, Laminate, Vinyl
- Basement: None
- Has fireplace: No
- Fireplace features: Electric, Gas, Wood Burning
Interior area
- Total structure area: 1,212
- Total interior livable area: 1,212 sqft
Property
Parking
- Total spaces: 4
- Parking features: Attached Garage
- Has attached garage: Yes
- Covered spaces: 2
- Uncovered spaces: 2
Features
- Levels: One
- Stories: 1
- Patio & porch: Ceiling Fan(s)
- Has view: Yes
- View description: Golf Course
Lot
- Size: 10,454 Square Feet
- Features: Corner Lot, Open Lot, Sidewalk, Cable TV, Fenced-Fully, Gated Entry, Outbuildings, Patio, Shop
- Topography: Level
- Residential vegetation: Fruit Trees, Garden Space
Details
- Parcel number: 00497100006501
- Zoning description: Jurisdiction: City
- Special conditions: Standard
Construction
Type & style
- Home type: SingleFamily
- Architectural style: 1 Story
- Property subtype: Single Family Residence
Materials
- Brick, Wood Siding
- Foundation: Poured Concrete
- Roof: Composition
Condition
- Year built: 1960
Utilities & green energy
- Electric: Company: PUD
- Sewer: Sewer Connected, Company: Everett Utilties
- Water: Community, Company: Everett Utilties
- Utilities for property: Xfinity
Community & HOA
Community
- Subdivision: North Everett
Location
- Region: Everett
Financial & listing details
- Price per square foot: $598/sqft
- Tax assessed value: $512,300
- Annual tax amount: $4,400
- Date on market: 9/18/2026
- Listing terms: Conventional
- Inclusions: Dishwasher(s), Garbage Disposal, Refrigerator(s), Stove(s)/Range(s)
Estimated market value
$712,100
$676,000 - $748,000
$2,676/mo
Price history
| Date | Event | Price |
|---|---|---|
| 9/25/2026 | Listed for sale | $725,000+11.5%$598/sqft |
Source:  NWMLS as distributed by MLS GRID #2584395 Report a problem | ||
| 2/19/2025 | Listing removed | $650,000$536/sqft |
Source: FSBO-Online.com Report a problem | ||
| 1/21/2025 | Listed for sale | $650,000$536/sqft |
Source: FSBO-Online.com Report a problem | ||
Public tax history
| Year | Property taxes | Tax assessment |
|---|---|---|
| 2025 | $4,400 +2575.1% | $512,300 +10.8% |
| 2024 | $164 +0.7% | $462,200 +9% |
| 2023 | $163 +1.6% | $423,900 -17.1% |
| 2022 | $161 -16.1% | $511,400 +27.9% |
| 2021 | $192 -4.7% | $400,000 +10% |
| 2020 | $201 -2.7% | $363,500 +5.3% |
| 2019 | $207 | $345,300 +11.3% |
| 2018 | -- | $310,300 +21.4% |
| 2017 | $222 -16.4% | $255,500 +7.7% |
| 2016 | $265 | $237,200 +6.3% |
| 2015 | $265 -7.7% | $223,200 +26% |
| 2013 | $288 | $177,100 |
| 2012 | -- | -- |
| 2011 | -- | -- |
| 2010 | -- | -- |
| 2009 | -- | -- |
| 2008 | -- | -- |
| 2007 | -- | -- |
| 2002 | -- | -- |
| 2001 | $552 -0.4% | $112,500 +91.7% |
| 2000 | $554 | $58,700 |
Find assessor info on the county website
Monthly payment
Est. payment
Payment breakdown
Explore the cost of this home by adjusting the details. Changes won't be saved.Climate risks
Neighborhood: Northwest Everett
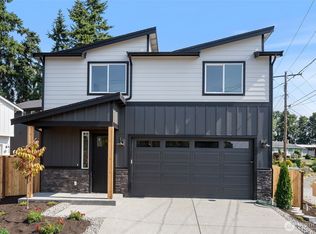
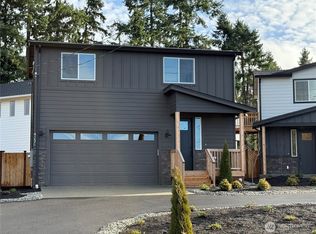
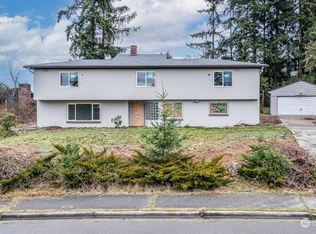
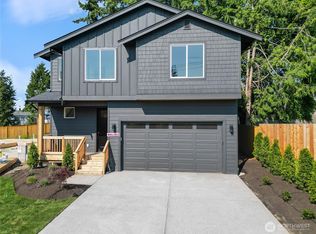
Similar homes
- $--4 bd2 ba1.7k sqft5919 218th Ave NE, Granite Falls, WA 98252Auction
 Auction.com 1
- $--3 bd2 ba1.3k sqft4915 89th Pl NE, Marysville, WA 98270Auction
 Auction.com 2
- $--3 bd2 ba1.2k sqft7 E McGill Ave, Everett, WA 98208Auction
 Auction.com 2
- $498,0003 bd1 ba1.3k sqftPlatt Of Everett , Division K, Everett, WA 98201Active
 MLS ID #2593039, Corey Crain. NWMLS as distributed by MLS GRID
