Skip main navigation
Pending
  • Listed by: Orchard Brokerage, LLC • Antonio Calimano Montanez
    Price cut: $20K (6/17)
    $458,000

    926 E Marine View Drive, Everett, WA 98201

    2beds
    560sqft
    : 
    Loading
    Get pre-qualified
    Single Family Residence
    Built in 1912
    6,098 Square Feet Lot
    $455,600 Zestimate®
    $818/sqft
    $-- HOA

    What's special

    Warm tone throughoutWonderful retreatLarge patioComfortable and inviting layoutFully fenced propertyStorage shed
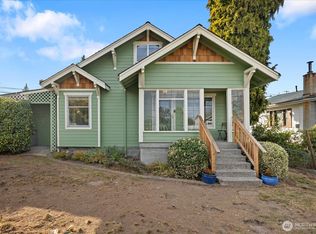
    This charming Everett home offers a comfortable and inviting layout with a spacious living room that sets a warm tone throughout. The kitchen flows naturally into the living space, keeping the main floor open and easy to enjoy. Two bedrooms provide all the flexibility you need, and outside, the fully fenced property is a wonderful retreat featuring a large patio, a storage shed, and greenspace to soak up the beautiful Pacific Northwest seasons. Everett's dining scene is a genuine standout with The Net Shed delivering outstanding fresh seafood with a welcoming atmosphere, Luca Italian Restaurant bringing a romantic and highly praised Italian dining experience, and The Flying Pig offering great burgers, sandwiches, and craft cocktails in a lively neighborhood setting. 16Eleven adds a sophisticated steakhouse and entertainment experience for a truly elevated evening out, and Funko HQ puts a one-of-a-kind pop culture shopping destination right in the neighborhood for a uniquely fun day out. Click the Virtual Tour link to view the 3D walkthrough. Discounted rate options and no lender fee future refinancing may be available for qualified buyers of this home.
    57 days
    |
    369
    |
    12
    |

    Likely to sell faster than

    Zillow last checked:

    Listing updated:

    Offers reviewed: Jun 26
    Listed by:

    Antonio Calimano Montanez,

    Orchard Brokerage, LLC

    Source: NWMLS as distributed by MLS GRID,MLS#: 2523460MLS Logo

      Facts & features

      Interior

      Bedrooms & bathrooms
      • Bedrooms: 2
      • Bathrooms: 1
      • Full bathrooms: 1
      • Main level bathrooms: 1
      • Main level bedrooms: 2
      Primary bedroom
      • Level: Main
      • Area: 81
      • Dimensions: 9 x 9
      Bedroom
      • Level: Main
      • Area: 72
      • Dimensions: 9 x 8
      Bathroom full
      • Level: Main
      • Area: 42
      • Dimensions: 7 x 6
      Kitchen without eating space
      • Level: Main
      • Area: 81
      • Dimensions: 9 x 9
      Living room
      • Level: Main
      • Area: 208
      • Dimensions: 16 x 13
      Heating
      • Forced Air, Electric
      Cooling
      • Has cooling: Yes
      Features
      • Has fireplace: No
      Interior area
      • Total structure area: 560
      • Total interior livable area: 560 sqft
      Video & virtual tour

      Property

      Parking
      • Parking features: Off Street
      Features
      • Levels: One
      • Stories: 1
      Lot
      • Size: 6,098 Square Feet
      Details
      • Parcel number: 00438718902000
      • Special conditions: Standard

      Construction

      Type & style
      • Home type: SingleFamily
      • Architectural style: Traditional,1 Story
      • Property subtype: Single Family Residence
      Materials
      • Wood Siding
      • Foundation: Tie Down
      • Roof: Composition
      Condition
      • Year built: 1912

      Utilities & green energy

      • Sewer: Available
      • Water: Public

      Community & HOA

      Community
      • Subdivision: Everett
      Location
      • Region: Everett

      Financial & listing details

      • Price per square foot: $818/sqft
      • Tax assessed value: $353,700
      • Annual tax amount: $3,083
      • Offers reviewed: 06/26/2026
      • Date on market: 5/22/2026
      • Cumulative days on market: 57 days
      • Listing terms: Conventional,FHA,VA Loan

        Estimated market value

        $455,600

        $433,000 - $478,000

        $1,712/mo

        Price history

        DateEventPrice
        6/30/2026Pending sale$458,000$818/sqft
        Source: NWMLS as distributed by MLS GRID #2523460 Report a problem
        6/17/2026Price change$458,000-4.2%$818/sqft
        Source: NWMLS as distributed by MLS GRID #2523460 Report a problem
        5/21/2026Listed for sale$478,000+15.2%$854/sqft
        Source: NWMLS as distributed by MLS GRID #2523460 Report a problem
        9/8/2022Sold$415,000$741/sqft
        Source: NWMLS as distributed by MLS GRID #1977631 Report a problem
        8/9/2022Pending sale$415,000$741/sqft
        Source: NWMLS as distributed by MLS GRID #1977631 Report a problem
        8/9/2022Price change$415,000-2.4%$741/sqft
        Source: NWMLS as distributed by MLS GRID #1977631 Report a problem
        8/2/2022Listed for sale$425,000+37.7%$759/sqft
        Source: NWMLS as distributed by MLS GRID #1977631 Report a problem
        7/13/2020Sold$308,600+10.2%$551/sqft
        Source: NWMLS as distributed by MLS GRID #1610430 Report a problem
        6/9/2020Pending sale$279,950$500/sqft
        Source: Redfin Corp. #1610430 Report a problem
        6/5/2020Listed for sale$279,950+141.3%$500/sqft
        Source: Redfin Corp. #1610430 Report a problem
        7/9/2004Sold$116,000+132%$207/sqft
        Source: Public Record Report a problem
        10/18/2001Sold$50,000$89/sqft
        Source: Public Record Report a problem

        Public tax history

        YearProperty taxesTax assessment
        2024$3,083 +11.8%$353,700 +10.2%
        2023$2,757 -3.6%$321,000 -7.8%
        2022$2,859 +24.5%$348,200 +38.8%
        2021$2,296 +7.6%$250,800 +16.8%
        2020$2,134 -2.5%$214,800 +10.2%
        2019$2,188 $194,900 +8.3%
        2018-- $180,000 +13.6%
        2017$1,981 +203.8%$158,400 +15.2%
        2016$652 $137,500 +30.1%
        2015$652 -38.6%$105,700 +39.3%
        2013$1,061 $75,900
        2012-- --
        2011-- --
        2010-- --
        2009-- --
        2008-- --
        2007-- --
        2002-- --
        2001$951 -0.6%$61,200
        2000$956 $61,200
        Find assessor info on the county website

        Monthly payment

        Est. payment

        Payment breakdown

        Explore the cost of this home by adjusting the details. Changes won't be saved.
        All calculations are estimates and provided by Zillow, Inc. for informational purposes only. Actual amounts may vary.
        HOA fees may include property taxes on listings classified as Co-Ops. Contact the listing agent and/or owner for fee details.
        Mortgage interest rates are dependent on a number of factors, including credit score, down payment, and repayment length. Interest rate data provided by Zillow Group Marketplace, Inc. as of 1/1/1970 from various mortgage lenders with which we have lead or other similar arrangements; the Estimated Payment is an average of those rates.
        See how much you could borrow to make a competitive offer.

        Climate risks

        Neighborhood: Delta

        Getting around

        52 / 100
        Somewhat Walkable
        41 / 100
        Some Transit
        57 / 100
        Bikeable

        Nearby schools

        GreatSchools rating

        A local agent can set up tours, give advice and negotiate with sellers.

        Browse local experts

        Similar homes