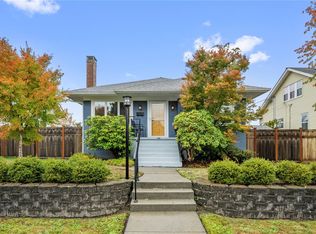
Turn-of-the-century charm with beautiful original details and a huge double lot offering endless possibilities! This lovely home features original upper-level wood floors, beautiful wood-wrapped windows, extra-thick wood moldings, delightful built-ins, original light fixtures, and special touches throughout! Spacious bedrooms with ceiling fans and cedar-lined closets. Classic clawfoot tub, tons of storage, and more! Generous outdoor space with alley access offers plenty of room for entertaining, gardening, pets and play, RV and boat parking, or potential DADU’s. Enjoy peaceful surroundings close to the river with seasonal peekaboo river views. Privately yet conveniently located close to I-5, Hwy 2, delicious restaurants, groceries, fun shops, great services, transportation, and more! Timeless appeal, wonderful possibilities, and superb location! Love where you live!
Pending
Listed by: Windermere Bellevue Commons • Kari Haas • 206-719-2224
$500,000
2305 Harrison Avenue, Everett, WA 98201
4beds
1,588sqft
Single Family Residence
Built in 1910
0.27 Acres Lot
$503,400 Zestimate®
$315/sqft
$-- HOA
What's special
Rv and boat parkingOriginal light fixturesOriginal upper-level wood floorsSeasonal peekaboo river viewsExtra-thick wood moldingsBeautiful wood-wrapped windowsCedar-lined closets
- --
- on Zillow
- 1,338
- views
- 183
- saves
Likely to sell faster than
Zillow last checked:
Listing updated:
Listed by:
Kari Haas 206-719-2224 Kari@windermere.com,
Windermere Bellevue Commons
Source: NWMLS as distributed by MLS GRID,MLS#: 2588386
Facts & features
Interior
Bedrooms & bathrooms
- Bedrooms: 4
- Bathrooms: 1
- Full bathrooms: 1
Dining room
- Level: Main
Entry hall
- Level: Main
Kitchen with eating space
- Level: Main
Utility room
- Level: Main
Heating
- Forced Air, Electric, Natural Gas
Cooling
- None
Appliances
- Included: Dishwasher, Dryer, Microwave, Refrigerator, Stove(s)/Range(s), Washer, Dishwasher(s), Dryer(s), Microwave(s), Refrigerator(s), Washer(s), Water Heater: Gas, Water Heater Location: Utility
Features
- Ceiling Fan(s), Dining Room, Pantry
- Flooring: Laminate, Softwood
- Basement: Unfinished
- Has fireplace: No
Interior area
- Total structure area: 1,588
- Total interior livable area: 1,588 sqft
Video & virtual tour
Property
Parking
- Parking features: Off Street
Features
- Levels: Two
- Stories: 2
- Entry location: Main
- Patio & porch: Ceiling Fan(s), Dining Room, Pantry, Vaulted Ceiling(s), Walk-In Closet(s), Water Heater
- Has view: Yes
- View description: Mountain(s)
Lot
- Size: 0.27 Acres
- Features: Curbs, Paved, Sidewalk, Deck, Fenced-Partially, Gas Available, Outbuildings
- Topography: Level
- Residential vegetation: Fruit Trees, Garden Space
Details
- Parcel number: 00602850900300
- Zoning: NR
- Zoning description: Jurisdiction: City
- Special conditions: Standard
Construction
Type & style
- Home type: SingleFamily
- Architectural style: Traditional,2 Stories w/Bsmnt
- Property subtype: Single Family Residence
Materials
- Wood Siding
- Roof: Composition
Condition
- Good
- Year built: 1910
Utilities & green energy
- Electric: Company: Snohomish County PUD
- Sewer: Sewer Connected, Company: City of Everett
- Water: Public, Company: City of Everett
Community & HOA
Community
- Subdivision: Riverside
Location
- Region: Everett
Financial & listing details
- Price per square foot: $315/sqft
- Tax assessed value: $640,600
- Annual tax amount: $5,501
- Date on market: 10/13/2026
- Listing terms: Conventional,FHA,State Bond,VA Loan
- Inclusions: Dishwasher(s), Dryer(s), Microwave(s), Refrigerator(s), Stove(s)/Range(s), Washer(s)
Estimated market value
$503,400
$478,000 - $529,000
$2,858/mo
Price history
| Date | Event | Price |
|---|---|---|
| 10/21/2026 | Pending sale | $500,000$315/sqft |
Source:  NWMLS as distributed by MLS GRID #2588386 Report a problem | ||
| 10/13/2026 | Listed for sale | $500,000+173.2%$315/sqft |
Source: NWMLS as distributed by MLS GRID #2588386 Report a problem | ||
| 4/13/2011 | Listing removed | $183,000+14.4%$115/sqft |
Source: Schlanbusch Properties, Inc. #48473 Report a problem | ||
| 11/19/2010 | Sold | $160,000-12.6%$101/sqft |
Source: NWMLS as distributed by MLS GRID #48473 Report a problem | ||
| 9/5/2010 | Price change | $183,000-3.7%$115/sqft |
Source: foreclosure.com Report a problem | ||
| 4/2/2010 | Listed for sale | $190,000-8.5%$120/sqft |
Source: foreclosure.com Report a problem | ||
| 3/19/2010 | Sold | $207,623+4.3%$131/sqft |
Source: Public Record Report a problem | ||
| 12/18/2009 | Price change | $199,000-7%$125/sqft |
Source: CENTURY 21 North Homes Realty, Inc. #29137996 Report a problem | ||
| 11/4/2009 | Price change | $214,000-6.6%$135/sqft |
Source: Lake & Company Real Estate #29137996 Report a problem | ||
| 10/5/2009 | Price change | $229,000-8.4%$144/sqft |
Source: Lake & Company Real Estate #29137996 Report a problem | ||
| 8/1/2009 | Price change | $249,999-5.7%$157/sqft |
Source: Lake & Company Real Estate #29137996 Report a problem | ||
| 6/2/2009 | Price change | $264,999-5.4%$167/sqft |
Source: Lake & Company Real Estate #29137996 Report a problem | ||
| 4/25/2009 | Listed for sale | $279,999$176/sqft |
Source: Lake & Company Real Estate #29137996 Report a problem | ||
Public tax history
| Year | Property taxes | Tax assessment |
|---|---|---|
| 2025 | $5,502 +5.2% | $640,600 +6.8% |
| 2024 | $5,229 +14.2% | $599,800 +12.5% |
| 2023 | $4,579 -2.5% | $533,200 -6.8% |
| 2022 | $4,698 +8.5% | $572,100 +21% |
| 2021 | $4,329 +1.6% | $472,800 +10.3% |
| 2020 | $4,259 -4.8% | $428,700 +7.5% |
| 2019 | $4,476 | $398,700 +9.8% |
| 2018 | -- | $363,000 +36% |
| 2017 | $3,770 +40% | $267,000 +1.3% |
| 2016 | $2,692 | $263,500 +20.8% |
| 2015 | $2,692 +2.3% | $218,200 +15.9% |
| 2013 | $2,633 | $188,300 |
| 2012 | -- | -- |
| 2011 | -- | -- |
| 2010 | -- | -- |
| 2009 | -- | -- |
| 2008 | -- | -- |
| 2007 | -- | -- |
| 2002 | -- | -- |
| 2001 | $1,866 -0.6% | $120,100 |
| 2000 | $1,877 | $120,100 |
Find assessor info on the county website
Monthly payment
Est. payment
Payment breakdown
Explore the cost of this home by adjusting the details. Changes won't be saved.Climate risks
Neighborhood: Riverside
Nearby schools
Schools provided by the listing agent
- Elementary: Garfield Elem
- Middle: North Mid
- High: Everett High
Source: NWMLS as distributed by MLS GRID. This data may not be complete. We recommend contacting the local school district to confirm school assignments for this home.
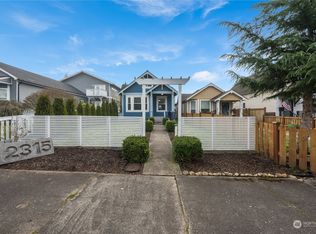
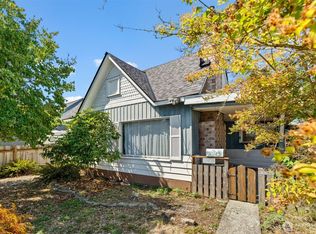

Similar homes
- $525,0003 bd1 ba1.3k sqft2417 State Street, Everett, WA 98201Active
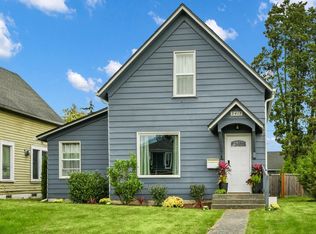 MLS ID #2594535, Cassy R. Reichelt. NWMLS as distributed by MLS GRID
- $450,0002 bd1 ba1.4k sqftEverett Div U Plat, Everett, WA 98201Active
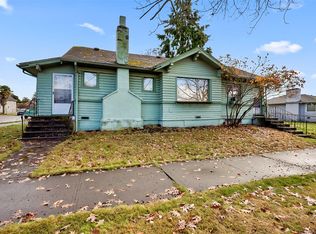 MLS ID #2599363, Meagan Gilpin. NWMLS as distributed by MLS GRID
- $500,0004 bd2 ba1k sqft2407 Lombard Avenue Condominium Owners Association, Everett, WA 98201Active
 MLS ID #2594582, Todd D. Duitsman. NWMLS as distributed by MLS GRID
- $664,5003 bd2 ba2k sqftOhio, Everett, WA 98201Active
 MLS ID #2598931, Katie Johansen. NWMLS as distributed by MLS GRID
