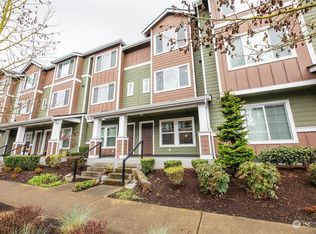
***NEW IMPROVED PRICE*** Enjoy the best of low-maintenance living at The Towns at Riverfront in Everett! This move-in-ready 2-bedroom, 2.5-bathroom townhome offers 1,410 square feet of living space and scenic surroundings. The open-concept main level is designed for everyday comfort and effortless entertaining, with the kitchen, dining, and living areas flowing together seamlessly. Featuring tile countertops and stainless steel appliances. A gas fireplace in the living room, where real hardwood floors add warmth and timeless appeal. Upstairs, two spacious bedrooms each feature a private ensuite bathroom, creating a comfortable retreat for homeowners and guests alike. The flexible layout also offers options for roommates, multigenerational living, or a dedicated home office. Convenient upstairs laundry makes everyday routines a little easier. Step onto your private balcony to enjoy peaceful river, mountain, and territorial views—a perfect spot for morning coffee or unwinding at the end of the day. The oversized single-car garage provides parking along with additional finished flex space, ideal for hobbies, a workshop, or extra storage. Beyond your front door, enjoy access to the Everett riverfront lifestyle, with nearby trails, waterfront dining, and a planned 3-acre community park with river access. With convenient connections to I-5, Highway 2, and regional transit, commuting downtown Everett, Seattle, and surrounding communities is within reach.
Active
Listed by: Dream Real Estate Group • Daniel Alvarez • 425-529-4268
Price cut: $10K (10/29)
$470,000
3347 30th Drive, Everett, WA 98201
2beds
1,410sqft
Townhouse, Single Family Residence
Built in 2017
871 Square Feet Lot
$468,300 Zestimate®
$333/sqft
$165/mo HOA
What's special
Real hardwood floorsConvenient upstairs laundryStainless steel appliancesTile countertopsOpen-concept main level
- --
- on Zillow
- 531
- views
- 29
- saves
Likely to sell faster than
Zillow last checked:
Listing updated:
Listed by:
Daniel Alvarez 425-529-4268 realestatedan4@gmail.com,
Dream Real Estate Group
Source: NWMLS as distributed by MLS GRID,MLS#: 2591370
Facts & features
Interior
Bedrooms & bathrooms
- Bedrooms: 2
- Bathrooms: 3
- Full bathrooms: 2
- 1/2 bathrooms: 1
Primary bedroom
- Level: Third
Bedroom
- Level: Third
Bathroom full
- Level: Third
Bathroom full
- Level: Third
Other
- Level: Lower
Den office
- Level: Lower
Dining room
- Level: Main
Entry hall
- Level: Lower
Kitchen with eating space
- Level: Main
Living room
- Level: Main
Utility room
- Level: Third
Heating
- Fireplace, Baseboard, Wall Furnace, Electric
Cooling
- Wall Unit(s)
Appliances
- Included: Dishwasher, Disposal, Dryer, Microwave, Refrigerator, Stove(s)/Range(s), Tankless Water Heater, Washer, Dishwasher(s), Dryer(s), Garbage Disposal, Microwave(s), Refrigerator(s), Washer(s), Water Heater: Tankless, Water Heater Location: Garage
Features
- Bath Off Primary, Dining Room
- Flooring: Ceramic Tile, Hardwood, Laminate, Vinyl, Carpet
- Windows: Dbl Pane/Storm Window
- Basement: None
- Number of fireplaces: 1
- Fireplace features: Gas, Main Level: 1, Fireplace
Interior area
- Total structure area: 1,410
- Total interior livable area: 1,410 sqft
Property
Parking
- Total spaces: 1
- Parking features: Driveway, Attached Garage, Off Street
- Has attached garage: Yes
- Covered spaces: 1
Features
- Levels: Multi/Split
- Entry location: Lower
- Patio & porch: Bath Off Primary, Dbl Pane/Storm Window, Dining Room, Fireplace, Water Heater
- Has view: Yes
- View description: Mountain(s), Partial, Territorial
Lot
- Size: 871 Square Feet
- Features: Curbs, Paved, Sidewalk, Cable TV, Deck, High Speed Internet, Patio
- Topography: Level
Details
- Parcel number: 01162800007000
- Zoning description: Jurisdiction: City
- Special conditions: Standard
Construction
Type & style
- Home type: Townhouse
- Architectural style: Craftsman,Townhouse
- Property subtype: Townhouse, Single Family Residence
Materials
- Cement/Concrete, Wood Products
- Foundation: Poured Concrete
- Roof: Composition
Condition
- Very Good
- Year built: 2017
- Major remodel year: 2017
Details
- Builder name: Polygon Northwest
Utilities & green energy
- Electric: Company: Snohomish County PUD
- Sewer: Sewer Connected, Company: City of Everett
- Water: Public, Company: City of Everett
- Utilities for property: Comcast, Comcast / Ziply Fiber
Community & HOA
Community
- Features: CCRs
- Subdivision: Everett
HOA
- HOA fee: $165 monthly
- HOA phone: 425-747-5900
Location
- Region: Everett
Financial & listing details
- Price per square foot: $333/sqft
- Tax assessed value: $510,700
- Annual tax amount: $4,386
- Date on market: 10/15/2026
- Listing terms: Conventional,FHA,VA Loan
- Inclusions: Dishwasher(s), Dryer(s), Garbage Disposal, Microwave(s), Refrigerator(s), Stove(s)/Range(s), Washer(s)
Estimated market value
$468,300
$445,000 - $492,000
$2,689/mo
Price history
| Date | Event | Price |
|---|---|---|
| 10/29/2026 | Price change | $470,000-2.1%$333/sqft |
Source:  NWMLS as distributed by MLS GRID #2591370 Report a problem | ||
| 10/15/2026 | Listed for sale | $480,000+48.6%$340/sqft |
Source: NWMLS as distributed by MLS GRID #2591370 Report a problem | ||
| 2/15/2020 | Listing removed | $1,850$1/sqft |
Source: Terra Property Services Report a problem | ||
| 1/20/2020 | Listed for rent | $1,850$1/sqft |
Source: Terra Property Services Report a problem | ||
| 5/25/2018 | Sold | $322,990$229/sqft |
Source: Public Record Report a problem | ||
Public tax history
| Year | Property taxes | Tax assessment |
|---|---|---|
| 2025 | $4,386 +3% | $510,700 +4.6% |
| 2024 | $4,257 -1.1% | $488,300 -2.6% |
| 2023 | $4,304 +5% | $501,100 +0.4% |
| 2022 | $4,100 +18.4% | $499,300 +32% |
| 2021 | $3,463 +9.2% | $378,200 +18.5% |
| 2020 | $3,171 -11.5% | $319,200 0% |
| 2019 | $3,584 | $319,300 +3.7% |
| 2018 | -- | $308,000 |
Find assessor info on the county website
Monthly payment
Est. payment
Payment breakdown
Explore the cost of this home by adjusting the details. Changes won't be saved.Climate risks
Neighborhood: Port Gardner
Nearby schools
Schools provided by the listing agent
- Elementary: Garfield Elem
- Middle: North Mid
- High: Everett High
Source: NWMLS as distributed by MLS GRID. This data may not be complete. We recommend contacting the local school district to confirm school assignments for this home.
Similar homes
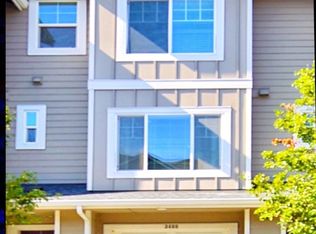
- $450,0002 bd1 ba1.4k sqftEverett Div U Plat, Everett, WA 98201Active
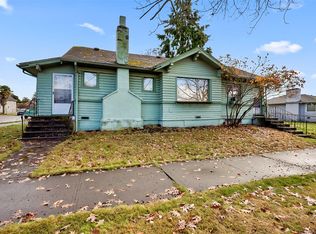 MLS ID #2599363, Meagan Gilpin. NWMLS as distributed by MLS GRID
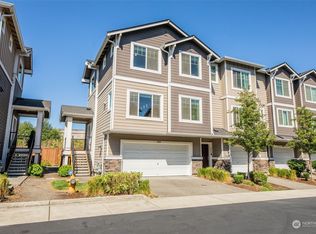
- $425,0002 bd3 ba1.3k sqftLombard Place Condos, Everett, WA 98021Active
 MLS ID #2571579, Gordon T. Young. NWMLS as distributed by MLS GRID
- $479,9503 bd2 ba998 sqft2002 State Street, A Condominium, Everett, WA 98201Active
 MLS ID #2599034, Sam Burke. NWMLS as distributed by MLS GRID
- $649,0004 bd3 ba2k sqft3402 30th Drive, Everett, WA 98201Active
 MLS ID #2596399, Jeff Thompson. NWMLS as distributed by MLS GRID
