Welcome home to this spacious 2-bedroom, 2.25-bath home offering 1,775 square feet of comfortable, versatile living space. The main level features a bright, open-concept kitchen and great room designed for everyday living and entertaining. The spacious kitchen boasts a huge center island, quartz countertops, stainless steel appliances, a generous pantry, and beautiful flooring throughout. All appliances stay. Step outside onto the private covered deck—the perfect place to enjoy your morning coffee or unwind at the end of the day. Upstairs, you’ll find two generously sized bedrooms, each offering excellent privacy. The light-filled primary suite features an attached bath and walk-in closet, while the second bedroom overlooks the beautifully maintained community and includes its own private bath and ample closet space. A conveniently located upstairs laundry room completes this level. Downstairs, the inviting family/rec room opens directly to your private backyard and covered patio, creating a wonderful indoor-outdoor space for gardening, entertaining, or soaking up the morning sun. An additional bonus room offers endless possibilities—use it as a home gym, wine cellar, storage space, hobby room, or explore the potential to convert it into an additional bathroom. Conveniently located near the Boeing Freeway, shopping, dining, and everyday amenities, this home offers plenty of space, thoughtful functionality, and multiple areas to relax and entertain.
Active
Listed by: Windermere Real Estate GH LLC • Amber Kegley • 425-949-2072
Price cut: $10K (10/26)
$490,000
7903 20th Avenue SE, Everett, WA 98203
2beds
1,775sqft
Townhouse, Single Family Residence
Built in 2017
1,742 Square Feet Lot
$496,900 Zestimate®
$276/sqft
$100/mo HOA
What's special
Spacious kitchenAmple closet spaceAttached bathHuge center islandLight-filled primary suiteWalk-in closetPrivate bath
- --
- on Zillow
- 351
- views
- 26
- saves
Zillow last checked:
Listing updated:
Listed by:
Amber Kegley 425-949-2072 akegley@windermere.com,
Windermere Real Estate GH LLC
Source: NWMLS as distributed by MLS GRID,MLS#: 2589289
Facts & features
Interior
Bedrooms & bathrooms
- Bedrooms: 2
- Bathrooms: 3
- Full bathrooms: 1
- 3/4 bathrooms: 1
- 1/2 bathrooms: 1
- Main level bathrooms: 1
Other
- Level: Main
Bonus room
- Level: Lower
Entry hall
- Level: Main
Family room
- Level: Lower
Great room
- Level: Main
Kitchen with eating space
- Level: Main
Living room
- Level: Main
Heating
- Wall Furnace, Electric
Cooling
- None
Appliances
- Included: Dishwasher, Disposal, Dryer, Microwave, Refrigerator, Stove(s)/Range(s), Tankless Water Heater, Washer, Dishwasher(s), Dryer(s), Garbage Disposal, Microwave(s), Refrigerator(s), Washer(s), Water Heater: tankless, Water Heater Location: garage
Features
- Bath Off Primary, High Tech Cabling
- Flooring: Ceramic Tile, Laminate, Vinyl, Carpet
- Windows: Dbl Pane/Storm Window
- Basement: Daylight
- Has fireplace: No
Interior area
- Total structure area: 1,775
- Total interior livable area: 1,775 sqft
Property
Parking
- Total spaces: 1
- Parking features: Attached Garage
- Has attached garage: Yes
- Covered spaces: 1
Features
- Levels: Multi/Split
- Entry location: Main
- Patio & porch: Bath Off Primary, Dbl Pane/Storm Window, High Tech Cabling, Sprinkler System, Walk-In Closet(s), Water Heater
- Has view: Yes
- View description: Mountain(s), Partial
Lot
- Size: 1,742 Square Feet
- Features: Cul-De-Sac, Athletic Court, Dock, Fenced-Partially, High Speed Internet, Patio
- Topography: Level,Partial Slope
- Residential vegetation: Garden Space
Details
- Parcel number: 01157100004400
- Special conditions: Standard
Construction
Type & style
- Home type: Townhouse
- Architectural style: Traditional,Townhouse
- Property subtype: Townhouse, Single Family Residence
Materials
- Brick, Wood Products
- Foundation: Poured Concrete
- Roof: Composition
Condition
- Good
- Year built: 2017
- Major remodel year: 2017
Utilities & green energy
- Sewer: Sewer Connected
- Water: Public
Community & HOA
Community
- Features: CCRs
- Subdivision: Pinehurst
HOA
- Services included: Common Area Maintenance
- HOA fee: $100 monthly
- HOA phone: 206-408-8077
Location
- Region: Everett
Financial & listing details
- Price per square foot: $276/sqft
- Tax assessed value: $530,000
- Annual tax amount: $4,561
- Date on market: 10/8/2026
- Listing terms: Conventional,FHA,VA Loan
- Inclusions: Dishwasher(s), Dryer(s), Garbage Disposal, Microwave(s), Refrigerator(s), Stove(s)/Range(s), Washer(s)
Estimated market value
$496,900
$472,000 - $522,000
$2,701/mo
Price history
| Date | Event | Price |
|---|---|---|
| 10/26/2026 | Price change | $490,000-2%$276/sqft |
Source:  NWMLS as distributed by MLS GRID #2589289 Report a problem | ||
| 10/8/2026 | Listed for sale | $500,000+40.9%$282/sqft |
Source: NWMLS as distributed by MLS GRID #2589289 Report a problem | ||
| 10/31/2017 | Sold | $354,950$200/sqft |
Source: NWMLS as distributed by MLS GRID #1084575 Report a problem | ||
Public tax history
| Year | Property taxes | Tax assessment |
|---|---|---|
| 2025 | $4,562 -2% | $530,000 -0.5% |
| 2024 | $4,653 +3.7% | $532,600 +2.2% |
| 2023 | $4,486 +1.4% | $521,200 -3% |
| 2022 | $4,423 +18.1% | $537,400 +31.7% |
| 2021 | $3,744 +1.2% | $408,000 +9.8% |
| 2020 | $3,701 -7.6% | $371,700 +4.4% |
| 2019 | $4,006 | $356,200 +8.1% |
| 2018 | -- | $329,400 +1072.2% |
| 2017 | $1,630 | $28,100 |
Find assessor info on the county website
Monthly payment
Est. payment
Payment breakdown
Explore the cost of this home by adjusting the details. Changes won't be saved.Climate risks
Neighborhood: Pinehurst

Similar homes
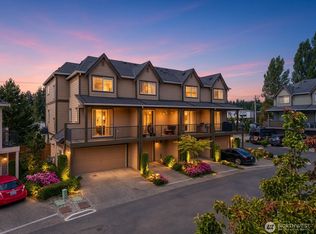
- $516,0003 bd4 ba1.5k sqftTownhomes At Silver Lake, Everett, WA 98208Active
 MLS ID #2548631, Donna Marshall. NWMLS as distributed by MLS GRID
- $510,0002 bd3 ba1.4k sqftThe Crossing At North Creek, Everett, WA 98208Active
 MLS ID #2544875, Jack Abolafia. NWMLS as distributed by MLS GRID
- $529,0002 bd3 ba1.2k sqftTownhomes At Mill Creek Meadow, Bothell, WA 98012Active
 MLS ID #2562223, Marissa Taranto. NWMLS as distributed by MLS GRID
- $509,0002 bd3 ba1.3k sqft3230 148th Street SW #B2, Lynnwood, WA 98087Active
 MLS ID #2567627, Joanne M. Shattuck. NWMLS as distributed by MLS GRID
