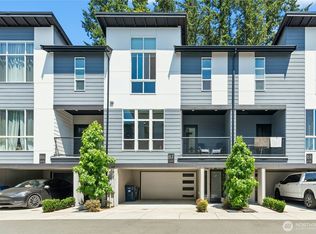
Ideally located in South Everett’s growing Paine Field corridor, this zero-lot subdivision townhome stands out as one of the finest townhomes in the area, combining modern luxury with unbeatable convenience. Offering 1,646 SF of living space, the home features high-end Samsung, premium Kohler fixtures, upscale finishes, and an oversized nearly 500 SF garage with an 18-foot double garage door, EV charger ready setup, and additional storage. Enjoy quick access to I-5, Hwy 99, Boeing, Paine Field, Mukilteo, Lynnwood, shopping, dining, parks, and everyday amenities while being located within the desirable Mukilteo School District.
Active
Listed by: HomeSmart Real Estate Assoc • Adela Hasanagic
Price cut: $20K (9/20)
$549,000
9723 4th Avenue W, Everett, WA 98204
3beds
1,646sqft
Single Family Residence
Built in 2026
1 Square Feet Lot
$548,400 Zestimate®
$334/sqft
$78/mo HOA
What's special
Modern luxuryUpscale finishesAdditional storagePremium kohler fixturesEv charger ready setup
- --
- on Zillow
- 529
- views
- 41
- saves
Zillow last checked:
Listing updated:
Listed by:
Adela Hasanagic,
HomeSmart Real Estate Assoc
Source: NWMLS as distributed by MLS GRID,MLS#: 2567037
Facts & features
Interior
Bedrooms & bathrooms
- Bedrooms: 3
- Bathrooms: 3
- Full bathrooms: 2
- 1/2 bathrooms: 1
Bedroom
- Level: Second
Bedroom
- Level: Second
Bedroom
- Level: Second
Bathroom full
- Level: Second
Bathroom full
- Level: Second
Other
- Level: Lower
Heating
- Ductless, Electric
Cooling
- Ductless
Appliances
- Included: Dishwasher, Disposal, Microwave, Refrigerator, See Remarks, Dishwasher(s), Garbage Disposal, Microwave(s), Refrigerator(s)
Features
- Flooring: Ceramic Tile, Vinyl Plank
- Basement: None
- Has fireplace: No
Interior area
- Total structure area: 1,646
- Total interior livable area: 1,646 sqft
Property
Parking
- Total spaces: 2
- Parking features: Attached Garage
- Has attached garage: Yes
- Covered spaces: 2
Features
- Patio & porch: Vaulted Ceiling(s), Walk-In Closet(s)
- Has view: Yes
- View description: Territorial
Lot
- Size: 1 Square Feet
- Features: Paved, Cable TV, Fenced-Partially, High Speed Internet
- Topography: Level
Details
- Parcel number: 00480200700700
- Zoning description: Jurisdiction: City
- Special conditions: Standard
Construction
Type & style
- Home type: SingleFamily
- Architectural style: Modern,3 Story
- Property subtype: Single Family Residence
Materials
- Cement Planked, Cement Plank
- Foundation: Poured Concrete
- Roof: Composition
Condition
- Very Good
- New construction: Yes
- Year built: 2026
Utilities & green energy
- Electric: Company: Snohomish County PUD
- Sewer: Sewer Connected, Company: City of Everett Utilities
- Water: Public, Company: City of Everett Utilities
Community & HOA
Community
- Subdivision: Everett
HOA
- Services included: Common Area Maintenance
- HOA fee: $78 monthly
Location
- Region: Everett
Financial & listing details
- Price per square foot: $334/sqft
- Date on market: 8/10/2026
- Listing terms: Conventional
- Inclusions: Dishwasher(s), Garbage Disposal, Microwave(s), Refrigerator(s), See Remarks
Estimated market value
$548,400
$521,000 - $576,000
$3,254/mo
Price history
| Date | Event | Price |
|---|---|---|
| 9/20/2026 | Price change | $549,000-3.5%$334/sqft |
Source:  NWMLS as distributed by MLS GRID #2567037 Report a problem NWMLS as distributed by MLS GRID #2567037 Report a problem | ||
| 9/3/2026 | Price change | $569,000-3.4%$346/sqft |
Source: NWMLS as distributed by MLS GRID #2567037 Report a problem | ||
| 8/10/2026 | Listed for sale | $589,000$358/sqft |
Source: NWMLS as distributed by MLS GRID #2567037 Report a problem | ||
Public tax history
Tax history is unavailable.
Monthly payment
Est. payment
Payment breakdown
Explore the cost of this home by adjusting the details. Changes won't be saved.Climate risks
Neighborhood: Cascade View
Nearby schools
Schools provided by the listing agent
- Elementary: Challenger Elem
- Middle: Explorer Mid
- High: Mariner High
Source: NWMLS as distributed by MLS GRID. This data may not be complete. We recommend contacting the local school district to confirm school assignments for this home.
Similar homes
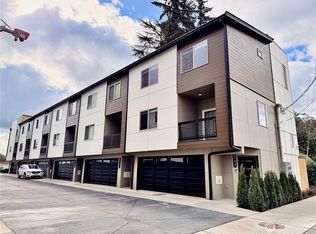
- $569,0003 bd3 ba1.6k sqft9725 4th Avenue W, Everett, WA 98204Active
 MLS ID #2567040, Adela Hasanagic. NWMLS as distributed by MLS GRID
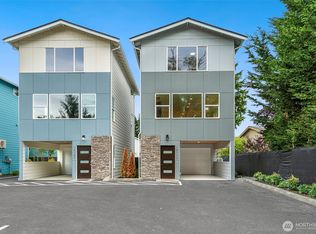
 - $617,4503 bd3 ba1.7k sqft12107 E Gibson Road, Everett, WA 98204Active
 MLS ID #2578732, Gerald Overbeck. NWMLS as distributed by MLS GRID
 - $525,0003 bd3 ba1.5k sqftAlderbrook Village, Everett, WA 98204Active
 MLS ID #2519339, Trisha D Coy. NWMLS as distributed by MLS GRID
 - $649,9503 bd3 ba1.7k sqftEpsilon, Everett, WA 98204Active
 MLS ID #2545739, Terry Payseno. NWMLS as distributed by MLS GRID
