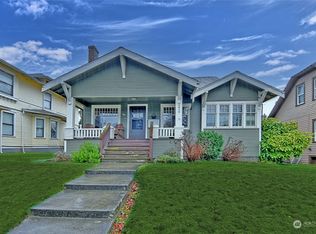
OPPORTUNITY KNOCKS IN THE HEART OF EVERETT! This charming Craftsman-style home is PRICED TO SELL FAST & SOLD AS-IS AT $399,950! Fantastic Everett location with easy I-5 access. Featuring 3 bedrooms, 1.75 baths, a welcoming living room with wood-burning fireplace, mudroom, fully fenced backyard and DETACHED GARAGE with alley access. Lives like a rambler with a main-level bedroom and bathroom with shower! This home has good bones but needs cosmetic fixes and updating throughout. Bring your ideas, tools and vision! Update the finishes, add your personal style and make it completely your own while creating instant equity. An exciting opportunity for first-time homebuyers, investors, or renovators. Alley access also offers potential for a future DADU (buyer to verify). No need to pay a premium for someone else's updates-start with a great price and transform this home into exactly what YOU want! DO NOT MISS THIS ONE!
Active
Listed by: KW North Sound • Angelaun Niethamer • 425-346-8301
$399,950
2407 Everett Avenue, Everett, WA 98201
3beds
1,216sqft
Single Family Residence
Built in 1905
3,484 Square Feet Lot
$-- Zestimate®
$329/sqft
$-- HOA
What's special
Alley accessCharming craftsman-style homeFully fenced backyard
- --
- on Zillow
- 908
- views
- 54
- saves
Zillow last checked:
Listing updated:
Listed by:
Angelaun Niethamer 425-346-8301 crownhillangie@gmail.com,
KW North Sound
Source: NWMLS as distributed by MLS GRID,MLS#: 2580305
Facts & features
Interior
Bedrooms & bathrooms
- Bedrooms: 3
- Bathrooms: 2
- Full bathrooms: 1
- 3/4 bathrooms: 1
- Main level bathrooms: 1
- Main level bedrooms: 1
Bedroom
- Level: Second
Bedroom
- Level: Second
Bedroom
- Level: Main
Bathroom full
- Level: Main
Bathroom three quarter
- Level: Second
Entry hall
- Level: Main
Kitchen with eating space
- Level: Main
Living room
- Level: Main
Utility room
- Level: Main
Heating
- Baseboard, Electric
Cooling
- None
Appliances
- Included: Stove(s)/Range(s), Water Heater: electric
Features
- Flooring: Vinyl, Carpet
- Basement: None
- Has fireplace: No
Interior area
- Total structure area: 1,216
- Total interior livable area: 1,216 sqft
Property
Parking
- Total spaces: 2
- Parking features: Detached Garage
- Has garage: Yes
- Covered spaces: 2
Features
- Levels: One and One Half
- Stories: 1
- Entry location: Main
- Patio & porch: Water Heater
- Has view: Yes
- View description: City, Territorial
Lot
- Size: 3,484 Square Feet
- Features: Paved, Cable TV, Deck, Fenced-Fully, Patio, Shop
- Topography: Partial Slope
Details
- Parcel number: 00437860401300
- Zoning: NR
- Zoning description: Jurisdiction: City
- Special conditions: Standard
- Other equipment: Leased Equipment: none
Construction
Type & style
- Home type: SingleFamily
- Architectural style: 1 1/2 Story
- Property subtype: Single Family Residence
Materials
- Wood Siding
- Foundation: Poured Concrete
- Roof: Composition
Condition
- Year built: 1905
Utilities & green energy
- Electric: Company: Sno PUD
- Sewer: Sewer Connected, Company: City of Everett
- Water: Public, Company: City of Everett
Community & HOA
Community
- Subdivision: Historic N Everett
Location
- Region: Everett
Financial & listing details
- Price per square foot: $329/sqft
- Tax assessed value: $329,700
- Annual tax amount: $2,832
- Date on market: 9/11/2026
- Listing terms: Conventional,FHA,VA Loan
- Inclusions: Leased Equipment, Stove(s)/Range(s)
Foreclosure details
Estimated market value
Not available
Estimated sales range
Not available
$2,861/mo
Price history
| Date | Event | Price |
|---|---|---|
| 10/16/2026 | Listed for sale | $399,950$329/sqft |
Source:  NWMLS as distributed by MLS GRID #2580305 Report a problem | ||
| 9/23/2026 | Pending sale | $399,950$329/sqft |
Source: NWMLS as distributed by MLS GRID #2580305 Report a problem | ||
| 9/11/2026 | Listed for sale | $399,950+225.2%$329/sqft |
Source: NWMLS as distributed by MLS GRID #2580305 Report a problem | ||
| 9/28/1998 | Sold | $123,000+8.9%$101/sqft |
Source: Public Record Report a problem | ||
| 5/13/1994 | Sold | $112,900$93/sqft |
Source: Public Record Report a problem | ||
Public tax history
| Year | Property taxes | Tax assessment |
|---|---|---|
| 2025 | $2,832 -0.1% | $329,700 +1.4% |
| 2024 | $2,833 -9.1% | $325,000 -10.5% |
| 2023 | $3,118 +14.7% | $363,100 +9.7% |
| 2022 | $2,718 +12% | $331,000 +24.9% |
| 2021 | $2,426 -1.2% | $265,000 +7.2% |
| 2020 | $2,455 -2.5% | $247,100 +10.2% |
| 2019 | $2,517 | $224,200 +4.7% |
| 2018 | -- | $214,100 +34.1% |
| 2017 | $2,184 +27.2% | $159,700 +10.3% |
| 2016 | $1,718 | $144,800 +4% |
| 2015 | $1,718 -11.7% | $139,200 +0.1% |
| 2013 | $1,945 | $139,100 |
| 2012 | -- | -- |
| 2011 | -- | -- |
| 2010 | -- | -- |
| 2009 | -- | -- |
| 2008 | -- | -- |
| 2007 | -- | -- |
| 2002 | -- | -- |
| 2001 | $1,394 -0.6% | $89,700 |
| 2000 | $1,402 | $89,700 |
Find assessor info on the county website
Monthly payment
Est. payment
Payment breakdown
Explore the cost of this home by adjusting the details. Changes won't be saved.Climate risks
Neighborhood: Riverside
Nearby schools
Schools provided by the listing agent
- Elementary: Garfield Elem
- Middle: North Mid
- High: Everett High
Source: NWMLS as distributed by MLS GRID. This data may not be complete. We recommend contacting the local school district to confirm school assignments for this home.


Similar homes
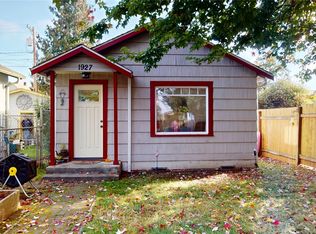
- $409,0002 bd1 ba738 sqftEverett Div B, Everett, WA 98201Active
 MLS ID #2589446, Kathryn Hawkes. NWMLS as distributed by MLS GRID
- $450,0003 bd2 ba1.5k sqftSt Nicholas Condominium, Everett, WA 98201Active
 MLS ID #2588766, Brent D. Lumley. NWMLS as distributed by MLS GRID
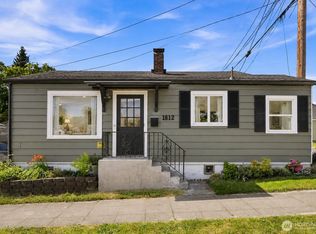
- $350,0002 bd1 ba700 sqft1812 23rd Street, Everett, WA 98201Active
 MLS ID #2554885, Sara Laush. NWMLS as distributed by MLS GRID
- $499,0003 bd2 ba1.5k sqft2906 16th Street, Everett, WA 98201Active
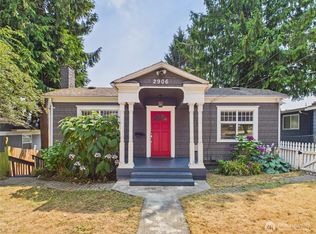 MLS ID #2559513, Chris Gurnee. NWMLS as distributed by MLS GRID
