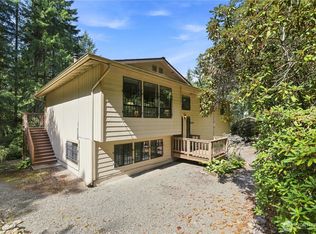
Live every day in your own retreat here at this gorgeous location in the coveted Machias Ridge Estates. 5 acres of total privacy surround this home on the hill in the forest. Gorgeous sunsets visible from the back deck, kitchen, dining room and living room. Many windows give you the ability to really enjoy and take in the view. Plenty of room for animals, gardens, or, just relaxing in peace. Complete privacy on all sides with no neighbor visible from any part of the home. Beautiful territorial views with the deck overlooking the Pilchuck River and the quaint town of Machias. Over 400 feet of Pilchuck River frontage. There is a trail to the river behind the house that leads to where the river turns, making it a great swimming hole. Recently remodeled kitchen, new cabinets, soft close cupboards and drawers and pull-outs in the pantry, new flooring. 3 bedrooms upstairs and one downstairs. Solid construction with all outside walls being 6" for extra insulation and efficiency. Owner's family work in HVAC which means the heating system is a top of the line heat pump, with AC and also recently serviced. Included in the sale is a large 8x20' Conex for extra storage, a riding lawn mower, and outdoor wood bins for fueling the upstairs and downstairs wood stoves. No need to ever leave your house again on the 4th of July. Amazing fireworks every year from this vantage point. Excellent water that comes directly from Spada Lake.
Active
Listed by: Waterstone Properties • Alison Anderson • 425-501-4044
$849,000
1712 145th Avenue SE, Snohomish, WA 98290
4beds
2,321sqft
Single Family Residence
Built in 1988
5.01 Acres Lot
$834,700 Zestimate®
$366/sqft
$94/mo HOA
What's special
Recently remodeled kitchenNew flooring
- --
- on Zillow
- 983
- views
- 85
- saves
Likely to sell faster than
Zillow last checked:
Listing updated:
Listed by:
Alison Anderson 425-501-4044 waterstonewa@gmail.com,
Waterstone Properties
Source: NWMLS as distributed by MLS GRID,MLS#: 2551776
Facts & features
Interior
Bedrooms & bathrooms
- Bedrooms: 4
- Bathrooms: 3
- Full bathrooms: 1
- 3/4 bathrooms: 2
- Main level bathrooms: 2
- Main level bedrooms: 3
Primary bedroom
- Level: Main
Bedroom
- Level: Main
Bedroom
- Level: Main
Bedroom
- Level: Lower
Bathroom full
- Level: Main
Bathroom three quarter
- Level: Main
Bathroom three quarter
- Level: Lower
Bonus room
- Level: Lower
Dining room
- Level: Main
Family room
- Level: Lower
Kitchen with eating space
- Level: Main
Living room
- Level: Main
Utility room
- Description: Laundry Room
- Level: Lower
Heating
- Fireplace, Heat Pump, Electric
Cooling
- Heat Pump
Appliances
- Included: Dishwasher, Dryer, Refrigerator, Stove(s)/Range(s), Washer, Dishwasher(s), Dryer(s), Refrigerator(s), Washer(s), Water Heater: Electric, Water Heater Location: Garage
Features
- Flooring: Engineered Hardwood, Laminate, Carpet
- Basement: Finished
- Number of fireplaces: 2
- Fireplace features: Wood Burning, Lower Level: 1, Upper Level: 1, Fireplace
Interior area
- Total structure area: 2,321
- Total interior livable area: 2,321 sqft
Video & virtual tour
Property
Parking
- Total spaces: 2
- Parking features: Attached Garage
- Has attached garage: Yes
- Covered spaces: 2
Features
- Patio & porch: Fireplace, Water Heater
- Has view: Yes
- View description: Territorial
- Waterfront features: High Bank, River
- Frontage length: Waterfront Ft: 400
Lot
- Size: 5.01 Acres
- Features: Dead End Street, Secluded, Deck
- Topography: Level,Sloped,Steep Slope
- Residential vegetation: Brush, Garden Space
Details
- Parcel number: 29062100403200
- Zoning: R-5
- Zoning description: Jurisdiction: County
- Special conditions: Standard
Construction
Type & style
- Home type: SingleFamily
- Architectural style: 3 Story
- Property subtype: Single Family Residence
Materials
- Wood Siding
- Foundation: Poured Concrete
- Roof: Composition
Condition
- Year built: 1988
- Major remodel year: 1988
Utilities & green energy
- Electric: Company: PUD
- Sewer: Septic Tank, Company: Septic
- Water: Community, Company: Machias Ridge
Community & HOA
Community
- Subdivision: Machias
HOA
- Services included: Road Maintenance, Water
- HOA fee: $1,126 annually
Location
- Region: Snohomish
Financial & listing details
- Price per square foot: $366/sqft
- Tax assessed value: $926,100
- Annual tax amount: $4,561
- Date on market: 10/13/2026
- Listing terms: Conventional,Farm Home Loan,FHA,Rehab Loan,USDA Loan,VA Loan
- Inclusions: Dishwasher(s), Dryer(s), Refrigerator(s), Stove(s)/Range(s), Washer(s)
Estimated market value
$834,700
$793,000 - $876,000
$3,868/mo
Price history
| Date | Event | Price |
|---|---|---|
| 10/13/2026 | Listed for sale | $849,000+613.4%$366/sqft |
Source:  NWMLS as distributed by MLS GRID #2551776 Report a problem | ||
| 6/1/1987 | Sold | $119,000$51/sqft |
Source: Agent Provided Report a problem | ||
Public tax history
| Year | Property taxes | Tax assessment |
|---|---|---|
| 2025 | $9,124 +1.6% | $926,100 +4.3% |
| 2024 | $8,980 +22.6% | $887,700 +22.8% |
| 2023 | $7,327 -5.6% | $723,100 -15.4% |
| 2022 | $7,763 +17.3% | $854,900 +46.6% |
| 2021 | $6,616 +10.2% | $583,000 +14.2% |
| 2020 | $6,002 +2.5% | $510,500 +6.2% |
| 2019 | $5,855 | $480,600 +1.9% |
| 2018 | -- | $471,800 +30.1% |
| 2017 | $6,097 +21.7% | $362,600 +12.7% |
| 2016 | $5,012 | $321,600 -2% |
| 2015 | $5,012 +25.1% | $328,000 +30.9% |
| 2013 | $4,006 | $250,600 |
| 2012 | -- | -- |
| 2011 | -- | -- |
| 2010 | -- | -- |
| 2009 | -- | -- |
| 2008 | -- | -- |
| 2007 | -- | -- |
| 2002 | -- | -- |
| 2001 | $3,249 +14.3% | $234,000 +17.8% |
| 2000 | $2,841 | $198,700 |
Find assessor info on the county website
Monthly payment
Est. payment
Payment breakdown
Explore the cost of this home by adjusting the details. Changes won't be saved.Climate risks
Neighborhood: 98290
Nearby schools
Schools provided by the listing agent
- Elementary: Cascade View Elem
- Middle: Centennial Mid
- High: Snohomish High
Source: NWMLS as distributed by MLS GRID. This data may not be complete. We recommend contacting the local school district to confirm school assignments for this home.


Similar homes
- $799,0003 bd3 ba1.8k sqftMachias Ridge East, Snohomish, WA 98290Active
 MLS ID #2588947, Bonnie Roulstone. NWMLS as distributed by MLS GRID
- $--4 bd4 ba3.3k sqft5422 138th Dr SE, Snohomish, WA 98290Auction
 Auction.com 2
- $725,0004 bd3 ba1.9k sqft16225 24th Street SE, Snohomish, WA 98290Active
 MLS ID #2591554, Lance Otto. NWMLS as distributed by MLS GRID
- $1,050,0003 bd3 ba2.5k sqft1012 Carlson Road, Snohomish, WA 98290Active
 MLS ID #2590202, Beth Ann Warner. NWMLS as distributed by MLS GRID
