**Important update - Seller Financing now available** Attention Developers & Investors! Exceptional opportunity for up to 8-10 townhomes with a mixed-use component in downtown Lake Stevens. This “cookie-cutter” project offers flexibility for retail/office use with potential lake and mountain views. Flat, partial slope cleared site with no known wetlands, creeks, or critical areas, supporting a smoother permitting process. Zoned CBD (Central Business District) with increased height allowances, allowing for a variety of residential, commercial, or live/work, mixed-use development strategies. Shy half acre with a renovated 3 bed / 3 bath home (Possible option to convert into ADU/MIL w/additional room downstairs/kitchenette/separate entrance), ideal for rental income or hold while permitting. Bonus Value-Add: Detached 2-car garage/shop with loft + separate entrance—ideal for ADU/DADU, office, or additional rental unit. Flexible Options: Townhome or mixed-use redevelopment, subdivide & build additional units, live on-site while developing, owner-user opportunity, long-term hold in a high-growth corridor. Highlights: no known critical areas - faster permitting, increased height allowances, rare opportunity for a clean, scalable project with strong upside. Close to to lake, parks, library, dining, schools and retail, strong demand in Snohomish County. Buyer to verify all information.
Active
Listed by: HomeSmart One Realty • Liam Isiah Sialer • 425-943-1480
Price cut: $40K (8/28)
$759,000
12105 20th St NE, Lake Stevens, WA 98258
3beds
2,184sqft
Single Family Residence
Built in 1918
0.47 Acres Lot
$750,200 Zestimate®
$348/sqft
$-- HOA
What's special
- --
- on Zillow
- 536
- views
- 38
- saves
Zillow last checked:
Listing updated:
Listed by:
Liam Isiah Sialer 425-943-1480 liamollivierre@hotmail.com,
HomeSmart One Realty,
Joe Rystrom 425-610-7202,
HomeSmart One Realty
Source: NWMLS as distributed by MLS GRID,MLS#: 2511444
Facts & features
Interior
Bedrooms & bathrooms
- Bedrooms: 3
- Bathrooms: 3
- Full bathrooms: 3
- Main level bathrooms: 1
Primary bedroom
- Level: Second
Bedroom
- Level: Second
Bedroom
- Level: Second
Bathroom full
- Level: Second
Bathroom full
- Level: Main
Bathroom full
- Level: Second
Family room
- Level: Main
Living room
- Level: Main
Heating
- Fireplace, Baseboard, Radiant, Electric
Cooling
- None
Appliances
- Included: Dishwasher, Dryer, Refrigerator, Stove(s)/Range(s), Washer, Dishwasher(s), Dryer(s), Refrigerator(s), Washer(s), Water Heater Location: Utility room
Features
- Dining Room
- Flooring: Ceramic Tile, Vinyl
- Doors: French Doors
- Windows: Dbl Pane/Storm Window
- Basement: None
- Number of fireplaces: 1
- Fireplace features: Wood Burning, Lower Level: 1, Fireplace
Interior area
- Total structure area: 2,184
- Total interior livable area: 2,184 sqft
Property
Parking
- Total spaces: 8
- Parking features: Driveway, Detached Garage, Off Street, RV Parking
- Has garage: Yes
- Covered spaces: 2
- Uncovered spaces: 6
Features
- Levels: Two
- Stories: 2
- Entry location: Main
- Patio & porch: Dbl Pane/Storm Window, Dining Room, Fireplace, French Doors
- Has view: Yes
- View description: Lake
- Has water view: Yes
- Water view: Lake
Lot
- Size: 0.47 Acres
- Features: Curbs, Open Lot, Sidewalk, Value In Land, Cable TV, Fenced-Partially, Gas Available, High Speed Internet, RV Parking, Shop
- Topography: Level,Partial Slope
Details
- Parcel number: 29060800210300
- Zoning: Central Business District
- Zoning description: Jurisdiction: City
- Special conditions: Standard
Construction
Type & style
- Home type: SingleFamily
- Architectural style: 2 Story
- Property subtype: Single Family Residence
Materials
- Metal/Vinyl, Wood Products
- Foundation: Poured Concrete
- Roof: Composition
Condition
- Updated/Remodeled
- Year built: 1918
- Major remodel year: 1918
Utilities & green energy
- Electric: Company: PUD
- Sewer: Sewer Connected, Company: City of Lake Stevens
- Water: Public, Company: PUD
Community & HOA
Community
- Subdivision: Downtown Lk Stevens
Location
- Region: Lake Stevens
Financial & listing details
- Price per square foot: $348/sqft
- Tax assessed value: $531,600
- Annual tax amount: $5,004
- Date on market: 5/1/2026
- Listing terms: Conventional
- Inclusions: Dishwasher(s), Dryer(s), Refrigerator(s), Stove(s)/Range(s), Washer(s)
Estimated market value
$750,200
$713,000 - $788,000
$3,506/mo
Price history
| Date | Event | Price |
|---|---|---|
| 8/28/2026 | Price change | $759,000-5%$348/sqft |
Source:  NWMLS as distributed by MLS GRID #2511444 Report a problem NWMLS as distributed by MLS GRID #2511444 Report a problem | ||
| 7/14/2026 | Price change | $799,000-2.6%$366/sqft |
Source: NWMLS as distributed by MLS GRID #2511444 Report a problem | ||
| 6/5/2026 | Price change | $820,000-3.5%$375/sqft |
Source: NWMLS as distributed by MLS GRID #2511444 Report a problem | ||
| 5/1/2026 | Listed for sale | $850,000+97.7%$389/sqft |
Source: NWMLS as distributed by MLS GRID #2511444 Report a problem | ||
| 5/3/2019 | Sold | $430,000-4.2%$197/sqft |
Source: NWMLS as distributed by MLS GRID #1424262 Report a problem | ||
| 3/20/2019 | Pending sale | $449,000$206/sqft |
Source: CENTURY 21 North Homes Realty #1424262 Report a problem | ||
| 3/18/2019 | Listed for sale | $449,000+12.3%$206/sqft |
Source: CENTURY 21 North Homes Realty #1424262 Report a problem | ||
| 8/30/2017 | Listing removed | $399,995$183/sqft |
Source: North Star Realty #1174087 Report a problem | ||
| 8/9/2017 | Listed for sale | $399,995$183/sqft |
Source: North Star Realty #1174087 Report a problem | ||
Public tax history
| Year | Property taxes | Tax assessment |
|---|---|---|
| 2025 | $5,005 +11.3% | $531,600 +9.7% |
| 2024 | $4,497 +7.6% | $484,600 +9.4% |
| 2023 | $4,179 -14.6% | $442,900 -22.1% |
| 2022 | $4,892 +6.5% | $568,700 +29% |
| 2021 | $4,594 +12.2% | $441,000 +16.8% |
| 2020 | $4,094 -13.4% | $377,500 -11.6% |
| 2019 | $4,726 -31.7% | $427,200 +7.9% |
| 2018 | $6,916 +60% | $395,800 +26.6% |
| 2017 | $4,322 +24.5% | $312,700 +6.4% |
| 2016 | $3,471 | $294,000 +6.2% |
| 2015 | $3,471 +9.6% | $276,800 +25.1% |
| 2013 | $3,167 | $221,300 |
| 2012 | -- | -- |
| 2011 | -- | -- |
| 2010 | -- | -- |
| 2009 | -- | -- |
| 2008 | -- | -- |
| 2007 | -- | -- |
| 2002 | -- | -- |
| 2001 | $1,988 -1% | $189,300 +41.1% |
| 2000 | $2,008 | $134,200 |
Find assessor info on the county website
Monthly payment
Est. payment
Payment breakdown
Explore the cost of this home by adjusting the details. Changes won't be saved.Climate risks
Neighborhood: 98258
Similar homes
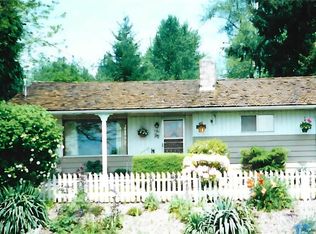
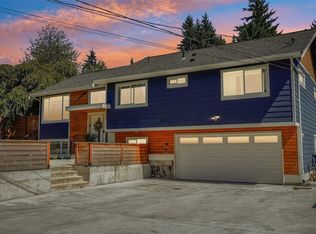
- $829,0005 bd4 ba2.6k sqft607 91st Avenue SE, Lake Stevens, WA 98258Active
 MLS ID #2596211, Aimee Anthony. NWMLS as distributed by MLS GRID
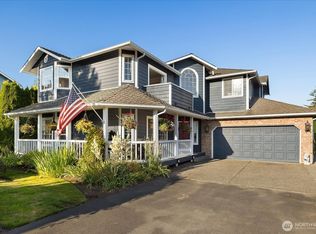
 - $710,0004 bd3 ba1.6k sqftThe Reserve At Lake Stevens Div 2, Lake Stevens, WA 98258Active
 MLS ID #2583686, MeLinda Davis. NWMLS as distributed by MLS GRID
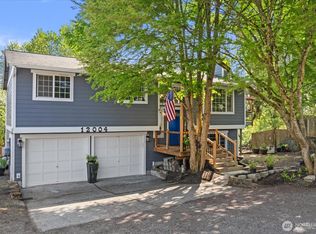
 - $899,9814 bd3 ba2.2k sqft3209 102nd Avenue NE, Lake Stevens, WA 98258Active
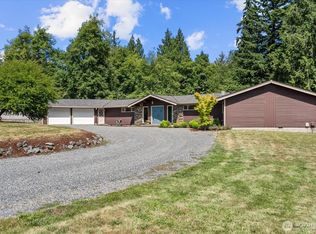 MLS ID #2583865, Trevor J. Gage. NWMLS as distributed by MLS GRID
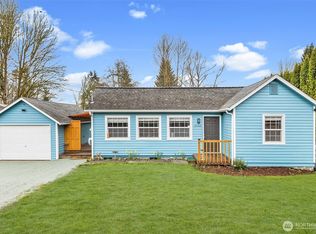
 - $830,0003 bd3 ba1.9k sqft6427 Storm Lake Road, Snohomish, WA 98290Active
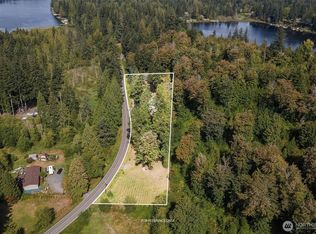 MLS ID #2594629, Sarah S. Gravelle. NWMLS as distributed by MLS GRID
