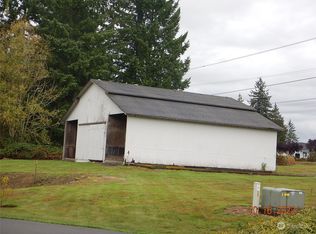
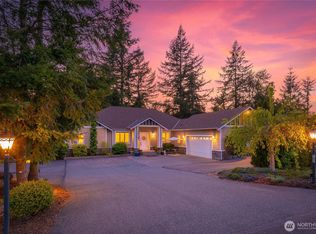
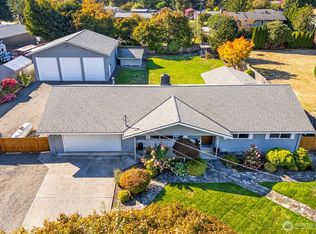
Nearly an acre of gated, usable land, a spacious rambler, and an impressive 1,800 sq ft detached shop—this Lake Stevens property offers the space, flexibility, and privacy that are increasingly hard to find. The fully fenced and gated lot features two driveways and two gated entrances, providing excellent access for RVs, boats, vehicles, equipment, or recreational toys. The level, usable grounds offer plenty of room for gardens, mature landscaping, outdoor entertaining, or future possibilities. Inside, the custom-built rambler offers convenient single-level living with fresh interior paint and a functional floor plan designed for comfortable everyday living. The attached 2-car garage and the oversized detached shop takes this property to another level. With approximately 1,800 sq ft of workspace. A large covered patio extends the living space outdoors and creates a comfortable setting for year-round entertaining or relaxing while enjoying the peaceful surroundings. With nearly an acre of usable property, gated access, multiple driveways, an attached garage, and a substantial detached shop, there is room to live, work, store, garden, entertain, and enjoy the outdoors. An exceptional opportunity for hobbyists, contractors, car enthusiasts, entrepreneurs, RV owners, or anyone looking for a private property with substantial workspace and storage—all in desirable Lake Stevens.
Contingent
Listed by: Coldwell Banker Danforth • Lorraine Parker • 253-258-4463
$999,888
13822 Meridian Street, Lake Stevens, WA 98258
3beds
3,215sqft
Single Family Residence
Built in 1998
1 Acres Lot
$982,800 Zestimate®
$311/sqft
$-- HOA
What's special
Convenient single-level livingMature landscapingSpacious ramblerOutdoor entertainingCustom-built ramblerLevel usable groundsPeaceful surroundings
- --
- on Zillow
- 454
- views
- 13
- saves
Zillow last checked:
Listing updated:
Listed by:
Lorraine Parker 253-258-4463 lori@theepichometeam.com,
Coldwell Banker Danforth,
Sera Chern 206-375-7835,
Coldwell Banker Danforth
Source: NWMLS as distributed by MLS GRID,MLS#: 2576789
Facts & features
Interior
Bedrooms & bathrooms
- Bedrooms: 3
- Bathrooms: 3
- Full bathrooms: 3
- Main level bathrooms: 3
- Main level bedrooms: 3
Primary bedroom
- Level: Main
Bedroom
- Level: Main
Bedroom
- Level: Main
Bathroom full
- Level: Main
Bathroom full
- Level: Main
Bathroom full
- Level: Main
Dining room
- Level: Main
Entry hall
- Level: Main
Great room
- Level: Main
Kitchen with eating space
- Level: Main
Living room
- Level: Main
Utility room
- Level: Main
Heating
- Fireplace, Forced Air, Electric
Cooling
- Forced Air
Appliances
- Included: Dishwasher, Dryer, Refrigerator, Stove(s)/Range(s), Washer, Dishwasher(s), Dryer(s), Refrigerator(s), Washer(s), Water Heater Location: garage
Features
- Bath Off Primary, Ceiling Fan(s), Dining Room
- Flooring: Ceramic Tile, Laminate, Carpet
- Basement: None
- Number of fireplaces: 1
- Fireplace features: Gas, Main Level: 1, Fireplace
Interior area
- Total structure area: 3,215
- Total interior livable area: 3,215 sqft
Property
Parking
- Total spaces: 5
- Parking features: Driveway, Attached Garage, Detached Garage
- Has attached garage: Yes
- Covered spaces: 5
Features
- Levels: One
- Stories: 1
- Entry location: Main
- Patio & porch: Bath Off Primary, Ceiling Fan(s), Dining Room, Fireplace, Sprinkler System, Walk-In Closet(s)
- Has view: Yes
- View description: Territorial
Lot
- Size: 1 Acres
- Features: Paved, Secluded, Fenced-Fully, Gated Entry, Outbuildings, Patio, Shop
- Topography: Level
Details
- Parcel number: 00868400000500
- Zoning: R5
- Special conditions: See Remarks
Construction
Type & style
- Home type: SingleFamily
- Architectural style: Traditional,1 Story
- Property subtype: Single Family Residence
Materials
- Brick, Wood Siding
- Foundation: Poured Concrete
- Roof: Composition
Condition
- Average
- Year built: 1998
Utilities & green energy
- Sewer: Septic Tank
- Water: Public
Community & HOA
Community
- Subdivision: Snohomish
Location
- Region: Lake Stevens
Financial & listing details
- Price per square foot: $311/sqft
- Tax assessed value: $1,010,700
- Annual tax amount: $9,677
- Date on market: 9/1/2026
- Listing terms: Conventional,FHA,VA Loan
- Inclusions: Dishwasher(s), Dryer(s), Refrigerator(s), Stove(s)/Range(s), Washer(s)
Estimated market value
$982,800
$934,000 - $1.03M
$4,477/mo
Price history
| Date | Event | Price |
|---|---|---|
| 9/1/2026 | Listed for sale | $999,888-9.1%$311/sqft |
Source:  NWMLS as distributed by MLS GRID #2576789 Report a problem NWMLS as distributed by MLS GRID #2576789 Report a problem | ||
| 8/18/2026 | Listing removed | $1,099,950$342/sqft |
Source: eXp Realty #2490664 Report a problem | ||
| 7/3/2026 | Price change | $1,099,950-12%$342/sqft |
Source: eXp Realty #2490664 Report a problem | ||
| 3/10/2026 | Listed for sale | $1,250,000+257.1%$389/sqft |
Source: eXp Realty #2490664 Report a problem | ||
| 6/7/2002 | Sold | $350,000$109/sqft |
Source: Public Record Report a problem | ||
Public tax history
| Year | Property taxes | Tax assessment |
|---|---|---|
| 2025 | $9,941 +2.7% | $1,010,700 +5.5% |
| 2024 | $9,677 +3% | $958,000 +2.8% |
| 2023 | $9,394 +2.5% | $932,000 -8% |
| 2022 | $9,166 -5.5% | $1,012,800 +17.6% |
| 2021 | $9,699 +6% | $861,400 +9.7% |
| 2020 | $9,150 +2.2% | $785,200 +5.9% |
| 2019 | $8,950 | $741,300 +8% |
| 2018 | -- | $686,500 +20% |
| 2017 | $8,918 +24.2% | $572,100 +5.2% |
| 2016 | $7,180 | $543,800 +14.9% |
| 2015 | $7,180 +2% | $473,200 +6.1% |
| 2013 | $7,039 | $445,800 |
| 2012 | -- | -- |
| 2011 | -- | -- |
| 2010 | -- | -- |
| 2009 | -- | -- |
| 2008 | -- | -- |
| 2007 | -- | -- |
| 2002 | -- | -- |
| 2001 | $2,595 -34.6% | $304,200 +9% |
| 2000 | $3,970 | $279,000 |
Find assessor info on the county website
Monthly payment
Est. payment
Payment breakdown
Explore the cost of this home by adjusting the details. Changes won't be saved.Climate risks
Neighborhood: 98258

Similar homes
- $825,0003 bd3 ba3.2k sqft7202 21st Place SE, Lake Stevens, WA 98258Active
 MLS ID #2553537, Rose C. McAllister. NWMLS as distributed by MLS GRID
 - $750,0003 bd4 ba2.9k sqft2821 Grade Road, Lake Stevens, WA 98258Active
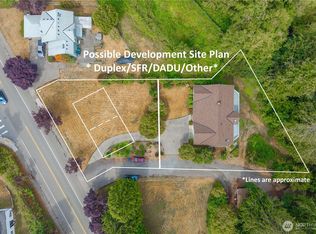 MLS ID #2578247, Kent Bergsagel. NWMLS as distributed by MLS GRID
 - $925,0004 bd3 ba2.2k sqft3209 102nd Avenue NE, Lake Stevens, WA 98258Active
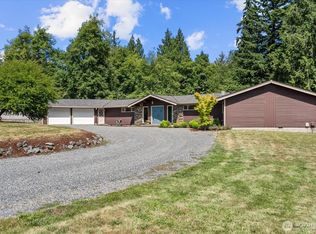 MLS ID #2583865, Trevor J. Gage. NWMLS as distributed by MLS GRID
 - $839,0003 bd3 ba2k sqftGlenwood Ranchettes, Lake Stevens, WA 98258Active
 MLS ID #2591593, Paul Isenburg. NWMLS as distributed by MLS GRID
