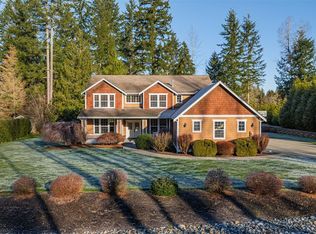
Tucked into lush Machias in the Snohomish School District, this spacious retreat offers elbow room and flexibility without the restrictions of a controlling HOA. From the moment you step inside, a soaring two-story entry and large windows fill the home with light. The open great room was designed for everyday and effortless entertaining. Large gathering kitchen featuring stone counters, warm wood flooring, a dining nook, and an oversized family room anchored by a cozy gas fireplace. Watch the game in style with your hot wing refills right behind you. Generous living and dining rooms create even more space for hosting holidays and celebrations. The main-floor office offers the option to work from home or have flexible living arrangements. Upstairs, the oversized primary suite easily accommodates a king-size setup with room to spare, plus a spacious five-piece bath and walk-in closet. Two more ample bedrooms, an upstairs laundry room, and a large bonus room (ideal as a media room, hobby space, or fourth bedroom) complete the upper level. Outside, this acre truly shines. A sunny patio is surrounded by blueberries, raspberries, grapes, roses, peach and apple trees, creating your own private garden retreat. There’s ample parking for an RV, trailer, and extra vehicles, plus trails leading to a firepit and open clearing perfect for camping and enjoying your outdoors right at home. This is the property with breathing room and a lifestyle that’s harder and harder to find.
Active
Listed by: KW North Sound • Sandy Eagon
$929,000
13609 3rd Street SE, Snohomish, WA 98290
3beds
2,670sqft
Single Family Residence
Built in 2008
1.09 Acres Lot
$912,800 Zestimate®
$348/sqft
$-- HOA
What's special
Warm wood flooringWalk-in closetUpstairs laundry roomDining nookTwo more ample bedroomsSoaring two-story entrySpacious five-piece bath
- 19 days |
- 842 |
- 39 |
Likely to sell faster than
Zillow last checked:
Listing updated:
Listed by:
Sandy Eagon,
KW North Sound
Source: NWMLS as distributed by MLS GRID,MLS#: 2542040
Loading...
Facts & features
Interior
Bedrooms & bathrooms
- Bedrooms: 3
- Bathrooms: 3
- Full bathrooms: 2
- 1/2 bathrooms: 1
- Main level bathrooms: 1
Primary bedroom
- Level: Second
Bedroom
- Level: Second
Bedroom
- Level: Second
Bathroom full
- Level: Second
Bathroom full
- Level: Second
Other
- Level: Main
Bonus room
- Level: Second
Den office
- Level: Main
Dining room
- Level: Main
Entry hall
- Level: Main
Family room
- Level: Main
Kitchen with eating space
- Level: Main
Living room
- Level: Main
Utility room
- Level: Second
Heating
- Fireplace, Forced Air, Natural Gas
Cooling
- None
Appliances
- Included: Dishwasher, Microwave, Refrigerator, Stove(s)/Range(s), Dishwasher(s), Microwave(s), Refrigerator(s), Water Heater: Gas, Water Heater Location: Garage
Features
- Bath Off Primary, Ceiling Fan(s), Dining Room, Pantry
- Flooring: Ceramic Tile, Hardwood, Vinyl, Carpet
- Windows: Dbl Pane/Storm Window, Skylight(s)
- Number of fireplaces: 1
- Fireplace features: Gas, Main Level: 1, Fireplace
Interior area
- Total structure area: 2,670
- Total interior livable area: 2,670 sqft
Property
Parking
- Total spaces: 8
- Parking features: Attached Garage, Off Street, RV Parking
- Has attached garage: Yes
- Covered spaces: 3
- Uncovered spaces: 5
Features
- Levels: Two
- Stories: 2
- Entry location: Main
- Patio & porch: Bath Off Primary, Ceiling Fan(s), Dbl Pane/Storm Window, Dining Room, Fireplace, Pantry, Skylight(s), Vaulted Ceiling(s), Walk-In Closet(s), Water Heater
Lot
- Size: 1.09 Acres
- Features: Cul-De-Sac, Paved, Cable TV, Gas Available, High Speed Internet, Outbuildings, Patio, RV Parking
- Topography: Level,Partial Slope
- Residential vegetation: Fruit Trees, Garden Space, Wooded
Details
- Parcel number: 01058200000300
- Zoning description: Jurisdiction: County
- Special conditions: Standard
Construction
Type & style
- Home type: SingleFamily
- Architectural style: 2 Story
- Property subtype: Single Family Residence
Materials
- Cement Planked, Cement Plank
- Foundation: Poured Concrete
- Roof: Composition
Condition
- Very Good
- Year built: 2008
Utilities & green energy
- Electric: Company: Sno PUD
- Sewer: Septic Tank, Company: Sno PUD
- Water: Public, Company: Sno PUD
- Utilities for property: Comcast, Comcast
Community & HOA
Community
- Subdivision: Machias
Location
- Region: Snohomish
Financial & listing details
- Price per square foot: $348/sqft
- Tax assessed value: $879,000
- Annual tax amount: $9,094
- Date on market: 5/22/2026
- Cumulative days on market: 46 days
- Listing terms: Conventional,FHA,VA Loan
- Inclusions: Dishwasher(s), Microwave(s), Refrigerator(s), Stove(s)/Range(s)
Estimated market value
$912,800
$867,000 - $958,000
$4,402/mo
Price history
| Date | Event | Price |
|---|---|---|
| 6/18/2026 | Listed for sale | $929,000+143.2%$348/sqft |
Source: | ||
| 3/31/2009 | Sold | $382,000$143/sqft |
Source: | ||
Public tax history
| Year | Property taxes | Tax assessment |
|---|---|---|
| 2024 | $8,893 +4.7% | $879,000 +4.5% |
| 2023 | $8,497 +8.1% | $841,400 -2.8% |
| 2022 | $7,861 -2.4% | $866,000 +21.4% |
| 2021 | $8,058 +7.4% | $713,200 +11.1% |
| 2020 | $7,506 +2.2% | $641,700 +5.8% |
| 2019 | $7,347 | $606,300 +8.8% |
| 2018 | -- | $557,500 +27.3% |
| 2017 | $7,116 +20.5% | $438,100 +4.4% |
| 2016 | $5,905 | $419,600 +8.2% |
| 2015 | $5,905 +16.3% | $387,800 +21.4% |
| 2013 | $5,077 | $319,500 |
| 2012 | -- | -- |
| 2011 | -- | -- |
| 2010 | -- | -- |
| 2009 | -- | -- |
| 2008 | -- | -- |
Find assessor info on the county website
Monthly payment
Est. payment$--/mo
Payment breakdown
Explore the cost of this home by adjusting the details. Changes won't be saved.All calculations are estimates and provided by Zillow, Inc. for informational purposes only. Actual amounts may vary.
HOA fees may include property taxes on listings classified as Co-Ops. Contact the listing agent and/or owner for fee details.
Mortgage interest rates are dependent on a number of factors, including credit score, down payment, and repayment length. Interest rate data provided by Zillow Group Marketplace, Inc. as of 1/1/1970 from various mortgage lenders with which we have lead or other similar arrangements; the Estimated Payment is an average of those rates.
See how much you could borrow to make a competitive offer.
Climate risks
Neighborhood: 98290
Nearby schools
GreatSchools rating
- 6/10Machias Elementary SchoolGrades: K-6Distance: 0.8 mi
- 4/10Centennial Middle SchoolGrades: 7-8Distance: 2 mi
- 8/10Snohomish High SchoolGrades: 9-12Distance: 5.8 mi
Schools provided by the listing agent
- Elementary: Machias Elem
- Middle: Centennial Mid
- High: Snohomish High
Source: NWMLS as distributed by MLS GRID. This data may not be complete. We recommend contacting the local school district to confirm school assignments for this home.
A local agent can set up tours, give advice and negotiate with sellers.
- Washington
- Snohomish County
- Snohomish
- 98290
- 13609 3rd Street SE