Enjoy privacy, space & convenience in this well-maintained 3-bedroom 3-bath rambler w/ fully fenced yard on a quiet dead-end street. Located less than 2 miles from the Hwy 9/Hwy 2 interchange, the home offers easy access to Snohomish, Lake Stevens, Monroe & Everett. The interior provides comfortable single-level living w/ minimal steps to/from outside. A standout feature is the detached three-bay outbuilding, w/ three 12' x 36' bays, 12-foot doors + a 14' x 36' shop area behind the bays; room for all your vehicle, boats, trailers & RV needs + tools & projects. Great uncovered parking too. The spacious living room features a large front window & wood-burning fireplace. Skylit kitchen includes a newer freestanding range, separate wall oven, breakfast bar & adjoining dining area w/ French doors to sunny rear patio. The private backyard has room for entertaining & gardening + garden shed & dog runs. The primary suite features a bay window w/ built-in seating, walk-in closet, pvt bath & French doors to the bkyd patio. Two additional spacious bedrooms share a nearby full bath. A bonus room off the home's attached garage wing provides flexible space for bdrm, office, hobbies or guests w/ nearby 3rd full bath & bkyd access. Comfort features include a newer 90% efficient furnace & air conditioning. With a private yard, flexible living space, substantial shop & storage capacity + convenient access to nearby communities, this property is ready to enjoy. Home has been pre-inspected too
Active
Listed by: Windermere Real Estate/East • Paul Isenburg • 206-948-5885
$839,000
3706 99th Drive SE, Lake Stevens, WA 98258
3beds
2,055sqft
Single Family Residence
Built in 1967
0.46 Acres Lot
$825,900 Zestimate®
$408/sqft
$-- HOA
What's special
Wood-burning fireplaceGreat uncovered parkingSkylit kitchenPrivate yardWalk-in closetDog runsFlexible living space
- --
- on Zillow
- 990
- views
- 124
- saves
Likely to sell faster than
Zillow last checked:
Listing updated:
Listed by:
Paul Isenburg 206-948-5885 pauli@windermere.com,
Windermere Real Estate/East
Source: NWMLS as distributed by MLS GRID,MLS#: 2591593
Facts & features
Interior
Bedrooms & bathrooms
- Bedrooms: 3
- Bathrooms: 3
- Full bathrooms: 3
- Main level bathrooms: 3
- Main level bedrooms: 3
Primary bedroom
- Level: Main
Bedroom
- Level: Main
Bedroom
- Level: Main
Bathroom full
- Level: Main
Bathroom full
- Level: Main
Bathroom full
- Level: Main
Bonus room
- Level: Main
Dining room
- Level: Main
Entry hall
- Level: Main
Kitchen with eating space
- Level: Main
Living room
- Level: Main
Utility room
- Level: Main
Heating
- Fireplace, 90%+ High Efficiency, Forced Air, Wall Furnace, Electric, Propane
Cooling
- Forced Air
Appliances
- Included: Dishwasher, Disposal, Double Oven, Dryer, Microwave, Refrigerator, Stove(s)/Range(s), Washer, Dishwasher(s), Dryer(s), Garbage Disposal, Microwave(s), Refrigerator(s), Washer(s), Water Heater: gas, Water Heater Location: garage
Features
- Bath Off Primary, Ceiling Fan(s), Dining Room
- Flooring: Laminate, Stone, Vinyl
- Doors: French Doors
- Windows: Dbl Pane/Storm Window, Skylight(s)
- Basement: None
- Number of fireplaces: 1
- Fireplace features: Wood Burning, Main Level: 1, Fireplace
Interior area
- Total structure area: 2,055
- Total interior livable area: 2,055 sqft
Property
Parking
- Total spaces: 16
- Parking features: Attached Garage, Detached Garage, RV Parking
- Has attached garage: Yes
- Covered spaces: 8
- Uncovered spaces: 8
Features
- Levels: One
- Stories: 1
- Entry location: Main
- Patio & porch: Bath Off Primary, Ceiling Fan(s), Dbl Pane/Storm Window, Dining Room, Fireplace, French Doors, Skylight(s), Walk-In Closet(s), Water Heater
- Has view: Yes
- View description: Territorial
Lot
- Size: 0.46 Acres
- Dimensions: 179 x 112
- Features: Dead End Street, Paved, Cable TV, Dog Run, Fenced-Fully, High Speed Internet, Outbuildings, Patio, Propane, RV Parking, Shop
- Topography: Level
- Residential vegetation: Fruit Trees, Garden Space
Details
- Parcel number: 00457300000400
- Zoning: Rural 5 acre
- Zoning description: Jurisdiction: County
- Special conditions: Standard
- Other equipment: Leased Equipment: propane tank
Construction
Type & style
- Home type: SingleFamily
- Architectural style: 1 Story
- Property subtype: Single Family Residence
Materials
- Wood Siding
- Foundation: Poured Concrete
- Roof: Composition
Condition
- Good
- Year built: 1967
Utilities & green energy
- Electric: Company: Sno County PUD
- Sewer: Septic Tank, Company: private septic system
- Water: Individual Well, Private, Company: private well
- Utilities for property: Comcast, Comcast
Community & HOA
Community
- Subdivision: Cavalero
Location
- Region: Everett
Financial & listing details
- Price per square foot: $408/sqft
- Tax assessed value: $745,100
- Annual tax amount: $1,874
- Date on market: 10/7/2026
- Listing terms: Conventional,FHA,VA Loan
- Inclusions: Dishwasher(s), Double Oven, Dryer(s), Garbage Disposal, Leased Equipment, Microwave(s), Refrigerator(s), Stove(s)/Range(s), Washer(s)
Estimated market value
$825,900
$785,000 - $867,000
$3,311/mo
Price history
| Date | Event | Price |
|---|---|---|
| 10/7/2026 | Listed for sale | $839,000$408/sqft |
Source:  NWMLS as distributed by MLS GRID #2591593 Report a problem NWMLS as distributed by MLS GRID #2591593 Report a problem | ||
Public tax history
| Year | Property taxes | Tax assessment |
|---|---|---|
| 2025 | $1,874 +102.6% | $745,100 -0.4% |
| 2024 | $925 -1% | $747,800 +5.2% |
| 2023 | $935 -47.4% | $711,100 -1.8% |
| 2022 | $1,778 +68.7% | $724,500 +19.1% |
| 2021 | $1,054 -1.3% | $608,100 +12.3% |
| 2020 | $1,068 -4.9% | $541,400 +7% |
| 2019 | $1,124 | $506,200 +7% |
| 2018 | -- | $472,900 +23% |
| 2017 | $5,242 +25% | $384,600 +6.2% |
| 2016 | $4,194 | $362,200 +7.9% |
| 2015 | $4,194 -0.1% | $335,600 +15.3% |
| 2013 | $4,197 | $291,100 |
| 2012 | -- | -- |
| 2011 | -- | -- |
| 2010 | -- | -- |
| 2009 | -- | -- |
| 2008 | -- | -- |
| 2007 | -- | -- |
| 2002 | -- | -- |
| 2001 | $2,509 -0.7% | $204,500 +19.7% |
| 2000 | $2,526 | $170,900 |
Find assessor info on the county website
Monthly payment
Est. payment
Payment breakdown
Explore the cost of this home by adjusting the details. Changes won't be saved.Climate risks
Neighborhood: 98258
Nearby schools
Schools provided by the listing agent
- Elementary: Glenwood Elem
- Middle: Lake Stevens Middle
- High: Lake Stevens Snr Hig
Source: NWMLS as distributed by MLS GRID. This data may not be complete. We recommend contacting the local school district to confirm school assignments for this home.
Similar homes
- $730,0004 bd3 ba1.8k sqftNoble Court Blk, Lake Stevens, WA 98258Active
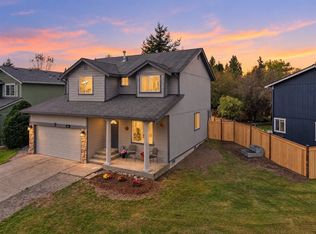 MLS ID #2595104, Daniel Ramirez. NWMLS as distributed by MLS GRID
 - $830,0003 bd3 ba1.9k sqft6427 Storm Lake Road, Snohomish, WA 98290Active
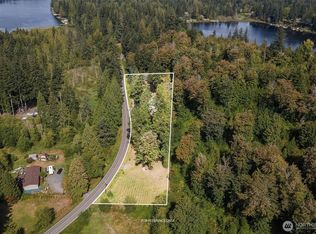 MLS ID #2594629, Sarah S. Gravelle. NWMLS as distributed by MLS GRID
 - $825,0004 bd3 ba2.5k sqft11117 24th Street NE, Lake Stevens, WA 98258Active
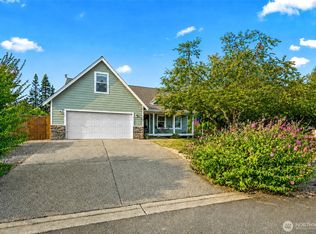 MLS ID #2568986, Lisa Pattee. NWMLS as distributed by MLS GRID
 - $765,0004 bd4 ba2.1k sqftWilliams Park, Lake Stevens, WA 98258Active
 MLS ID #2529875, Richard Davis. NWMLS as distributed by MLS GRID
