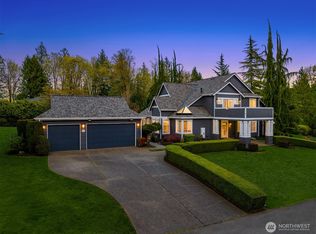
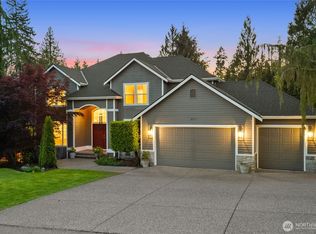
One of Emerald Forest’s most private settings! Nestled on a large lot with no neighbors behind and a tranquil greenbelt/forest backdrop, this custom home offers exceptional privacy and seclusion. Distinctive architectural details include rich hardwood floors with inlays, graceful archways, coffered ceilings, and a barrel-roofed den. The expansive chef’s kitchen features ample cabinetry and counter space, a granite island with prep sink, two GE Café Chef’s ovens (2026), and a full-size stainless-steel side-by-side refrigerator. The main-floor primary suite offers custom built-ins and a window seat plus a half bath, while a second main-floor bedroom with ensuite 3/4 bath provides flexibility for guests, multigenerational living, or a home office. Family room with AC and gas fireplace creates a welcoming gathering space, with two additional gas fireplaces throughout. Wellness and recreation spaces include a dedicated gym and sauna, plus dedicated circuits for the sauna and cold plunge. The 3-car garage features a third bay with its own electrical panel and gas plumbing. Recent 2026 updates include interior and exterior paint, carpeting, and a new laundry room. 720 sq. ft. cedar deck, installed in 2018, extends outdoor living into the peaceful surroundings, while a new roof was installed in 2023. Whole-house water filtration with reverse-osmosis drinking water adds convenience. A rare opportunity to enjoy privacy, craftsmanship, and resort-like amenities in Emerald Forest.
Active
Listed by: Windermere Real Estate GH LLC • Adam E. Cobb
$1,249,000
11514 46th Street SE, Snohomish, WA 98290
4beds
3,158sqft
Single Family Residence
Built in 1999
0.97 Acres Lot
$1,220,100 Zestimate®
$396/sqft
$50/mo HOA
What's special
Dedicated gymMain-floor primary suiteWindow seatBarrel-roofed denTwo additional gas fireplacesCoffered ceilingsFull-size stainless-steel side-by-side refrigerator
- --
- on Zillow
- 873
- views
- 61
- saves
Zillow last checked:
Listing updated:
Listed by:
Adam E. Cobb,
Windermere Real Estate GH LLC
Source: NWMLS as distributed by MLS GRID,MLS#: 2576902
Facts & features
Interior
Bedrooms & bathrooms
- Bedrooms: 4
- Bathrooms: 4
- Full bathrooms: 2
- 3/4 bathrooms: 1
- 1/2 bathrooms: 1
- Main level bathrooms: 3
- Main level bedrooms: 2
Primary bedroom
- Level: Main
Bedroom
- Level: Main
Bathroom full
- Level: Second
Bathroom full
- Level: Main
Bathroom three quarter
- Level: Main
Other
- Level: Main
Bonus room
- Level: Second
Den office
- Level: Main
Dining room
- Level: Main
Entry hall
- Level: Main
Family room
- Level: Main
Kitchen with eating space
- Level: Main
Living room
- Level: Main
Utility room
- Level: Main
Heating
- Fireplace, Ductless, Forced Air, Heat Pump, Electric, Natural Gas
Cooling
- Ductless, Heat Pump
Appliances
- Included: Dishwasher, Disposal, Double Oven, Dryer, Microwave, Refrigerator, Washer, Dishwasher(s), Dryer(s), Garbage Disposal, Microwave(s), Refrigerator(s), Washer(s), Water Heater: Natural Gas, Water Heater Location: Garage
Features
- Bath Off Primary, Central Vacuum, Ceiling Fan(s), Dining Room
- Flooring: Ceramic Tile, Hardwood, Vinyl, Carpet
- Doors: French Doors
- Windows: Dbl Pane/Storm Window, Skylight(s)
- Basement: None
- Number of fireplaces: 2
- Fireplace features: Gas, Main Level: 2, Fireplace
Interior area
- Total structure area: 3,158
- Total interior livable area: 3,158 sqft
Property
Parking
- Total spaces: 9
- Parking features: Attached Garage
- Has attached garage: Yes
- Covered spaces: 3
- Uncovered spaces: 6
Features
- Levels: Two
- Stories: 2
- Entry location: Main
- Patio & porch: Bath Off Primary, Built-In Vacuum, Ceiling Fan(s), Dbl Pane/Storm Window, Dining Room, Fireplace, French Doors, Security System, Skylight(s), Vaulted Ceiling(s), Walk-In Closet(s), Water Heater, Wet Bar, Wired for Generator
- Has spa: Yes
- Has view: Yes
- View description: Territorial
Lot
- Size: 0.97 Acres
- Features: Cul-De-Sac, Dead End Street, Paved, Secluded, Cable TV, Fenced-Partially, Gas Available, High Speed Internet, Hot Tub/Spa, Patio, Sprinkler System
- Topography: Level
- Residential vegetation: Garden Space
Details
- Parcel number: 00868000001800
- Special conditions: Standard
- Other equipment: Wired for Generator
Construction
Type & style
- Home type: SingleFamily
- Architectural style: 2 Story
- Property subtype: Single Family Residence
Materials
- Cement Planked, Stone, Cement Plank
- Foundation: Poured Concrete
- Roof: Composition
Condition
- Good
- Year built: 1999
Utilities & green energy
- Electric: Company: Snohomish County PUD
- Sewer: Septic Tank, Company: Septic
- Water: Public, Company: Ciyt of Snohomish
Community & HOA
Community
- Features: CCRs
- Security: Security System
- Subdivision: Emerald Forest
HOA
- HOA fee: $50 monthly
Location
- Region: Snohomish
Financial & listing details
- Price per square foot: $396/sqft
- Tax assessed value: $1,136,400
- Annual tax amount: $11,571
- Date on market: 9/19/2026
- Listing terms: Conventional,FHA,VA Loan
- Inclusions: Dishwasher(s), Double Oven, Dryer(s), Garbage Disposal, Microwave(s), Refrigerator(s), Washer(s)
Estimated market value
$1,220,100
$1.16M - $1.28M
$4,569/mo
Price history
| Date | Event | Price |
|---|---|---|
| 9/19/2026 | Listed for sale | $1,249,000+83.7%$396/sqft |
Source:  NWMLS as distributed by MLS GRID #2576902 Report a problem NWMLS as distributed by MLS GRID #2576902 Report a problem | ||
| 12/27/2017 | Sold | $680,000-2.9%$215/sqft |
Source: NWMLS as distributed by MLS GRID #1217918 Report a problem | ||
| 11/29/2017 | Pending sale | $700,000$222/sqft |
Source: KW Everett #1217918 Report a problem | ||
| 11/15/2017 | Listed for sale | $700,000+19.7%$222/sqft |
Source: KW Everett #1217918 Report a problem | ||
| 8/18/2009 | Sold | $585,000-16.4%$185/sqft |
Source: NWMLS as distributed by MLS GRID #29047659 Report a problem | ||
| 11/17/2008 | Listing removed | $699,999$222/sqft |
Source: Keller Williams Realty #28040149 Report a problem | ||
| 10/28/2008 | Price change | $699,999-7.9%$222/sqft |
Source: Keller Williams Realty #28040149 Report a problem | ||
| 10/11/2008 | Price change | $759,900+8.7%$241/sqft |
Source: Keller Williams Realty #28040149 Report a problem | ||
| 8/21/2008 | Price change | $699,000-8%$221/sqft |
Source: Keller Williams Realty #28040149 Report a problem | ||
| 3/18/2008 | Price change | $759,900+0.1%$241/sqft |
Source: Keller Williams Realty #28040149 Report a problem | ||
| 2/11/2008 | Price change | $759,000+4.7%$240/sqft |
Source: Owner Report a problem | ||
| 2/6/2008 | Listed for sale | $725,000+25%$230/sqft |
Source: Owner Report a problem | ||
| 6/14/2004 | Sold | $580,000+582.4%$184/sqft |
Source: NWMLS as distributed by MLS GRID #24038271 Report a problem | ||
| 4/3/1998 | Sold | $85,000$27/sqft |
Source: Public Record Report a problem | ||
Public tax history
| Year | Property taxes | Tax assessment |
|---|---|---|
| 2025 | $12,554 +7.5% | $1,136,400 -0.6% |
| 2024 | $11,678 +12.2% | $1,143,200 +11.4% |
| 2023 | $10,412 +5.7% | $1,026,100 -4.9% |
| 2022 | $9,852 +8.8% | $1,079,000 +34.5% |
| 2021 | $9,053 -2.1% | $802,100 +3.6% |
| 2020 | $9,244 +6.6% | $774,500 +8.4% |
| 2019 | $8,674 | $714,200 +9.1% |
| 2018 | -- | $654,400 +17.1% |
| 2017 | $8,643 | $559,000 +2.3% |
| 2016 | -- | $546,400 +11.1% |
| 2015 | -- | $491,800 +20.1% |
| 2013 | $6,474 | $409,400 |
| 2012 | -- | -- |
| 2011 | -- | -- |
| 2010 | -- | -- |
| 2009 | -- | -- |
| 2008 | -- | -- |
| 2007 | -- | -- |
| 2002 | -- | -- |
| 2001 | $4,881 +6.6% | $354,200 +11.8% |
| 2000 | $4,579 | $316,900 |
Find assessor info on the county website
Monthly payment
Est. payment
Payment breakdown
Explore the cost of this home by adjusting the details. Changes won't be saved.Climate risks
Neighborhood: 98290
Nearby schools
Schools provided by the listing agent
- Elementary: Cascade View Elem
- Middle: Centennial Mid
- High: Snohomish High
Source: NWMLS as distributed by MLS GRID. This data may not be complete. We recommend contacting the local school district to confirm school assignments for this home.
Similar homes
- $1,175,0003 bd4 ba2.4k sqft10120 52nd Street SE, Snohomish, WA 98290Active
 MLS ID #2592191, Kevin T Waldron. NWMLS as distributed by MLS GRID
 - $1,090,0004 bd3 ba2.8k sqft11521 42nd Place SE, Snohomish, WA 98290Active
 MLS ID #2589488, David Cho. NWMLS as distributed by MLS GRID
 - $1,249,9504 bd3 ba2.8k sqft3832 113th Drive SE, Snohomish, WA 98290Active
 MLS ID #2550429, Sandra K. Pelan. NWMLS as distributed by MLS GRID
 - $1,070,0004 bd3 ba2.7k sqftEmerald Forest, Snohomish, WA 98290Active
 MLS ID #2580321, Holly Shanelle. NWMLS as distributed by MLS GRID
