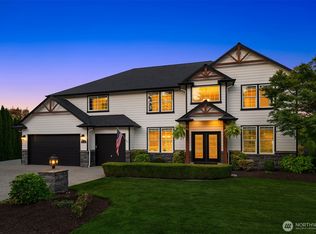
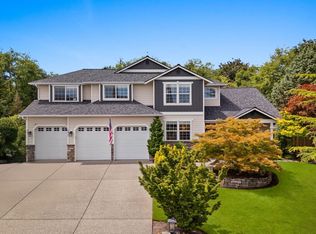
Set within the sought-after Greenview Farms community, this beautifully maintained Craftsman offers an exceptional blend of space, privacy, and territorial and mountain views. Located in a very walkable neighborhood. With over 4,600 sq ft across three levels, the home features light-filled living spaces, vaulted ceilings, hardwood floors, and a spacious kitchen designed for everyday living and entertaining. Step outside onto the newly added deck and enjoy the peaceful setting and surrounding views. Upstairs, the spacious primary suite creates a private retreat with a walk-in closet and well-appointed bath. The fully finished daylight basement offers even more living space with a separate entrance, bathroom, recreation area, game space, dedicated home gym, and additional flex room—an ideal layout for multigenerational living, extended guests, or simply more room to spread out. Mature landscaping, garden space, patio, partially fenced yard, and attached three-car garage complete the home, all within the Snohomish School District.
Pending
Listed by: FIRST AND MAIN • Gracie Lynn VanAssche • 425-419-9659
$1,485,000
3119 115th Avenue SE, Snohomish, WA 98290
4beds
4,683sqft
Single Family Residence
Built in 2005
0.75 Acres Lot
$1,444,200 Zestimate®
$317/sqft
$17/mo HOA
What's special
Garden spaceMature landscapingSeparate entranceAttached three-car garageNewly added deckHardwood floorsAdditional flex room
- --
- on Zillow
- 531
- views
- 13
- saves
Likely to sell faster than
Zillow last checked:
Listing updated:
Listed by:
Gracie Lynn VanAssche 425-419-9659 gracie@famagents.com,
FIRST AND MAIN,
Kathie Salvadalena 425-350-0020,
FIRST AND MAIN
Source: NWMLS as distributed by MLS GRID,MLS#: 2598871
Facts & features
Interior
Bedrooms & bathrooms
- Bedrooms: 4
- Bathrooms: 4
- Full bathrooms: 3
- 1/2 bathrooms: 1
- Main level bathrooms: 1
Primary bedroom
- Level: Second
Bedroom
- Level: Second
Bedroom
- Level: Second
Bedroom
- Level: Second
Bathroom full
- Level: Second
Bathroom full
- Level: Second
Bathroom full
- Level: Lower
Other
- Level: Lower
Other
- Level: Main
Bonus room
- Level: Second
Den office
- Level: Main
Dining room
- Level: Main
Entry hall
- Level: Main
Family room
- Level: Lower
Kitchen with eating space
- Level: Main
Living room
- Level: Main
Heating
- Fireplace, 90%+ High Efficiency, Fireplace Insert, Forced Air, Electric, Natural Gas
Cooling
- 90%+ High Efficiency, Forced Air
Appliances
- Included: Dishwasher, Disposal, Double Oven, Dryer, Microwave, Refrigerator, Stove(s)/Range(s), Tankless Water Heater, Washer, Dishwasher(s), Dryer(s), Garbage Disposal, Microwave(s), Refrigerator(s), Washer(s), Water Heater: Natural Gas, Water Heater Location: Garage
Features
- Bath Off Primary, Dining Room, Pantry
- Flooring: Hardwood, Vinyl, Carpet
- Doors: French Doors
- Windows: Dbl Pane/Storm Window, Skylight(s)
- Basement: Daylight,Finished
- Number of fireplaces: 2
- Fireplace features: Gas, Main Level: 2, Fireplace
Interior area
- Total structure area: 4,683
- Total interior livable area: 4,683 sqft
Property
Parking
- Total spaces: 6
- Parking features: Driveway, Attached Garage
- Has attached garage: Yes
- Covered spaces: 3
- Uncovered spaces: 3
Features
- Levels: Two
- Stories: 2
- Entry location: Main
- Patio & porch: Bath Off Primary, Dbl Pane/Storm Window, Dining Room, Fireplace, French Doors, Jetted Tub, Pantry, Security System, Skylight(s), Sprinkler System, Vaulted Ceiling(s), Walk-In Closet(s), Water Heater, Wired for Generator
- Spa features: Bath
- Has view: Yes
- View description: Mountain(s), Territorial
Lot
- Size: 0.75 Acres
- Dimensions: 101 x 316
- Features: Paved, Cable TV, Deck, Fenced-Partially, Gated Entry, High Speed Internet, Outbuildings
- Topography: Partial Slope
- Residential vegetation: Garden Space
Details
- Parcel number: 00933300001800
- Zoning: R5
- Zoning description: Jurisdiction: County
- Special conditions: Standard
- Other equipment: Wired for Generator
Construction
Type & style
- Home type: SingleFamily
- Architectural style: Craftsman,2 Stories w/Bsmnt
- Property subtype: Single Family Residence
Materials
- Cement Planked, Wood Siding, Cement Plank
- Foundation: Poured Concrete
- Roof: Composition
Condition
- Very Good
- Year built: 2005
- Major remodel year: 2005
Utilities & green energy
- Electric: Company: Snohomish county PUD
- Sewer: Septic Tank, Company: Septic
- Water: Public, Company: Snohomish County PUD
- Utilities for property: Xfinity
Community & HOA
Community
- Features: CCRs, Playground
- Security: Security System
- Subdivision: Snohomish
HOA
- Services included: Common Area Maintenance
- HOA fee: $200 annually
Location
- Region: Snohomish
Financial & listing details
- Price per square foot: $317/sqft
- Tax assessed value: $1,323,300
- Annual tax amount: $12,885
- Date on market: 10/28/2026
- Listing terms: Conventional,VA Loan
- Inclusions: Dishwasher(s), Double Oven, Dryer(s), Garbage Disposal, Microwave(s), Refrigerator(s), Stove(s)/Range(s), Washer(s)
Estimated market value
$1,444,200
$1.37M - $1.52M
$5,578/mo
Price history
| Date | Event | Price |
|---|---|---|
| 11/9/2026 | Pending sale | $1,485,000$317/sqft |
Source:  NWMLS as distributed by MLS GRID #2598871 Report a problem | ||
| 10/28/2026 | Listed for sale | $1,485,000+6.1%$317/sqft |
Source: NWMLS as distributed by MLS GRID #2598871 Report a problem | ||
| 5/10/2024 | Sold | $1,400,000-1.8%$299/sqft |
Source: NWMLS as distributed by MLS GRID #2203859 Report a problem | ||
| 4/3/2024 | Pending sale | $1,424,999$304/sqft |
Source: NWMLS as distributed by MLS GRID #2203859 Report a problem | ||
| 2/27/2024 | Listed for sale | $1,424,999+90%$304/sqft |
Source: NWMLS as distributed by MLS GRID #2203859 Report a problem | ||
| 4/19/2017 | Sold | $750,000+0%$160/sqft |
Source: NWMLS as distributed by MLS GRID #1089297 Report a problem | ||
| 3/19/2017 | Pending sale | $749,950$160/sqft |
Source: John L Scott Real Estate #1089297 Report a problem | ||
| 3/17/2017 | Listed for sale | $749,950+17.2%$160/sqft |
Source: John L Scott Real Estate #1089297 Report a problem | ||
| 3/17/2010 | Sold | $640,000-11.7%$137/sqft |
Source: NWMLS as distributed by MLS GRID #29037774 Report a problem | ||
| 8/6/2009 | Listing removed | $725,000$155/sqft |
Source: Owner Report a problem | ||
| 7/14/2009 | Price change | $725,000-3.3%$155/sqft |
Source: Owner Report a problem | ||
| 5/8/2009 | Price change | $749,950-6.2%$160/sqft |
Source: Owner Report a problem | ||
| 4/2/2009 | Listed for sale | $799,900+20.3%$171/sqft |
Source: Owner Report a problem | ||
| 4/14/2005 | Sold | $665,000+329%$142/sqft |
Source: NWMLS as distributed by MLS GRID #25010001 Report a problem | ||
| 5/6/2004 | Sold | $155,000$33/sqft |
Source: Public Record Report a problem | ||
Public tax history
| Year | Property taxes | Tax assessment |
|---|---|---|
| 2025 | $13,446 +4.4% | $1,323,300 +4.8% |
| 2024 | $12,885 +11.4% | $1,263,100 +10.6% |
| 2023 | $11,571 +6.7% | $1,142,300 -4% |
| 2022 | $10,843 +8.8% | $1,189,300 +34.4% |
| 2021 | $9,970 +1.5% | $884,800 +7.4% |
| 2020 | $9,823 +4.7% | $823,800 +6.5% |
| 2019 | $9,382 | $773,500 -8.2% |
| 2018 | -- | $842,600 +20.1% |
| 2017 | $10,774 +9.2% | $701,700 +5.9% |
| 2016 | $9,865 | $662,500 +1.4% |
| 2015 | $9,865 +12.2% | $653,100 +17% |
| 2013 | $8,789 | $558,400 |
| 2012 | -- | -- |
| 2011 | -- | -- |
| 2010 | -- | -- |
| 2009 | -- | -- |
| 2008 | -- | -- |
| 2007 | -- | -- |
Find assessor info on the county website
Monthly payment
Est. payment
Payment breakdown
Explore the cost of this home by adjusting the details. Changes won't be saved.Climate risks
Neighborhood: 98290
Nearby schools
Schools provided by the listing agent
- Middle: Centennial Mid
- High: Snohomish High
Source: NWMLS as distributed by MLS GRID. This data may not be complete. We recommend contacting the local school district to confirm school assignments for this home.


Similar homes
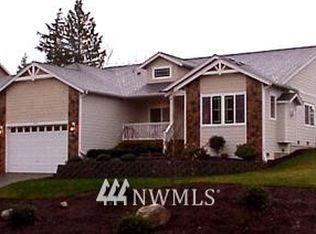
- $--4 bd4 ba3.3k sqft5422 138th Dr SE, Snohomish, WA 98290Auction
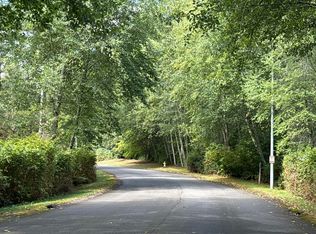 Auction.com 2
- $1,399,9004 bd4 ba3.7k sqft2809 132nd Avenue SE, Snohomish, WA 98290Active
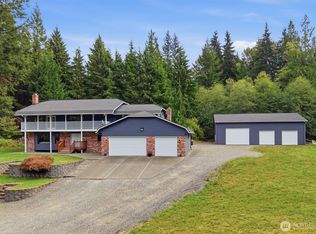 MLS ID #2582417, Jenell Steltz. NWMLS as distributed by MLS GRID
- $1,350,0005 bd3 ba3.3k sqft10103 52nd Street SE, Snohomish, WA 98290Active
 MLS ID #2600994, Timothy Lenihan. NWMLS as distributed by MLS GRID
- $1,187,0004 bd3 ba2.8k sqft3832 113th Drive SE, Snohomish, WA 98290Active
 MLS ID #2596621, Sandra K. Pelan. NWMLS as distributed by MLS GRID
