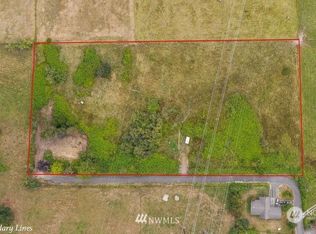
[TWO DISTINCT LIVING SPACES | ONE INCREDIBLY FLEXIBLE HOME] Tucked into 2.3 serene acres in coveted Fobes Hill, this 4,000+ SF home delivers privacy, space & a moody modern vibe just minutes from historic downtown Snohomish. This 3 BEDROOM HOME - LIVES LIKE A 5 BEDROOM OR COULD FUNCTION AS A DUPLEX. Mature landscaping & fruit trees create a peaceful backdrop for a home designed to live beautifully and flex with your needs. Expansive living spaces unfold across two levels with 2 fireplaces, an updated kitchen & a spa-inspired upper bath featuring beautiful stonework + heated floors. [THE LOWER LEVEL] lives almost like a home of its own, with a SECOND KITCHEN, generous living space, multiple additional rooms & exceptional flexibility for multi-generational living, extended stays, work-from-home needs or rental potential. A flexible fitness space with 3/4 bath + sauna adds another layer of function. Outside, an expansive deck with covered living space invites slow mornings, summer dinners & quiet evenings surrounded by nature. Ample parking plus separate RV/trailer parking gives everyone room. Riverview Elementary, easy access to Hwy 9 + Hwy 2 & just 3 minutes to downtown Snohomish. [SPACE TO LIVE. ROOM TO EVOLVE.][ASK ABOUT THE LIST & LOCK FOR RATE BUY DOWN]
Active
Listed by: FIRST AND MAIN • Kathie Salvadalena
$1,249,000
7625 79TH AVENUE SE, Snohomish, WA 98290
3beds
4,319sqft
Single Family Residence
Built in 1967
2.3 Acres Lot
$1,206,300 Zestimate®
$289/sqft
$-- HOA
What's special
Updated kitchenMultiple additional rooms
- --
- on Zillow
- 1,001
- views
- 61
- saves
Zillow last checked:
Listing updated:
Listed by:
Kathie Salvadalena,
FIRST AND MAIN
Source: NWMLS as distributed by MLS GRID,MLS#: 2580726
Facts & features
Interior
Bedrooms & bathrooms
- Bedrooms: 3
- Bathrooms: 4
- Full bathrooms: 2
- 3/4 bathrooms: 1
- 1/2 bathrooms: 1
- Main level bathrooms: 3
- Main level bedrooms: 3
Bedroom
- Level: Main
Bedroom
- Level: Main
Bedroom
- Level: Main
Bathroom full
- Level: Lower
Bathroom full
- Level: Main
Bathroom three quarter
- Level: Main
Other
- Level: Lower
Other
- Level: Main
Den office
- Level: Main
Dining room
- Level: Main
Entry hall
- Level: Main
Family room
- Level: Lower
Kitchen with eating space
- Level: Main
Living room
- Level: Main
Utility room
- Level: Main
Heating
- Fireplace, 90%+ High Efficiency, Forced Air, Electric
Cooling
- None
Appliances
- Included: Dishwasher, Disposal, Dryer, Microwave, Refrigerator, Stove(s)/Range(s), Washer, Dishwasher(s), Dryer(s), Garbage Disposal, Microwave(s), Refrigerator(s), Washer(s), Water Heater: ELECTRIC, Water Heater Location: LOWER LEVEL
Features
- Dining Room
- Flooring: Hardwood, Stone, Travertine, Vinyl Plank, Carpet
- Windows: Dbl Pane/Storm Window, Skylight(s)
- Basement: Daylight,Finished
- Number of fireplaces: 2
- Fireplace features: Electric, Wood Burning, Lower Level: 1, Main Level: 1, Fireplace
Interior area
- Total structure area: 4,319
- Total interior livable area: 4,319 sqft
Property
Parking
- Total spaces: 5
- Parking features: Driveway, Attached Garage, Off Street, RV Parking
- Has attached garage: Yes
- Covered spaces: 3
- Uncovered spaces: 2
Features
- Levels: One
- Stories: 1
- Entry location: Main
- Patio & porch: Second Kitchen, Dbl Pane/Storm Window, Dining Room, Fireplace, Jetted Tub, Skylight(s), Water Heater
- Spa features: Bath
- Has view: Yes
- View description: Partial, Territorial
Lot
- Size: 2.3 Acres
- Features: Corner Lot, Dead End Street, Paved, Deck, Fenced-Partially, High Speed Internet, Patio, RV Parking
- Topography: Level,Rolling
- Residential vegetation: Garden Space
Details
- Parcel number: 00529200000601
- Zoning: R5
- Zoning description: Jurisdiction: County
- Special conditions: Standard
Construction
Type & style
- Home type: SingleFamily
- Architectural style: 1 Story w/Bsmnt.
- Property subtype: Single Family Residence
Materials
- Wood Siding
- Foundation: Poured Concrete
- Roof: Composition
Condition
- Updated/Remodeled
- Year built: 1967
- Major remodel year: 1967
Utilities & green energy
- Electric: Company: PUD
- Sewer: Septic Tank, Company: SEPTIC
- Water: Public, Company: CROSS VALLEY WATER
- Utilities for property: Xfinity, Xfinity
Community & HOA
Community
- Subdivision: Fobes Hill
Location
- Region: Snohomish
Financial & listing details
- Price per square foot: $289/sqft
- Tax assessed value: $1,005,000
- Annual tax amount: $10,231
- Date on market: 9/11/2026
- Listing terms: Conventional,FHA,VA Loan
- Inclusions: Dishwasher(s), Dryer(s), Garbage Disposal, Microwave(s), Refrigerator(s), Stove(s)/Range(s), Washer(s)
Estimated market value
$1,206,300
$1.15M - $1.27M
$4,259/mo
Price history
| Date | Event | Price |
|---|---|---|
| 9/11/2026 | Listed for sale | $1,249,000-21.7%$289/sqft |
Source:  NWMLS as distributed by MLS GRID #2580726 Report a problem NWMLS as distributed by MLS GRID #2580726 Report a problem | ||
| 6/6/2025 | Listing removed | $1,595,000$369/sqft |
Source: FSBO-Online.com Report a problem | ||
| 4/30/2025 | Listed for sale | $1,595,000+85.5%$369/sqft |
Source: FSBO-Online.com Report a problem | ||
| 3/26/2025 | Listing removed | $2,400$1/sqft |
Source: Zillow Rentals Report a problem | ||
| 2/28/2025 | Price change | $2,400-14.3%$1/sqft |
Source: Zillow Rentals Report a problem | ||
| 2/14/2025 | Listed for rent | $2,800$1/sqft |
Source: Zillow Rentals Report a problem | ||
| 11/17/2021 | Sold | $860,000-4.3%$199/sqft |
Source: NWMLS as distributed by MLS GRID #1839823 Report a problem | ||
| 10/8/2021 | Pending sale | $899,000$208/sqft |
Source: NWMLS as distributed by MLS GRID #1839823 Report a problem | ||
| 10/1/2021 | Listed for sale | $899,000+378.2%$208/sqft |
Source: NWMLS as distributed by MLS GRID #1839823 Report a problem | ||
| 5/29/1998 | Sold | $188,000$44/sqft |
Source: Public Record Report a problem | ||
Public tax history
| Year | Property taxes | Tax assessment |
|---|---|---|
| 2025 | $10,231 +5.1% | $1,005,000 +5.5% |
| 2024 | $9,738 +6.9% | $952,700 +6.1% |
| 2023 | $9,109 -0.5% | $897,900 -10.6% |
| 2022 | $9,157 +21.3% | $1,004,100 +50.2% |
| 2021 | $7,550 +9.2% | $668,600 +15.8% |
| 2020 | $6,911 +1.6% | $577,300 +3.3% |
| 2019 | $6,802 | $558,900 +4.6% |
| 2018 | -- | $534,400 +28.2% |
| 2017 | $6,722 +27.7% | $417,000 +17.3% |
| 2016 | $5,266 | $355,400 +2.6% |
| 2015 | $5,266 -1.9% | $346,300 +2.1% |
| 2013 | $5,367 | $339,300 |
| 2012 | -- | -- |
| 2011 | -- | -- |
| 2010 | -- | -- |
| 2009 | -- | -- |
| 2008 | -- | -- |
| 2007 | -- | -- |
| 2002 | -- | -- |
| 2001 | $3,429 +13.6% | $248,900 +19.1% |
| 2000 | $3,019 | $208,900 |
Find assessor info on the county website
Monthly payment
Est. payment
Payment breakdown
Explore the cost of this home by adjusting the details. Changes won't be saved.Climate risks
Neighborhood: 98290
Nearby schools
Schools provided by the listing agent
- Elementary: Riverview Elem
- Middle: Centennial Mid
- High: Snohomish High
Source: NWMLS as distributed by MLS GRID. This data may not be complete. We recommend contacting the local school district to confirm school assignments for this home.

Similar homes

- $1,399,9505 bd3 ba3.3k sqft10103 52nd Street SE, Snohomish, WA 98290Active
 MLS ID #2589998, Timothy Lenihan. NWMLS as distributed by MLS GRID
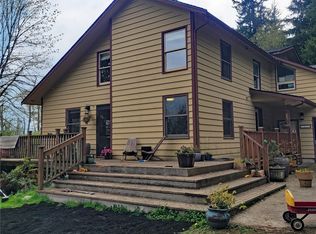
 - $1,150,0004 bd4 ba2.6k sqftSee Legal, Everett, WA 98208Active
 MLS ID #2589903, Jared Fraser. NWMLS as distributed by MLS GRID
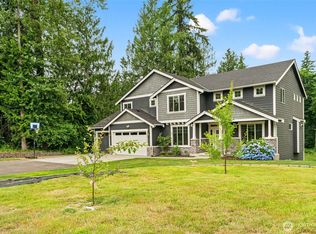
 - $1,299,0003 bd3 ba2.5k sqftHollywood Hill, Woodinville, WA 98072Active
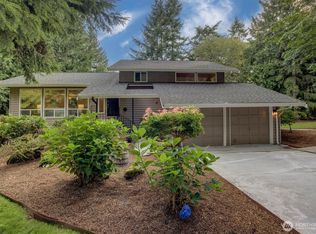 MLS ID #2590659, Susan T. Jones. NWMLS as distributed by MLS GRID
 - $1,199,9903 bd3 ba3k sqft8826 E Meadow Lake Drive, Snohomish, WA 98290Active
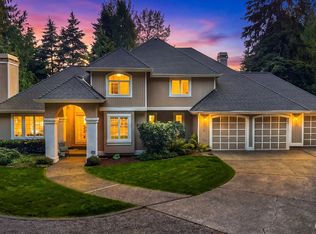 MLS ID #2565148, Cooper Rost. NWMLS as distributed by MLS GRID
