[TIMELESS EUROPEAN INSPIRED ESTATE] Privacy and presence converge, this extraordinary 5,262-square-foot estate rests gracefully on 1.26 acres in the coveted Greenview Farms. Inspired by timeless European architecture, every space is an intentional expression of scale, symmetry, and enduring design. A breathtaking split staircase framed by custom black wrought-iron railings creates an unforgettable first impression beneath soaring coffered ceilings, while walls of windows invite the surrounding evergreens to become living works of art. Rich architectural detail, dramatic proportions, and refined craftsmanship define every room, creating a home that feels both iconic and deeply inviting. Outside, meticulously curated grounds manicured and regal. Tree lined drive offering exceptional seclusion with the opportunity for a gated estate entrance. A four-car garage, circular motor court, and timeless exterior architecture complete this extraordinary offering.The residence embodies a rare balance of sophistication, serenity, and permanence. Showcasing a handcrafted mantel with refined classical millwork, sculptural corbels, and understated symmetry. Finished in a soft, muted palette of warm ivory and stone, its quiet elegance creates a sense of effortless sophistication. The restrained color palette, layered textures, and artisan detailing embody the essence of modern European design where warmth, history, & understated luxury coexist. An idyllic location off the beaten path [ICONIC]
Pending
Listed by: COMPASS • Tanya Mock
$1,890,000
3229 115th Avenue SE, Snohomish, WA 98290
4beds
5,262sqft
:
Get pre-qualified$11,053/mo
Single Family Residence
Built in 2007
1.26 Acres Lot
$1,870,400 Zestimate®
$359/sqft
$17/mo HOA
What's special
Four-car garageRich architectural detailRefined craftsmanshipCustom black wrought-iron railingsMeticulously curated groundsDramatic proportionsSculptural corbels
- 22 days |
- 951 |
- 67 |
Zillow last checked:
Listing updated:
Listed by:
Tanya Mock,
COMPASS
Source: NWMLS as distributed by MLS GRID,MLS#: 2549510
Facts & features
Interior
Bedrooms & bathrooms
- Bedrooms: 4
- Bathrooms: 5
- Full bathrooms: 2
- 3/4 bathrooms: 2
- 1/2 bathrooms: 1
- Main level bathrooms: 2
Bedroom
- Level: Second
Bonus room
- Level: Second
Den office
- Level: Main
Dining room
- Level: Main
Entry hall
- Level: Main
Family room
- Level: Main
Great room
- Level: Main
Kitchen with eating space
- Level: Main
Heating
- Fireplace, Heat Pump, Electric, Natural Gas
Cooling
- Heat Pump
Appliances
- Included: Water Heater: Tankless, Water Heater Location: Garage
Features
- Bath Off Primary, Central Vacuum, Dining Room, High Tech Cabling, Pantry
- Flooring: Ceramic Tile, Hardwood, Slate, Carpet
- Doors: French Doors
- Windows: Dbl Pane/Storm Window, Skylight(s)
- Basement: None
- Number of fireplaces: 2
- Fireplace features: Gas, Main Level: 2, Fireplace
Interior area
- Total structure area: 5,262
- Total interior livable area: 5,262 sqft
Property
Parking
- Total spaces: 8
- Parking features: Driveway, Attached Garage, RV Parking
- Has attached garage: Yes
- Covered spaces: 4
- Uncovered spaces: 4
Features
- Levels: Two
- Stories: 2
- Entry location: Main
- Patio & porch: Bath Off Primary, Built-In Vacuum, Dbl Pane/Storm Window, Dining Room, Fireplace, Fireplace (Primary Bedroom), French Doors, High Tech Cabling, Pantry, Skylight(s), Walk-In Closet(s), Water Heater, Wet Bar
- Has view: Yes
- View description: Partial
Lot
- Size: 1.26 Acres
- Features: Dead End Street, Paved, Cable TV, RV Parking, Sprinkler System
- Topography: Level
- Residential vegetation: Garden Space
Details
- Parcel number: 00933300002300
- Zoning description: Jurisdiction: County
- Special conditions: Standard
Construction
Type & style
- Home type: SingleFamily
- Architectural style: 2 Story
- Property subtype: Single Family Residence
Materials
- Brick, Cement Planked, Cement Plank
- Foundation: Poured Concrete
- Roof: Composition
Condition
- Year built: 2007
Utilities & green energy
- Electric: Company: Snohomish County PUD
- Sewer: Septic Tank, Company: Septic
- Water: Public, Company: Snohomish County PUD
Community & HOA
Community
- Features: CCRs
- Subdivision: Emerald Forest
HOA
- HOA fee: $200 annually
Location
- Region: Snohomish
Financial & listing details
- Price per square foot: $359/sqft
- Tax assessed value: $1,826,800
- Annual tax amount: $18,558
- Date on market: 7/6/2026
- Cumulative days on market: 23 days
- Listing terms: Conventional
Estimated market value
$1,870,400
$1.78M - $1.96M
$7,809/mo
Price history
| Date | Event | Price |
|---|---|---|
| 7/16/2026 | Pending sale | $1,890,000$359/sqft |
Source:  NWMLS as distributed by MLS GRID #2549510 Report a problem NWMLS as distributed by MLS GRID #2549510 Report a problem | ||
| 7/7/2026 | Listed for sale | $1,890,000+136.8%$359/sqft |
Source: NWMLS as distributed by MLS GRID #2549510 Report a problem | ||
| 3/28/2014 | Sold | $798,000+6.4%$152/sqft |
Source: NWMLS as distributed by MLS GRID #599954 Report a problem | ||
| 3/6/2014 | Listed for sale | $750,000+58%$143/sqft |
Source: CENTURY 21 Real Estate Center #599954 Report a problem | ||
| 9/6/2013 | Sold | $474,626-5.1%$90/sqft |
Source: Public Record Report a problem | ||
| 3/20/2013 | Listing removed | $500,000$95/sqft |
Source: RE/MAX Metro Realty, Inc. #310490 Report a problem | ||
| 2/7/2012 | Pending sale | $500,000$95/sqft |
Source: RE/MAX Metro Realty, Inc. #310490 Report a problem | ||
| 1/15/2012 | Price change | $500,000-16.5%$95/sqft |
Source: RE/MAX Metro Realty, Inc. #310490 Report a problem | ||
| 12/30/2011 | Price change | $599,000-24.1%$114/sqft |
Source: Skyline Properties Inc #204652 Report a problem | ||
| 10/21/2011 | Listed for sale | $789,000+14.5%$150/sqft |
Source: Skyline Properties Inc #204652 Report a problem | ||
| 7/17/2011 | Listing removed | $689,000$131/sqft |
Source: Skyline Properties #204652 Report a problem | ||
| 5/27/2011 | Listed for sale | $689,000$131/sqft |
Source: Skyline Properties #204652 Report a problem | ||
| 4/15/2011 | Listing removed | $689,000$131/sqft |
Source: Skyline Properties, Inc. - Kent #204652 Report a problem | ||
| 12/4/2010 | Price change | $689,000-1.4%$131/sqft |
Source: John L Scott Real Estate #29134105 Report a problem | ||
| 5/2/2010 | Pending sale | $699,000$133/sqft |
Source: John L Scott Real Estate #29134105 Report a problem | ||
| 4/20/2010 | Listed for sale | $699,000$133/sqft |
Source: John L Scott Real Estate #29134105 Report a problem | ||
| 3/17/2010 | Pending sale | $699,000$133/sqft |
Source: John L Scott Real Estate #29134105 Report a problem | ||
| 3/14/2010 | Listed for sale | $699,000+351%$133/sqft |
Source: John L Scott Real Estate #29134105 Report a problem | ||
| 4/22/2004 | Sold | $155,000$29/sqft |
Source: Public Record Report a problem | ||
Public tax history
| Year | Property taxes | Tax assessment |
|---|---|---|
| 2024 | $18,558 +9.8% | $1,826,800 +9% |
| 2023 | $16,894 +9.1% | $1,675,600 -1.8% |
| 2022 | $15,484 +6.3% | $1,706,300 +31.3% |
| 2021 | $14,572 -2.6% | $1,299,900 +3.1% |
| 2020 | $14,956 +7.8% | $1,261,000 +9.7% |
| 2019 | $13,868 | $1,149,300 +12.3% |
| 2018 | -- | $1,023,800 +18.8% |
| 2017 | $13,088 +8.9% | $862,100 +4.5% |
| 2016 | $12,021 | $824,800 +3.4% |
| 2015 | $12,021 +51.3% | $797,500 +58.3% |
| 2013 | $7,943 | $503,900 |
| 2012 | -- | -- |
| 2011 | -- | -- |
| 2010 | -- | -- |
| 2009 | -- | -- |
| 2008 | -- | -- |
| 2007 | -- | -- |
Find assessor info on the county website
Monthly payment
Est. payment
Payment breakdown
Explore the cost of this home by adjusting the details. Changes won't be saved.Climate risks
Neighborhood: 98290
Nearby schools
GreatSchools rating
- 7/10Cascade View Elementary SchoolGrades: K-6Distance: 1.9 mi
- 4/10Centennial Middle SchoolGrades: 7-8Distance: 0.3 mi
- 8/10Snohomish High SchoolGrades: 9-12Distance: 3.5 mi
Schools provided by the listing agent
- Elementary: Cascade View Elem
- Middle: Centennial Mid
- High: Snohomish High
Source: NWMLS as distributed by MLS GRID. This data may not be complete. We recommend contacting the local school district to confirm school assignments for this home.
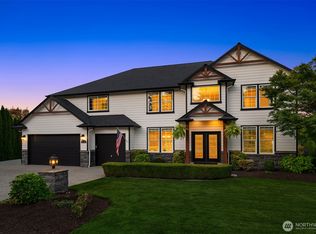
- $1,529,4994 bd4 ba5k sqft3129 115th Ave SE, Snohomish, WA 98290Sold
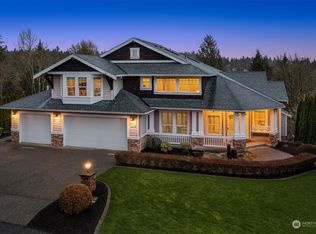
- $1,400,0004 bd4 ba4.6k sqft3119 115th Ave SE, Snohomish, WA 98290Sold
- $1,094,7006 bd3 ba3.2k sqft3028 114th Ave SE, Everett, WA 98205Off Market

- $899,6003 bd3 ba2.2k sqft3017 114th Ave SE, Everett, WA 98205Off Market
- $--3 bd2 ba2.5k sqft3016 114th Ave SE, Everett, WA 98205Off Market
- $1,220,0004 bd3 ba3k sqft3527 115th Ave SE, Snohomish, WA 98290Sold
- $1,350,0005 bd4 ba4k sqft2913 114th Ave SE, Everett, WA 98258Sold
- $1,078,4004 bd3 ba3.6k sqft11321 29th St, Everett, WA 98205Off Market
A local agent can set up tours, give advice and negotiate with sellers.
Similar homes
- $1,890,0004 bd3 ba3.7k sqft8412 E Meadow Lake Drive, Snohomish, WA 98290Active
 MLS ID #2559939, Edward Gillis Jr. NWMLS as distributed by MLS GRID
 - $1,975,0004 bd5 ba4.8k sqft2923 165th Drive SE, Snohomish, WA 98290Active
 MLS ID #2505552, Becky Daily. NWMLS as distributed by MLS GRID
 - $1,399,0004 bd3 ba2.8k sqft3832 113th Drive SE, Snohomish, WA 98290Active
 MLS ID #2550429, Sandra K. Pelan. NWMLS as distributed by MLS GRID
 - $1,495,0005 bd3 ba3.3k sqft10103 52nd Street SE, Snohomish, WA 98290Active
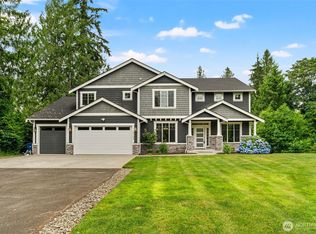 MLS ID #2558930, Timothy Lenihan. NWMLS as distributed by MLS GRID
 - $2,100,0004 bd4 ba3.9k sqft5805 176th Drive SE, Snohomish, WA 98290ActiveMLS ID #2539712, John Easterly. NWMLS as distributed by MLS GRID
- $1,695,0005 bd4 ba4.7k sqft9623 171st Avenue SE, Snohomish, WA 98290ActiveMLS ID #2506322, Jennifer Bianchi. NWMLS as distributed by MLS GRID
- $1,795,0004 bd4 ba4.3k sqft9701 148th Street SE, Snohomish, WA 98296ActiveMLS ID #2514596, Carson Yogan. NWMLS as distributed by MLS GRID
- $1,975,0005 bd4 ba4.3k sqft18018 James Street, Snohomish, WA 98296ActiveMLS ID #2552062, Jessie L. Grandpre. NWMLS as distributed by MLS GRID
- $1,075,0003 bd3 ba3.8k sqftDubuque Crest Div 02, Snohomish, WA 98290ActiveMLS ID #2534083, Derenda Sweeney. NWMLS as distributed by MLS GRID
- $1,348,9504 bd3 ba3k sqftWonderland Park West, Snohomish, WA 98290ActiveMLS ID #2515883, Lynette K. Gamm. NWMLS as distributed by MLS GRID
- $2,399,9504 bd5 ba6k sqft11915 189th Avenue SE, Snohomish, WA 98290ActiveMLS ID #2424019, Greg Perry. NWMLS as distributed by MLS GRID
- $1,995,0004 bd3 ba3.6k sqftLake Of The Woods, Woodinville, WA 98077ActiveMLS ID #2561351, Peggy Hill. NWMLS as distributed by MLS GRID
- $1,925,0003 bd3 ba5k sqftLake Tuck, Woodinville, WA 98077ActiveMLS ID #2558307, Adriano Tori. NWMLS as distributed by MLS GRID
- $1,425,0004 bd4 ba4.1k sqft6907 184th Street SE, Snohomish, WA 98296ActiveMLS ID #2554898, Nicole Ji. NWMLS as distributed by MLS GRID
- $1,180,0004 bd3 ba3k sqft17401 125th Street SE, Snohomish, WA 98290ActiveMLS ID #2527826, Nicole Ji. NWMLS as distributed by MLS GRID
- $1,199,0004 bd4 ba3.4k sqft6218 212th Drive SE, Snohomish, WA 98290ActiveMLS ID #2526141, Jeremy Kramer. NWMLS as distributed by MLS GRID
- $1,299,0003 bd3 ba3.1k sqftHidden Ridge Ii, Snohomish, WA 98290ActiveMLS ID #2536531, Lynette Thomas. NWMLS as distributed by MLS GRID
- $1,425,0004 bd3 ba3.1k sqft21128 120th Drive SE, Snohomish, WA 98296ActiveMLS ID #2539418, Won Hwoan Ko. NWMLS as distributed by MLS GRID
- $995,0004 bd3 ba3.2k sqftWeatherby, Snohomish, WA 98290ActiveMLS ID #2511632, Jesse Fish. NWMLS as distributed by MLS GRID
- $2,100,0004 bd5 ba5.9k sqft645 Cornelia Avenue, Mukilteo, WA 98275ActiveMLS ID #2513786, Daniel Gunderson. NWMLS as distributed by MLS GRID
