[$10,000 SELLER CREDIT] The kind of home that just works - this well-kept Courtney Court home offers an open main-floor layout designed for comfortable everyday living. The spacious living room features a cozy gas fireplace and flows into the kitchen and dining area, where a slider opens to the fully fenced backyard and covered patio. The kitchen offers abundant cabinetry, granite countertops, and stainless-steel appliances, while a convenient powder room completes the main level. Upstairs, the oversized primary suite stands out with a sitting area, walk-in closet, dual-vanity ensuite, generous shower, skylights, and private access to the front balcony. Two additional bedrooms offer flexibility for guests, work, or hobbies. A dedicated utility room provides washer/dryer space plus extra storage, and the attached two-car garage adds convenience. Ideally located near Lions Park with easy access to I-5, SR 526, and Boeing. WELCOME HOME!
Active
Listed by: John L. Scott Lake Stevens • Alexandria D. Robinett • 425-233-1169
$690,000
7402 Olympic Drive, Everett, WA 98203
3beds
2,008sqft
Single Family Residence
Built in 2007
5,662 Square Feet Lot
$681,800 Zestimate®
$344/sqft
$-- HOA
What's special
Covered patioCozy gas fireplaceConvenient powder roomOversized primary suiteWalk-in closetGenerous showerDual-vanity ensuite
- --
- on Zillow
- 416
- views
- 43
- saves
Zillow last checked:
Listing updated:
Listed by:
Alexandria D. Robinett 425-233-1169 ali@robinettgroup.com,
John L. Scott Lake Stevens,
Jake Robinett 425-293-4265,
John L. Scott Lake Stevens
Source: NWMLS as distributed by MLS GRID,MLS#: 2586830
Facts & features
Interior
Bedrooms & bathrooms
- Bedrooms: 3
- Bathrooms: 3
- Full bathrooms: 1
- 3/4 bathrooms: 1
- 1/2 bathrooms: 1
- Main level bathrooms: 1
Heating
- Fireplace, Forced Air, Electric, Natural Gas
Cooling
- Forced Air
Appliances
- Included: Dishwasher, Dryer, Microwave, Refrigerator, Stove(s)/Range(s), Washer, Dishwasher(s), Dryer(s), Microwave(s), Refrigerator(s), Washer(s), Water Heater: Tankless, Water Heater Location: Garage
Features
- Bath Off Primary, Ceiling Fan(s), Dining Room
- Flooring: Ceramic Tile, Carpet
- Windows: Dbl Pane/Storm Window, Skylight(s)
- Basement: None
- Number of fireplaces: 1
- Fireplace features: Gas, Main Level: 1, Fireplace
Interior area
- Total structure area: 2,008
- Total interior livable area: 2,008 sqft
Property
Parking
- Total spaces: 2
- Parking features: Driveway, Attached Garage
- Has attached garage: Yes
- Covered spaces: 2
Features
- Levels: Two
- Stories: 2
- Entry location: Main
- Patio & porch: Bath Off Primary, Ceiling Fan(s), Dbl Pane/Storm Window, Dining Room, Fireplace, Skylight(s), Vaulted Ceiling(s), Walk-In Closet(s), Water Heater
- Has view: Yes
- View description: Territorial
Lot
- Size: 5,662 Square Feet
- Dimensions: 34' x 100'
- Features: Paved, Sidewalk, Deck, Fenced-Fully, Gas Available, Patio
- Topography: Level
Details
- Parcel number: 01068300000600
- Zoning description: Jurisdiction: City
- Special conditions: Standard
Construction
Type & style
- Home type: SingleFamily
- Architectural style: 2 Story
- Property subtype: Single Family Residence
Materials
- Cement Planked, Wood Siding, Wood Products, Cement Plank
- Foundation: Poured Concrete
- Roof: Composition
Condition
- Year built: 2007
Utilities & green energy
- Electric: Company: Snohomish PUD
- Sewer: Sewer Connected, Company: City of Everett
- Water: Public, Company: City of Everett
Community & HOA
Community
- Subdivision: Everett
Location
- Region: Everett
Financial & listing details
- Price per square foot: $344/sqft
- Tax assessed value: $606,000
- Annual tax amount: $5,214
- Date on market: 9/24/2026
- Listing terms: Conventional,FHA
- Inclusions: Dishwasher(s), Dryer(s), Microwave(s), Refrigerator(s), Stove(s)/Range(s), Washer(s)
Estimated market value
$681,800
$648,000 - $716,000
$3,269/mo
Price history
| Date | Event | Price |
|---|---|---|
| 9/24/2026 | Listed for sale | $690,000+64.3%$344/sqft |
Source:  NWMLS as distributed by MLS GRID #2586830 Report a problem | ||
| 10/31/2018 | Sold | $420,000-1.2%$209/sqft |
Source: NWMLS as distributed by MLS GRID #1362351 Report a problem | ||
| 10/9/2018 | Pending sale | $424,900$212/sqft |
Source: RE/MAX Elite #1362351 Report a problem | ||
| 10/2/2018 | Price change | $424,900-1%$212/sqft |
Source: RE/MAX Elite #1362351 Report a problem | ||
| 9/21/2018 | Listed for sale | $429,000+40.7%$214/sqft |
Source: RE/MAX Elite #1362351 Report a problem | ||
| 7/30/2015 | Sold | $305,000+1.7%$152/sqft |
Source: NWMLS as distributed by MLS GRID #808221 Report a problem | ||
| 6/30/2015 | Pending sale | $300,000$149/sqft |
Source: RE/MAX Elite #808221 Report a problem | ||
| 6/23/2015 | Price change | $300,000-2.9%$149/sqft |
Source: RE/MAX Elite #808221 Report a problem | ||
| 5/14/2015 | Price change | $309,000-1.9%$154/sqft |
Source: Towne or Country Real Estate, Inc. Report a problem | ||
| 5/8/2015 | Price change | $315,000-1.3%$157/sqft |
Source: Towne or Country Real Estate, Inc. Report a problem | ||
| 4/27/2015 | Price change | $319,000-1.5%$159/sqft |
Source: Towne or Country Real Estate, Inc. Report a problem | ||
| 3/11/2015 | Price change | $324,000-1.5%$161/sqft |
Source: Towne or Country Real Estate, Inc. Report a problem | ||
| 2/20/2015 | Listed for sale | $329,000+43%$164/sqft |
Source: Towne or Country Real Estate, Inc. Report a problem | ||
| 8/23/2010 | Sold | $230,000-3.8%$115/sqft |
Source: NWMLS as distributed by MLS GRID #57838 Report a problem | ||
| 7/16/2010 | Pending sale | $239,000-9.8%$119/sqft |
Source: Keller-Williams Realty-Marysville #57838 Report a problem | ||
| 4/17/2010 | Listed for sale | $265,000$132/sqft |
Source: Keller Williams - Marysville #57838 Report a problem | ||
Public tax history
| Year | Property taxes | Tax assessment |
|---|---|---|
| 2025 | $5,215 +5.2% | $606,000 +6.8% |
| 2024 | $4,957 -0.9% | $567,500 -2.4% |
| 2023 | $5,004 -2.5% | $581,500 -6.8% |
| 2022 | $5,133 +12.4% | $623,900 +25.3% |
| 2021 | $4,567 +2.6% | $497,900 +11.3% |
| 2020 | $4,452 -1.4% | $447,300 +11.4% |
| 2019 | $4,514 | $401,400 +4.8% |
| 2018 | -- | $383,100 +22.6% |
| 2017 | $4,143 +27% | $312,400 +11.4% |
| 2016 | $3,263 | $280,500 +6.3% |
| 2015 | $3,263 +11.1% | $264,000 +25.9% |
| 2013 | $2,937 | $209,700 |
| 2012 | -- | -- |
| 2011 | -- | -- |
| 2010 | -- | -- |
| 2009 | -- | -- |
| 2008 | -- | -- |
| 2007 | -- | -- |
Find assessor info on the county website
Monthly payment
Est. payment
Payment breakdown
Explore the cost of this home by adjusting the details. Changes won't be saved.Climate risks
Neighborhood: Pinehurst
Nearby schools
Schools provided by the listing agent
- Elementary: Madison Elem
- Middle: Evergreen Mid
- High: Cascade High
Source: NWMLS as distributed by MLS GRID. This data may not be complete. We recommend contacting the local school district to confirm school assignments for this home.
Similar homes
- $689,0003 bd3 ba1.7k sqftSilver Acres, Everett, WA 98208Active
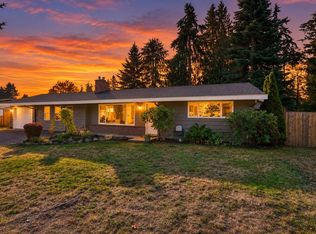 MLS ID #2592664, Pete Keating. NWMLS as distributed by MLS GRID
- $675,0004 bd3 ba2k sqft4523 Riverfront Boulevard, Everett, WA 98203Contingent
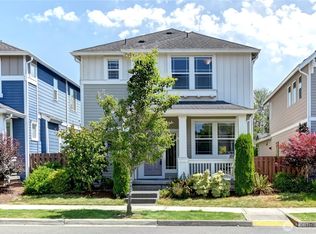 MLS ID #2576642, Rene Breen. NWMLS as distributed by MLS GRID
- $720,0003 bd3 ba1.8k sqft3206 96th PL SE, Everett, WA 98208Active
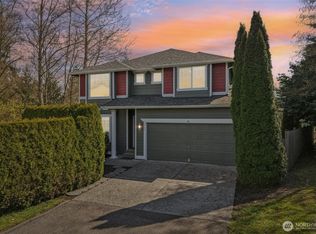 MLS ID #2507189, Subba Rao Gurram. NWMLS as distributed by MLS GRID
- $849,8884 bd3 ba2.2k sqft10209 28th Drive SE, Everett, WA 98208Active
 MLS ID #2592005, Linh H. Phan. NWMLS as distributed by MLS GRID
