Walk in, unpack, and start living in this TURNKEY east facing, FRESHLY UPDATED 4 bed, 2.5 bath, 1,469 sq ft home on a quiet cul de sac! clean, bright, and done right. NEW carpet, NEW interior and exterior paint, NEW front porch, NEW back deck, and a BRAND NEW refrigerator, all done for you to enjoy! The main level features a spacious living room, dining area, kitchen with island and eating bar, a primary bedroom with its own .75 bath, and 2 additional bedrooms served by a full hall bath. The lower level includes exterior access, a full bath, laundry, and a large flexible room. This layout provides ADU-ready potential for multi-generational living, guest space, or future customization. Out back feels like a mini park with mature landscaping, garden beds, established fruit trees including apples, cherries, plums, and grapes, and a stunning custom paver patio, all creating a genuinely private and peaceful setting. Extra deep 2 car garage with plenty of driveway parking for 4 or more vehicles. Located in the highly regarded Lake Stevens School District and just minutes from Hwy 2, Hwy 9, I-5, Costco, and everyday amenities. PRE INSPECTED so you can buy with confidence! Some photos are virtually staged.
Active
Listed by: Realty One Group Orca • Robert Calkins
Price cut: $10K (9/21)
$619,000
8317 14th Place SE, Lake Stevens, WA 98205
4beds
1,469sqft
Single Family Residence
Built in 2004
7,405 Square Feet Lot
$-- Zestimate®
$421/sqft
$-- HOA
What's special
Mature landscapingNew back deckGarden bedsLarge flexible roomQuiet cul de sacFull hall bathDining area
- --
- on Zillow
- 850
- views
- 84
- saves
Likely to sell faster than
Zillow last checked:
Listing updated:
Listed by:
Robert Calkins,
Realty One Group Orca
Source: NWMLS as distributed by MLS GRID,MLS#: 2575773
Facts & features
Interior
Bedrooms & bathrooms
- Bedrooms: 4
- Bathrooms: 3
- Full bathrooms: 1
- 3/4 bathrooms: 2
Primary bedroom
- Level: Second
Bedroom
- Level: Second
Bedroom
- Level: Second
Bedroom
- Level: Lower
Bathroom full
- Level: Second
Bathroom three quarter
- Level: Second
Bathroom three quarter
- Level: Lower
Dining room
- Level: Second
Entry hall
- Level: Split
Kitchen with eating space
- Level: Second
Living room
- Level: Second
Heating
- Wall Furnace, Electric, Natural Gas
Cooling
- None
Appliances
- Included: Dishwasher, Disposal, Dryer, Refrigerator, Stove(s)/Range(s), Washer, Dishwasher(s), Dryer(s), Garbage Disposal, Refrigerator(s), Washer(s), Water Heater: Electric, Water Heater Location: Garage
Features
- Bath Off Primary
- Flooring: Ceramic Tile, Laminate, Vinyl, Carpet
- Windows: Dbl Pane/Storm Window
- Basement: Finished
- Has fireplace: No
Interior area
- Total structure area: 1,469
- Total interior livable area: 1,469 sqft
Property
Parking
- Total spaces: 4
- Parking features: Attached Garage
- Has attached garage: Yes
- Covered spaces: 2
- Uncovered spaces: 2
Features
- Levels: Multi/Split
- Entry location: Split
- Patio & porch: Bath Off Primary, Dbl Pane/Storm Window, Vaulted Ceiling(s), Walk-In Closet(s), Water Heater
- Has view: Yes
- View description: Territorial
Lot
- Size: 7,405 Square Feet
- Features: Cul-De-Sac, Curbs, Paved, Sidewalk, Deck, Fenced-Partially, High Speed Internet, Patio
- Topography: Level,Partial Slope
Details
- Parcel number: 00951900000300
- Zoning: R7200
- Zoning description: Jurisdiction: City
- Special conditions: Standard
Construction
Type & style
- Home type: SingleFamily
- Architectural style: Split Entry
- Property subtype: Single Family Residence
Materials
- Wood Siding, Wood Products
- Foundation: Poured Concrete
- Roof: Composition
Condition
- Year built: 2004
Utilities & green energy
- Electric: Company: Snohomish County PUD
- Sewer: Sewer Connected, Company: Lake Stevens Sewer District
- Water: Public, Company: Snohomish County PUD
Community & HOA
Community
- Subdivision: Lake Stevens
Location
- Region: Lake Stevens
Financial & listing details
- Price per square foot: $421/sqft
- Tax assessed value: $596,200
- Annual tax amount: $5,578
- Date on market: 8/29/2026
- Listing terms: Conventional,FHA,VA Loan
- Inclusions: Dishwasher(s), Dryer(s), Garbage Disposal, Refrigerator(s), Stove(s)/Range(s), Washer(s)
Estimated market value
Not available
Estimated sales range
Not available
Not available
Price history
| Date | Event | Price |
|---|---|---|
| 9/21/2026 | Price change | $619,000-1.6%$421/sqft |
Source:  NWMLS as distributed by MLS GRID #2575773 Report a problem NWMLS as distributed by MLS GRID #2575773 Report a problem | ||
| 8/29/2026 | Listed for sale | $629,000+242.8%$428/sqft |
Source: NWMLS as distributed by MLS GRID #2575773 Report a problem | ||
| 11/21/2003 | Sold | $183,500$125/sqft |
Source: Public Record Report a problem | ||
Public tax history
| Year | Property taxes | Tax assessment |
|---|---|---|
| 2025 | $5,578 +6% | $596,200 +4.2% |
| 2024 | $5,261 +6% | $572,400 +7.7% |
| 2023 | $4,961 +4.5% | $531,600 -3.5% |
| 2022 | $4,747 +8% | $550,800 +30.9% |
| 2021 | $4,395 +9.1% | $420,700 +13.8% |
| 2020 | $4,029 -0.6% | $369,600 +2.2% |
| 2019 | $4,052 | $361,500 +10.1% |
| 2018 | -- | $328,200 +24.6% |
| 2017 | $3,625 +28.2% | $263,400 +7.2% |
| 2016 | $2,827 | $245,700 +10.5% |
| 2015 | $2,827 +11.8% | $222,300 +27.9% |
| 2013 | $2,529 | $173,800 |
| 2012 | -- | -- |
| 2011 | -- | -- |
| 2010 | -- | -- |
Find assessor info on the county website
Monthly payment
Est. payment
Payment breakdown
Explore the cost of this home by adjusting the details. Changes won't be saved.Climate risks
Neighborhood: 98258
Nearby schools
Schools provided by the listing agent
- Elementary: Hillcrest Elem
- Middle: Lake Stevens Middle
- High: Lake Stevens Snr Hig
Source: NWMLS as distributed by MLS GRID. This data may not be complete. We recommend contacting the local school district to confirm school assignments for this home.
- $580,0004 bd3 ba1.4k sqft8316 14th Pl SE, Lake Stevens, WA 98258Sold

- $790,9004 bd3 ba2.4k sqft8209 14th Street Se 21 #SR, Lake Stevens, WA 98258Off Market

- $870,0005 bd3 ba3k sqft8215 15th Street Se 33 #SR, Lake Stevens, WA 98258Off Market

- $775,0003 bd2 ba1.7k sqft1410 83rd Ave SE, Lake Stevens, WA 98258Sold
Similar homes
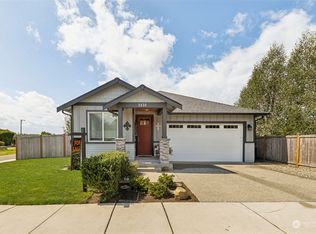
- $525,0004 bd2 ba1.3k sqftHawk Village, Lake Stevens, WA 98258Active
 MLS ID #2573796, Vince M Grant. NWMLS as distributed by MLS GRID
 - $650,0004 bd3 ba2.1k sqftMaple Rock, Lake Stevens, WA 98258Active
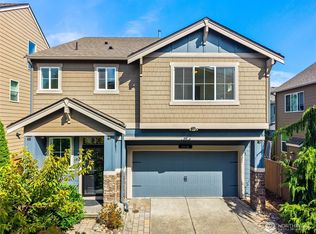 MLS ID #2578990, Margarita Levin. NWMLS as distributed by MLS GRID
 - $598,0003 bd2 ba1.4k sqft11813 24th Street SE, Lake Stevens, WA 98258Active
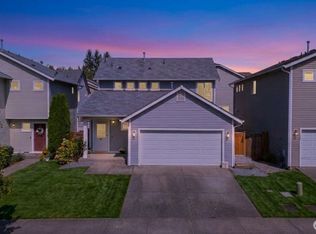 MLS ID #2570276, Tom Moody. NWMLS as distributed by MLS GRID
 - $665,0003 bd3 ba1.7k sqft1605 131st Drive NE, Lake Stevens, WA 98258Active
 MLS ID #2567284, Jacquelyn Stark. NWMLS as distributed by MLS GRID
