Tucked on a quiet cul-de-sac in the sought-after Greenwood Park Estates, this stunning home blends timeless style w modern updates & a highly functional layout. A picturesque park-like approach w mature landscaping welcomes you inside to a newly refined living rm filled w gorgeous windows, timeless finishes & a cozy place to entertain or unwind w your favorite book. The adjoining dining rm flows seamlessly to the brand new kitchen, thoughtfully designed w soaring ceilings, abundant natural light, ample storage, new cabinetry & the ideal breakfast nook. Informal living rm w second fireplace connects effortlessly to the open living space. Main floor office offers incredible flexibility — ideal for guests, work or play. Powder bath & laundry on the main check every box for comfortable everyday living. New stair railings lead upstairs to the spacious primary retreat featuring a stunning 5-piece spa-like bath w chic freestanding tub, oversized shower, brand new double vanity & large walk-in closet. 3 additional bedrooms plus a beautifully updated secondary bath w skylight complete the ideal upper-level layout. New presidential roof, furnace, hot water heater, flooring, doors, trim, cabinetry, countertops, stylish finishes, fixtures & more! 3-car garage & expansive backyard complete w fresh sod, offering plenty of rm for entertaining, gardening & play. Enjoy the community playgrounds & sport court, nearby Silver Lake, Mill Creek Town Center, dining & everyday conveniences!
Sold
Listed by: Heaton Dainard, LLC • James Dainard
Bought with: Real Broker LLC
$1,225,000
11418 32nd Drive SE, Everett, WA 98208
4beds
2,649sqft
Single Family Residence
Built in 1997
7,840 Square Feet Lot
$1,213,800 Zestimate®
$462/sqft
$3,727 Estimated rent
Home value
$1,213,800
$1.14M - $1.30M
$3,727/mo
Zestimate® history
Owner options
List your home for rent
$3,727/mo
Rent Zestimate®
Find your next renter with Zillow Rental Manager. Plus, with online applications, you can quickly screen prospective tenants – for free.
$3,727/mo
Rent Zestimate®
Refinance and save
$8,050/mo
Est. payment
Refinancing to a lower rate could help reduce your monthly payments and save thousands over the life of the loan.
$8,050/mo
Est. payment
Explore your selling options
Work with a Zillow partner agent
Leverage their expertise and Zillow's premium Showcase listings to get your home seen by more buyers.
Get startedList with your own agent
Get your home in front of millions of buyers by listing it on Zillow.
Learn how to do itSell it yourself
Take full control of how buyers see your home on Zillow by listing For Sale by Owner (FSBO).
List your homeWhat's special
Timeless finishesAbundant natural lightSoaring ceilingsLaundry on the mainNew stair railingsLarge walk-in closetOversized shower
Zillow last checked:
Listing updated:
Listed by:
James Dainard,
Heaton Dainard, LLC,
Megan Halter,
Heaton Dainard, LLC
Bought with:
Morgan Reick, 21007530
Real Broker LLC
Source: NWMLS as distributed by MLS GRID,MLS#: 2527651
Facts & features
Interior
Bedrooms & bathrooms
- Bedrooms: 4
- Bathrooms: 3
- Full bathrooms: 2
- 1/2 bathrooms: 1
- Main level bathrooms: 1
Den office
- Level: Main
Heating
- Fireplace, Forced Air, Electric, Natural Gas
Cooling
- None
Appliances
- Included: Dishwasher, Disposal, Refrigerator, Stove(s)/Range(s), Dishwasher(s), Garbage Disposal, Refrigerator(s)
Features
- Bath Off Primary, Dining Room
- Flooring: Ceramic Tile, Laminate, Vinyl, Carpet
- Windows: Dbl Pane/Storm Window, Skylight(s)
- Number of fireplaces: 2
- Fireplace features: Gas, Wood Burning, Main Level: 2, Fireplace
Interior area
- Total structure area: 2,649
- Total interior livable area: 2,649 sqft
Property
Parking
- Total spaces: 6
- Parking features: Driveway, Attached Garage, Off Street
- Has attached garage: Yes
- Covered spaces: 3
- Uncovered spaces: 3
Features
- Levels: Two
- Stories: 2
- Entry location: Main
- Patio & porch: Bath Off Primary, Dbl Pane/Storm Window, Dining Room, Fireplace, Skylight(s), Vaulted Ceiling(s), Walk-In Closet(s)
Lot
- Size: 7,840 Square Feet
- Features: Cul-De-Sac, Paved, Sidewalk, Deck, Fenced-Fully, Gas Available
- Topography: Level,Terraces
- Residential vegetation: Garden Space
Details
- Parcel number: 00823300007100
- Special conditions: Standard
Construction
Type & style
- Home type: SingleFamily
- Architectural style: 2 Story
- Property subtype: Single Family Residence
Materials
- Brick, Wood Siding, Wood Products
- Foundation: Poured Concrete
- Roof: Composition
Condition
- Year built: 1997
Utilities & green energy
- Sewer: Sewer Connected
- Water: Public
Community & HOA
Community
- Features: Athletic Court, CCRs, Playground
- Subdivision: Everett
HOA
- Services included: Common Area Maintenance
- HOA fee: $575 annually
- HOA phone: 425-339-1160
Location
- Region: Everett
Financial & listing details
- Price per square foot: $462/sqft
- Tax assessed value: $842,700
- Annual tax amount: $8,059
- Date on market: 7/10/2026
- Cumulative days on market: 12 days
- Listing terms: Conventional,FHA,VA Loan
- Inclusions: Dishwasher(s), Garbage Disposal, Refrigerator(s), Stove(s)/Range(s)
Price history
| Date | Event | Price |
|---|---|---|
| 6/12/2026 | Sold | $1,225,000+6.5%$462/sqft |
Source:  NWMLS as distributed by MLS GRID #2527651 Report a problem NWMLS as distributed by MLS GRID #2527651 Report a problem | ||
| 5/24/2026 | Pending sale | $1,149,950$434/sqft |
Source: NWMLS as distributed by MLS GRID #2527651 Report a problem | ||
| 5/21/2026 | Listed for sale | $1,149,950+71.6%$434/sqft |
Source: NWMLS as distributed by MLS GRID #2527651 Report a problem | ||
| 2/6/2026 | Sold | $670,000+160.8%$253/sqft |
Source: NWMLS as distributed by MLS GRID #2478246 Report a problem | ||
| 2/28/1997 | Sold | $256,950$97/sqft |
Source: Public Record Report a problem | ||
Public tax history
| Year | Property taxes | Tax assessment |
|---|---|---|
| 2024 | $7,750 -3% | $842,700 +2% |
| 2023 | $7,986 +2.2% | $826,400 -9.7% |
| 2022 | $7,810 +12.8% | $915,300 +28.8% |
| 2021 | $6,924 +5.5% | $710,700 +15.9% |
| 2020 | $6,562 -3.1% | $613,200 +9.9% |
| 2019 | $6,769 | $558,100 +5.3% |
| 2018 | -- | $530,200 +23.4% |
| 2017 | $6,449 +30.5% | $429,500 +7.1% |
| 2016 | $4,940 | $401,200 +7% |
| 2015 | $4,940 +0.5% | $374,900 +13.3% |
| 2013 | $4,915 | $330,900 |
| 2012 | -- | -- |
| 2011 | -- | -- |
| 2010 | -- | -- |
| 2009 | -- | -- |
| 2008 | -- | -- |
| 2007 | -- | -- |
| 2002 | -- | -- |
| 2001 | $3,986 -2.3% | $261,300 |
| 2000 | $4,081 | $261,300 |
Find assessor info on the county website
Neighborhood: 98208
Nearby homes
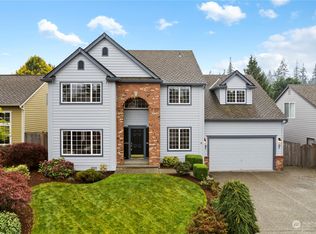
- $995,0005 bd3 ba2.9k sqft3210 114th St SE, Everett, WA 98208Sold
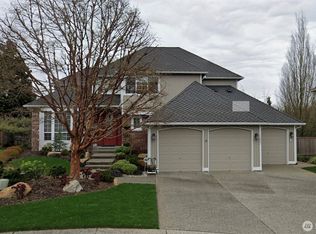
- $1,020,0003 bd3 ba2.6k sqft11421 32nd Dr SE, Everett, WA 98208Sold
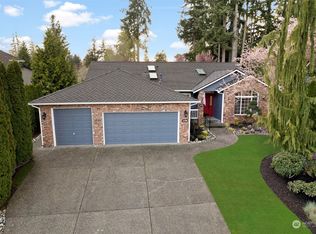
- $1,004,0004 bd2 ba2.1k sqft11330 31st Dr SE, Everett, WA 98208Sold
- $1,030,0004 bd3 ba2.6k sqft11429 33rd Dr SE, Everett, WA 98208Sold
- $625,0003 bd2 ba1.1k sqft11517 31st Ave SE, Everett, WA 98208Sold
- $692,0004 bd2 ba1.4k sqft11327 31st Ave SE, Everett, WA 98208Sold
- $803,6003 bd3 ba2.4k sqft11406 ` 34th Dr SE, Everett, WA 98208Off Market
- $1,175,0004 bd3 ba3k sqft11224 32nd Dr SE, Everett, WA 98208Sold
Nearby schools
GreatSchools rating
- 7/10Monroe Elementary SchoolGrades: PK-5Distance: 0.5 mi
- 7/10Eisenhower Middle SchoolGrades: 6-8Distance: 0.9 mi
- 6/10Cascade High SchoolGrades: 9-12Distance: 2.6 mi
Get a cash offer in 3 minutes
Find out how much your home could sell for in as little as 3 minutes with a no-obligation cash offer.
Estimated market value
$1,213,800
Get a cash offer in 3 minutes
Find out how much your home could sell for in as little as 3 minutes with a no-obligation cash offer.
Estimated market value
$1,213,800
- Washington
- Snohomish County
- Everett
- 98208
- 11418 32nd Drive SE
Nearby cities
Nearby neighborhoods
Nearby zip codes
Other Everett Topics
