Single-level living in this pristine Greenwood Park Estates home! Light & bright open floorplan w/ formal & informal dining areas, family room w/ vaulted ceilings, living room w/ cozy gas fireplace, & the spacious kitchen w/ breakfast bar, SS appliances & ample storage. Primary suite w/ sitting area, walk-in closet, & relaxing jetted tub/5-piece bath. 3 more good-size rooms, including one w/ French doors - perfect for a home gym or office! Trex deck, perfectly-manicured yard, gorgeous mature landscaping. ALL NEW SINCE 2018: 50-year roof, floor insulation & vapor barrier, furnace, heat pump w/ central AC, landscaping, sprinkler system, fresh exterior paint/caulk. Great location near amenities & commuter routes.
Sold
Listed by: Redfin • Yesay Semerjian
Bought with: The Preview Group
$1,004,000
11330 31st Drive SE, Everett, WA 98208
4beds
2,184sqft
Single Family Residence
Built in 1998
9,583 Square Feet Lot
$996,900 Zestimate®
$460/sqft
$3,949 Estimated rent
Home value
$996,900
$947,000 - $1.05M
$3,949/mo
Zestimate® history
Owner options
List your home for rent
$3,949/mo
Rent Zestimate®
Find your next renter with Zillow Rental Manager. Plus, with online applications, you can quickly screen prospective tenants – for free.
$3,949/mo
Rent Zestimate®
Refinance and save
$6,634/mo
Est. payment
Refinancing to a lower rate could help reduce your monthly payments and save thousands over the life of the loan.
$6,634/mo
Est. payment
Explore your selling options
Work with a Zillow partner agent
Leverage their expertise and Zillow's premium Showcase listings to get your home seen by more buyers.
Get startedList with your own agent
Get your home in front of millions of buyers by listing it on Zillow.
Learn how to do itSell it yourself
Take full control of how buyers see your home on Zillow by listing For Sale by Owner (FSBO).
List your homeWhat's special
Cozy gas fireplaceSpacious kitchenHeat pumpHome gymPrimary suiteGood - size roomsFamily room
Zillow last checked:
Listing updated:
Offers reviewed: Apr 02
Listed by:
Yesay Semerjian,
Redfin
Bought with:
Jean Karen Temple, 81428
The Preview Group
Source: NWMLS as distributed by MLS GRID,MLS#: 2216038
Facts & features
Interior
Bedrooms & bathrooms
- Bedrooms: 4
- Bathrooms: 2
- Full bathrooms: 2
- Main level bedrooms: 4
Primary bedroom
- Level: Main
Bedroom
- Level: Main
Bedroom
- Level: Main
Bedroom
- Level: Main
Bathroom full
- Level: Main
Bathroom full
- Level: Main
Dining room
- Level: Main
Entry hall
- Level: Main
Family room
- Level: Main
Kitchen with eating space
- Level: Main
Living room
- Level: Main
Utility room
- Level: Main
Heating
- Fireplace, Forced Air, Heat Pump, Electric, Natural Gas
Cooling
- Forced Air, Heat Pump
Appliances
- Included: Dishwashers_, Dryer(s), GarbageDisposal_, Microwaves_, Refrigerators_, StovesRanges_, Washer(s), Dishwasher(s), Garbage Disposal, Microwave(s), Refrigerator(s), Stove(s)/Range(s)
Features
- Bath Off Primary, Ceiling Fan(s), Dining Room
- Flooring: Hardwood, Carpet
- Doors: French Doors
- Windows: Skylight(s)
- Basement: None
- Number of fireplaces: 1
- Fireplace features: Gas, Main Level: 1, Fireplace
Interior area
- Total structure area: 2,184
- Total interior livable area: 2,184 sqft
Property
Parking
- Total spaces: 3
- Parking features: Driveway, Attached Garage
- Attached garage spaces: 3
Features
- Levels: One
- Stories: 1
- Entry location: Main
- Patio & porch: Hardwood, Wall to Wall Carpet, Bath Off Primary, Ceiling Fan(s), Dining Room, French Doors, Jetted Tub, Security System, Skylight(s), Walk-In Closet(s), Fireplace
- Spa features: Bath
- Has view: Yes
- View description: Territorial
Lot
- Size: 9,583 Square Feet
- Features: Paved, Sidewalk, Cable TV, Deck, Fenced-Fully, Gas Available, High Speed Internet, Patio
- Topography: Level
- Residential vegetation: Garden Space
Details
- Parcel number: 00823300002600
- Zoning description: R8400
- Special conditions: Standard
Construction
Type & style
- Home type: SingleFamily
- Architectural style: 1 Story
- Property subtype: Single Family Residence
Materials
- Brick
- Foundation: Poured Concrete
- Roof: Composition
Condition
- Year built: 1998
Utilities & green energy
- Electric: Company: Snohomish PUD
- Sewer: Sewer Connected, Company: Silver Lake Water
- Water: Public, Company: Silver Lake Water
- Utilities for property: Xfinity, Xfinity
Community & HOA
Community
- Features: CCRs, Park, Playground
- Security: Security System
- Subdivision: Silver Lake
HOA
- HOA fee: $510 annually
- HOA phone: 425-339-1160
Location
- Region: Everett
Financial & listing details
- Price per square foot: $460/sqft
- Tax assessed value: $837,400
- Annual tax amount: $7,733
- Offers reviewed: 04/02/2024
- Date on market: 4/18/2024
- Cumulative days on market: 825 days
- Listing terms: Conventional,FHA,VA Loan
- Inclusions: Dishwashers, Dryers, GarbageDisposal, Microwaves, Refrigerators, StovesRanges, Washers
Price history
| Date | Event | Price |
|---|---|---|
| 4/23/2024 | Sold | $1,004,000+8.7%$460/sqft |
Source:  NWMLS as distributed by MLS GRID #2216038 Report a problem NWMLS as distributed by MLS GRID #2216038 Report a problem | ||
| 4/2/2024 | Pending sale | $924,000$423/sqft |
Source: NWMLS as distributed by MLS GRID #2216038 Report a problem | ||
| 3/28/2024 | Listed for sale | $924,000+38.9%$423/sqft |
Source: NWMLS as distributed by MLS GRID #2216038 Report a problem | ||
| 11/2/2020 | Sold | $665,000+4.1%$304/sqft |
Source: NWMLS as distributed by MLS GRID #1680936 Report a problem | ||
| 10/28/2020 | Pending sale | $639,000$293/sqft |
Source: Gilpin Realty, Inc. #1680936 Report a problem | ||
| 10/23/2020 | Listed for sale | $639,000+150.1%$293/sqft |
Source: Gilpin Realty, Inc. #1680936 Report a problem | ||
| 4/16/1998 | Sold | $255,500$117/sqft |
Source: Public Record Report a problem | ||
Public tax history
| Year | Property taxes | Tax assessment |
|---|---|---|
| 2024 | $7,696 +1.5% | $837,400 +0.2% |
| 2023 | $7,585 -1.9% | $835,400 -7.9% |
| 2022 | $7,733 +16% | $906,800 +32.5% |
| 2021 | $6,669 +1.1% | $684,400 +10.9% |
| 2020 | $6,594 -3.9% | $617,000 +9% |
| 2019 | $6,863 | $566,000 +5.8% |
| 2018 | -- | $535,200 +29% |
| 2017 | $6,289 +35.3% | $414,800 +6.9% |
| 2016 | $4,650 | $388,000 +10.1% |
| 2015 | $4,650 +0.6% | $352,300 +13.5% |
| 2013 | $4,620 | $310,500 |
| 2012 | -- | -- |
| 2011 | -- | -- |
| 2010 | -- | -- |
| 2009 | -- | -- |
| 2008 | -- | -- |
| 2007 | -- | -- |
| 2002 | -- | -- |
| 2001 | $3,331 -2.3% | $218,000 |
| 2000 | $3,410 | $218,000 |
Find assessor info on the county website
Neighborhood: 98208
Nearby homes
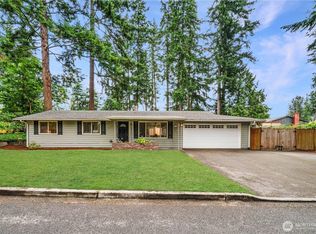
- $692,0004 bd2 ba1.4k sqft11327 31st Ave SE, Everett, WA 98208Sold
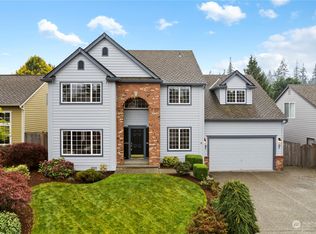
- $995,0005 bd3 ba2.9k sqft3210 114th St SE, Everett, WA 98208Sold
- $1,225,0004 bd3 ba2.6k sqft11418 32nd Dr SE, Everett, WA 98208Sold

- $749,9504 bd2 ba1.4k sqft11422 31st Ave SE, Everett, WA 98208For Sale

- $1,175,0004 bd3 ba3k sqft11224 32nd Dr SE, Everett, WA 98208Sold
- $625,0003 bd2 ba1.1k sqft11517 31st Ave SE, Everett, WA 98208Sold
- $985,1004 bd2 ba2.1k sqft3117 112th Pl SE, Everett, WA 98208Sold
- $1,020,0004 bd3 ba2.6k sqft11225 32nd Dr SE, Everett, WA 98208Sold
Nearby schools
GreatSchools rating
- 7/10Monroe Elementary SchoolGrades: PK-5Distance: 0.4 mi
- 7/10Eisenhower Middle SchoolGrades: 6-8Distance: 0.8 mi
- 6/10Cascade High SchoolGrades: 9-12Distance: 2.5 mi
Get a cash offer in 3 minutes
Find out how much your home could sell for in as little as 3 minutes with a no-obligation cash offer.
Estimated market value
$996,900
Get a cash offer in 3 minutes
Find out how much your home could sell for in as little as 3 minutes with a no-obligation cash offer.
Estimated market value
$996,900
- Washington
- Snohomish County
- Everett
- 98208
- 11330 31st Drive SE
Nearby cities
Nearby neighborhoods
Nearby zip codes
Other Everett Topics
