This wonderful Red Oaks 4 bedroom 3 bath home residing in the Edmonds school district offers approx 1943 square, with a fully fenced back yard, low maintenance rock front yard, 2 car garage (currently) one side was converted to a bonus room/office, living room with fireplace, open kitchen with plenty of cabinet space, large deck off the kitchen for a great space to entertain guests, lower level offers a large bedroom as well as a full bathroom and family room, excellent location only minutes to shopping, dining, parks and entertainment. This gem won't last long. Get out and see it TODAY!
Active
Listed by: Signature Properties NW • Paul Johnson
Price cut: $20K (7/20)
$820,000
2721 151 Place SW, Lynnwood, WA 98087
4beds
1,943sqft
:
Get pre-qualified$5,012/mo
Single Family Residence
Built in 2001
6,969 Square Feet Lot
$810,800 Zestimate®
$422/sqft
$70/mo HOA
What's special
- 20 days |
- 697 |
- 17 |
Likely to sell faster than
Zillow last checked:
Listing updated:
Listed by:
Paul Johnson,
Signature Properties NW
Source: NWMLS as distributed by MLS GRID,MLS#: 2549212
Facts & features
Interior
Bedrooms & bathrooms
- Bedrooms: 4
- Bathrooms: 3
- Full bathrooms: 3
- Main level bathrooms: 2
- Main level bedrooms: 3
Primary bedroom
- Level: Main
- Area: 182
- Dimensions: 14.00 x 13.00
Bedroom
- Level: Main
Bedroom
- Level: Main
Bedroom
- Level: Lower
Bathroom full
- Level: Main
Bathroom full
- Level: Lower
Bathroom full
- Level: Main
Living room
- Level: Main
- Area: 240
- Dimensions: 16.00 x 15.00
Heating
- Fireplace, Forced Air, Electric, Natural Gas
Cooling
- Forced Air
Appliances
- Included: Microwave, Refrigerator, Stove(s)/Range(s), Microwave(s), Refrigerator(s)
Features
- Ceiling Fan(s), Dining Room
- Flooring: Vinyl Plank, Carpet
- Windows: Dbl Pane/Storm Window, Skylight(s)
- Basement: Finished
- Number of fireplaces: 1
- Fireplace features: Electric, Gas, Upper Level: 1, Fireplace
Interior area
- Total structure area: 1,943
- Total interior livable area: 1,943 sqft
Property
Parking
- Total spaces: 4
- Parking features: Attached Garage
- Has attached garage: Yes
- Covered spaces: 2
- Uncovered spaces: 2
Features
- Levels: Multi/Split
- Patio & porch: Ceiling Fan(s), Dbl Pane/Storm Window, Dining Room, Fireplace, Skylight(s), Vaulted Ceiling(s)
Lot
- Size: 6,969 Square Feet
- Features: Curbs, Paved, Cable TV, Deck, Fenced-Fully, Gas Available, High Speed Internet
Details
- Parcel number: 00893400003400
- Zoning description: Jurisdiction: County
- Special conditions: Standard
Construction
Type & style
- Home type: SingleFamily
- Architectural style: Traditional,Split Entry
- Property subtype: Single Family Residence
Materials
- Cement Planked, Cement Plank
- Foundation: Block
- Roof: Composition
Condition
- Good
- Year built: 2001
- Major remodel year: 2001
Utilities & green energy
- Electric: Company: PUD
- Sewer: Sewer Connected, Company: Alderwood Wastewater
- Water: Public, Company: Alderwood Water District
Community & HOA
Community
- Subdivision: Lynnwood
HOA
- HOA fee: $834 annually
- HOA phone: 425-454-6404
Location
- Region: Lynnwood
Financial & listing details
- Price per square foot: $422/sqft
- Tax assessed value: $718,700
- Annual tax amount: $6,213
- Date on market: 7/9/2026
- Cumulative days on market: 22 days
- Listing terms: Conventional,FHA
- Inclusions: Microwave(s), Refrigerator(s), Stove(s)/Range(s)
Estimated market value
$810,800
$770,000 - $851,000
$3,357/mo
Price history
| Date | Event | Price |
|---|---|---|
| 7/20/2026 | Price change | $820,000-2.4%$422/sqft |
Source:  NWMLS as distributed by MLS GRID #2549212 Report a problem NWMLS as distributed by MLS GRID #2549212 Report a problem | ||
| 7/10/2026 | Listed for sale | $840,000$432/sqft |
Source: NWMLS as distributed by MLS GRID #2549212 Report a problem | ||
| 9/11/2024 | Sold | $840,000+5%$432/sqft |
Source: NWMLS as distributed by MLS GRID #2275820 Report a problem | ||
| 8/15/2024 | Pending sale | $800,000$412/sqft |
Source: NWMLS as distributed by MLS GRID #2275820 Report a problem | ||
| 8/9/2024 | Listed for sale | $800,000+415.7%$412/sqft |
Source: NWMLS as distributed by MLS GRID #2275820 Report a problem | ||
| 1/23/2020 | Sold | $155,118-39.6%$80/sqft |
Source: Public Record Report a problem | ||
| 10/31/2003 | Sold | $257,000+13.3%$132/sqft |
Source: NWMLS as distributed by MLS GRID #23092590 Report a problem | ||
| 2/16/2000 | Sold | $226,782$117/sqft |
Source: NWMLS as distributed by MLS GRID #20011352 Report a problem | ||
Public tax history
| Year | Property taxes | Tax assessment |
|---|---|---|
| 2024 | $5,957 +5.3% | $718,700 +5.8% |
| 2023 | $5,657 -0.9% | $679,200 -5.2% |
| 2022 | $5,709 +6.2% | $716,300 +30.4% |
| 2021 | $5,377 +10.1% | $549,300 +11% |
| 2020 | $4,883 -4.4% | $494,700 +7.2% |
| 2019 | $5,107 | $461,400 +1% |
| 2018 | -- | $456,900 +26.6% |
| 2017 | $4,922 +27.8% | $360,800 +4.5% |
| 2016 | $3,850 | $345,300 +14.9% |
| 2015 | $3,850 +20.9% | $300,500 +27.9% |
| 2013 | $3,184 | $235,000 |
| 2012 | -- | -- |
| 2011 | -- | -- |
| 2010 | -- | -- |
| 2009 | -- | -- |
| 2008 | -- | -- |
| 2007 | -- | -- |
| 2002 | -- | -- |
| 2001 | $1,010 | $203,900 |
Find assessor info on the county website
Monthly payment
Est. payment
Payment breakdown
Explore the cost of this home by adjusting the details. Changes won't be saved.Climate risks
Neighborhood: North Lynnwood
Nearby schools
GreatSchools rating
- 4/10Spruce Primary SchoolGrades: K-6Distance: 1.6 mi
- 9/10Meadowdale Middle SchoolGrades: 7-8Distance: 2.6 mi
- 8/10Meadowdale High SchoolGrades: 9-12Distance: 2.2 mi
Schools provided by the listing agent
- Elementary: Spruce Primary Sp
- Middle: Meadowdale Mid
- High: Meadowdale High
Source: NWMLS as distributed by MLS GRID. This data may not be complete. We recommend contacting the local school district to confirm school assignments for this home.
- $718,0002 bd2 ba1.4k sqft2727 151st Pl SW, Lynnwood, WA 98087Sold
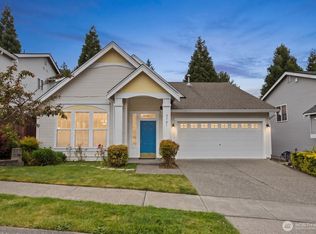
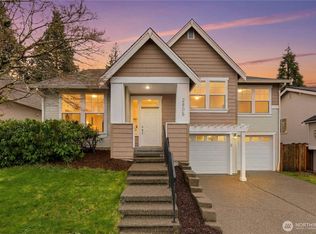
- $837,5003 bd3 ba2k sqft2805 151st Pl SW, Lynnwood, WA 98087For Sale
- $803,9003 bd3 ba2k sqft2711 151st St SW, Lynnwood, WA 98087Off Market

- $900,0003 bd3 ba2.3k sqft15030 Old Manor Way, Lynnwood, WA 98087Sold

- $465,0002 bd2 ba1k sqft2716 151st Pl SW APT U104, Lynnwood, WA 98087Sold
- $465,0002 bd2 ba1k sqft2714 151st Pl SW APT V104, Lynnwood, WA 98087Sold
- $465,0002 bd2 ba1.1k sqft2924 151st Pl SW APT P101, Lynnwood, WA 98087Sold
- $390,0002 bd1 ba886 sqft2928 151st Pl SW APT T102, Lynnwood, WA 98087Sold
A local agent can set up tours, give advice and negotiate with sellers.
Similar homes
- $824,9955 bd3 ba2.1k sqftFieldstone Condominium, Lynnwood, WA 98087Active
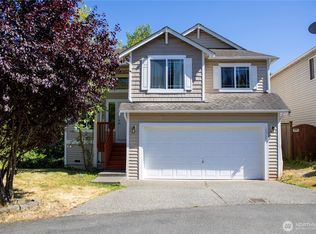 MLS ID #2556014, Lamine Haddadi. NWMLS as distributed by MLS GRID
 - $839,9004 bd3 ba2.1k sqftHillpointe, Lynnwood, WA 98037Active
 MLS ID #2555688, Seoun Hyang Eom. NWMLS as distributed by MLS GRID
 - $759,0003 bd2 ba1.5k sqft14808 Larch Way, Lynnwood, WA 98087Active
 MLS ID #2544244, Shannon Renner. NWMLS as distributed by MLS GRID
 - $834,9504 bd3 ba1.9k sqftMargaret Park, Mill Creek, WA 98012Active
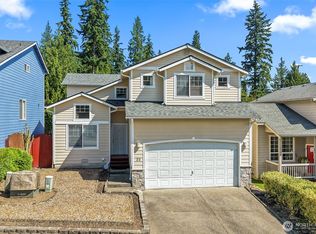 MLS ID #2553328, Cindy Nguyen. NWMLS as distributed by MLS GRID
 - $750,0004 bd3 ba2k sqft2129 101st St SE, Everett, WA 98208For Sale By OwnerFSBO-Online.com
- $820,0003 bd3 ba1.5k sqftShasta Manor, Brier, WA 98036ActiveMLS ID #2550996, David Irish. NWMLS as distributed by MLS GRID
- $710,0004 bd3 ba1.9k sqft1709 Silver Lake Road, Everett, WA 98208ActiveMLS ID #2558953, Jose Martinez-Gomez. NWMLS as distributed by MLS GRID
- $750,0003 bd3 ba1.6k sqft16400 44th Avenue W, Lynnwood, WA 98037ActiveMLS ID #2445982, Dung Nguyen. NWMLS as distributed by MLS GRID
- $895,0004 bd3 ba2.7k sqftEastmont, Everett, WA 98208ActiveMLS ID #2544857, Deborah Ries-Smith. NWMLS as distributed by MLS GRID
- $699,0004 bd3 ba2.3k sqftMarino Estates, Everett, WA 98204ActiveMLS ID #2538833, Erick Wilson. NWMLS as distributed by MLS GRID
- $899,0003 bd2 ba1.2k sqft6311 188th Street SW, Lynnwood, WA 98037ActiveMLS ID #2550413, Vasi Nemes Jr. NWMLS as distributed by MLS GRID
- $724,9504 bd2 ba1.6k sqftIrish Woodlands, Mill Creek, WA 98012ActiveMLS ID #2543431, Erin Twedt. NWMLS as distributed by MLS GRID
- $774,9503 bd2 ba1.3k sqft2420 166th Place SE, Bothell, WA 98012ActiveMLS ID #2541596, Sorin V. Adamovici. NWMLS as distributed by MLS GRID
- $900,0004 bd3 ba1.8k sqft22426 3rd Place W, Bothell, WA 98021ActiveMLS ID #2552993, Tamara Lamore. NWMLS as distributed by MLS GRID
- $759,9503 bd3 ba1.9k sqftSilver Lake Terrace Blk 000 D-00-Lot62, Everett, WA 98208ActiveMLS ID #2472123, Bill Wall. NWMLS as distributed by MLS GRID
- $744,9503 bd3 ba1.5k sqft12506 58th Avenue SE, Snohomish, WA 98296ActiveMLS ID #2551134, Brett Willis. NWMLS as distributed by MLS GRID
- $494,9503 bd3 ba1.2k sqftStratton Place, Lynnwood, WA 98087ActiveMLS ID #2551661, Alla Strok. NWMLS as distributed by MLS GRID
- $659,9503 bd2 ba1.3k sqft23504 58th Avenue W, Mountlake Terrace, WA 98043ActiveMLS ID #2560634, Terry Kildal. NWMLS as distributed by MLS GRID
- $935,0004 bd2 ba1.7k sqftMungers Add To Bothell, Bothell, WA 98011ActiveMLS ID #2548453, Tom Khuu. NWMLS as distributed by MLS GRID
- $599,0003 bd2 ba1.4k sqft8930 7th Avenue SE, Everett, WA 98208ActiveMLS ID #2556914, Tim Phan. NWMLS as distributed by MLS GRID
