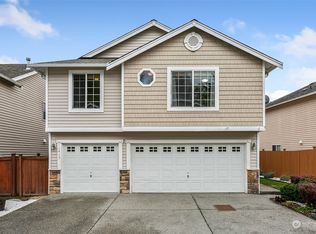
New price!!! - Welcome Home! This beautifully maintained 2,320 sq. ft. home offers the perfect blend of comfort, space, and modern updates. Featuring 4 spacious bedrooms, 2.5 bathrooms (including a half bath on the main floor), this well-loved home is move-in ready. - Conveniently located close to Boeing and within the Mukilteo School District, enjoy a fully finished, carpeted basement complete with a versatile bonus room—ideal as a guest room, home office, gym, or extra storage. - The home also boasts updated appliances, a new refrigerator, new roof, hardwood flooring, and central air conditioning for year-round comfort. - Step outside to an elevated wooden deck overlooking a fully fenced backyard with a detached shed, perfect for entertaining, relaxing, or giving pets room to play. - Lovingly cared for by its original owner, this home is ready to welcome you to create lasting memories. Don't miss the opportunity to make this exceptional property your new home!
Active
Listed by: Skyline Properties, Inc. • Erick Wilson
Price cut: $10K (7/30)
$699,000
11410 23rd Place W #28, Everett, WA 98204
4beds
2,320sqft
Single Family Residence, Condominium
Built in 2006
3,140 Square Feet Lot
$698,000 Zestimate®
$301/sqft
$28/mo HOA
What's special
Fully finished carpeted basementVersatile bonus roomHardwood flooringElevated wooden deckUpdated appliancesNew refrigeratorFully fenced backyard
- 86 days
- 449
- 23
Zillow last checked:
Listing updated:
Listed by:
Erick Wilson,
Skyline Properties, Inc.
Source: NWMLS as distributed by MLS GRID,MLS#: 2538833
Facts & features
Interior
Bedrooms & bathrooms
- Bedrooms: 4
- Bathrooms: 3
- Full bathrooms: 2
- 1/2 bathrooms: 1
- Main level bathrooms: 1
Bonus room
- Level: Lower
Den office
- Level: Lower
Entry hall
- Level: Main
Heating
- Fireplace, Forced Air, Electric, Natural Gas
Cooling
- Has cooling: Yes
Appliances
- Included: Dishwasher, Disposal, Dryer, Microwave, Refrigerator, Stove(s)/Range(s), Washer, Dishwasher(s), Dryer(s), Garbage Disposal, Microwave(s), Refrigerator(s), Washer(s), Cooking-Gas, Dryer-Electric, Ice Maker
- Laundry: Electric Dryer Hookup, Washer Hookup, Common Area
Features
- Flooring: Laminate, Vinyl, Carpet
- Windows: Coverings: Blinds and curtains
- Number of fireplaces: 1
- Fireplace features: Gas, Main Level: 1, Fireplace
Interior area
- Total structure area: 2,320
- Total interior livable area: 2,320 sqft
Property
Parking
- Total spaces: 5
- Parking features: Individual Garage
- Has garage: Yes
- Covered spaces: 2
- Uncovered spaces: 3
Features
- Levels: Three Or More
- Entry location: Main
- Patio & porch: Cooking-Gas, Dryer-Electric, Fireplace, Ground Floor, Ice Maker, Primary Bathroom, Vaulted Ceiling(s), Walk-In Closet(s), Washer
Lot
- Size: 3,140 Square Feet
- Features: Paved
Details
- Parcel number: 01039100002800
- Special conditions: Standard
- Other equipment: Leased Equipment: None
Construction
Type & style
- Home type: SingleFamily
- Architectural style: Contemporary,Condo (3 Levels)
- Property subtype: Single Family Residence, Condominium
Materials
- Metal/Vinyl
- Roof: Composition
Condition
- Year built: 2006
- Major remodel year: 2006
Utilities & green energy
- Electric: Company: PUD
- Sewer: Company: Mukilteo water district
- Water: Company: Mukilteo water district
- Utilities for property: Xfinity, Xfinity
Community & HOA
Community
- Features: Game/Rec Rm, Outside Entry
- Subdivision: Everett
HOA
- Services included: Road Maintenance
- HOA fee: $330 annually
Location
- Region: Everett
Financial & listing details
- Price per square foot: $301/sqft
- Annual tax amount: $5,248
- Date on market: 6/13/2026
- Cumulative days on market: 87 days
- Listing terms: Conventional,FHA,VA Loan
- Inclusions: Dishwasher(s), Dryer(s), Garbage Disposal, Leased Equipment, Microwave(s), Refrigerator(s), Stove(s)/Range(s), Washer(s)
Estimated market value
$698,000
$663,000 - $733,000
$3,400/mo
Price history
| Date | Event | Price |
|---|---|---|
| 7/30/2026 | Price change | $699,000-1.4%$301/sqft |
Source:  NWMLS as distributed by MLS GRID #2538833 Report a problem NWMLS as distributed by MLS GRID #2538833 Report a problem | ||
| 7/6/2026 | Price change | $709,000-4.2%$306/sqft |
Source: NWMLS as distributed by MLS GRID #2538833 Report a problem | ||
| 6/14/2026 | Listed for sale | $739,900$319/sqft |
Source: NWMLS as distributed by MLS GRID #2538833 Report a problem | ||
Public tax history
Tax history is unavailable.
Monthly payment
Est. payment
Payment breakdown
Explore the cost of this home by adjusting the details. Changes won't be saved.Climate risks
Neighborhood: 98204
Nearby schools
Schools provided by the listing agent
- Elementary: Fairmount Elem
- Middle: Olympic View Mid
- High: Mariner High
Source: NWMLS as distributed by MLS GRID. This data may not be complete. We recommend contacting the local school district to confirm school assignments for this home.

Similar homes
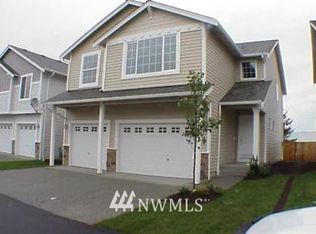
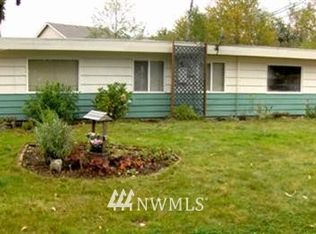
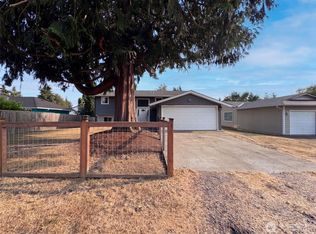
- $725,0005 bd2 ba2.4k sqft422 116th Place SW, Everett, WA 98204Active
 MLS ID #2570153, Sharon Parmenter. NWMLS as distributed by MLS GRID
 - $710,0004 bd3 ba1.9k sqft1709 Silver Lake Road, Everett, WA 98208Active
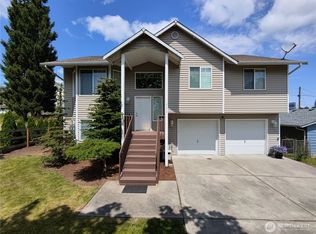 MLS ID #2558953, Jose Martinez-Gomez. NWMLS as distributed by MLS GRID
 - $725,0004 bd3 ba2k sqft8823 W Mall Drive, Everett, WA 98208Active
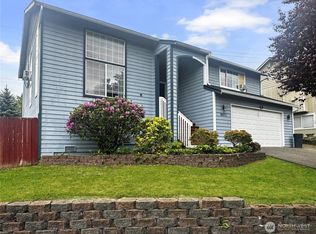 MLS ID #2515504, Ann Casey. NWMLS as distributed by MLS GRID
 - $699,0004 bd2 ba2k sqft16208 48th Avenue W, Edmonds, WA 98026Active
 MLS ID #2537685, Tin Nguyen. NWMLS as distributed by MLS GRID
