Welcome to this inviting two-story home offering mountain and territorial views, thoughtful updates, and a comfortable layout designed for everyday living. Featuring 3 bedrooms, 2.5 bathrooms, and a 2-car garage, this move-in-ready property shines with brand-new interior paint, freshly painted exterior trim and door, new wide-plank LVP flooring and carpet throughout, and a brand-new CertainTeed Landmark 30 year roof completed in 2026. The open kitchen provides plenty of counter space for the chef in the household and flows easily into the main living areas. Upstairs, a versatile open loft creates a perfect gathering space for movie nights, a home office, or an easy conversion into a 4th bedroom. The spacious owner’s suite provides a peaceful retreat with a well-sized attached bathroom. Remarkably, all three bedrooms feature their own walk-in closets, providing exceptional storage space for everyone. Step outside to enjoy a fully fenced, landscaped private backyard highlighted by a beautiful stone patio—ideal for outdoor entertaining, pets, gardening, or quiet relaxation. Located in a quiet neighborhood with easy freeway access and a local community park with a play structure nearby, this home combines comfort, convenience, and charm in one wonderful package.
Active
Listed by: The Doner Group • Ferenc E. Doner
$749,500
14625 33rd Place W, Lynnwood, WA 98087
3beds
2,086sqft
:
Get pre-qualified$4,718/mo
Single Family Residence
Built in 2007
3,598 Square Feet Lot
$738,600 Zestimate®
$359/sqft
$98/mo HOA
What's special
Mountain and territorial viewsWell-sized attached bathroomBrand-new interior paintThoughtful updates
- 18 days |
- 1,178 |
- 70 |
Likely to sell faster than
Zillow last checked:
Listing updated:
Listed by:
Ferenc E. Doner,
The Doner Group
Source: NWMLS as distributed by MLS GRID,MLS#: 2547101
Facts & features
Interior
Bedrooms & bathrooms
- Bedrooms: 3
- Bathrooms: 3
- Full bathrooms: 2
- 1/2 bathrooms: 1
- Main level bathrooms: 1
Primary bedroom
- Level: Second
Bedroom
- Level: Second
Bedroom
- Level: Second
Bathroom full
- Level: Second
Bathroom full
- Level: Second
Other
- Level: Main
Dining room
- Level: Main
Entry hall
- Level: Main
Great room
- Level: Second
Kitchen with eating space
- Level: Main
Living room
- Level: Main
Utility room
- Level: Main
Heating
- Forced Air, Natural Gas
Cooling
- None
Appliances
- Included: Dishwasher, Disposal, Dryer, Refrigerator, Stove(s)/Range(s), Washer, Dishwasher(s), Dryer(s), Garbage Disposal, Refrigerator(s), Washer(s)
Features
- Flooring: Laminate, Vinyl, Carpet
- Basement: None
- Has fireplace: No
Interior area
- Total structure area: 2,086
- Total interior livable area: 2,086 sqft
Property
Parking
- Total spaces: 4
- Parking features: Driveway, Attached Garage
- Has attached garage: Yes
- Covered spaces: 2
- Uncovered spaces: 2
Features
- Levels: Two
- Stories: 2
- Entry location: Main
- Has view: Yes
- View description: Mountain(s), Territorial
Lot
- Size: 3,598 Square Feet
- Features: Curbs, Dead End Street, Fenced-Fully, Patio
- Topography: Level
Details
- Parcel number: 01066900006800
- Zoning description: Jurisdiction: City
- Special conditions: Standard
Construction
Type & style
- Home type: SingleFamily
- Architectural style: Contemporary,2 Story
- Property subtype: Single Family Residence
Materials
- Metal/Vinyl
- Foundation: Concrete Ribbon, Poured Concrete
- Roof: Composition
Condition
- Very Good
- Year built: 2007
- Major remodel year: 2007
Details
- Builder name: Quadrant
Utilities & green energy
- Electric: Company: Sno PUD
- Sewer: Sewer Connected, Company: Alderwood Water
- Water: Public, Company: Alderwood Water
Community & HOA
Community
- Features: CCRs, Playground
- Subdivision: North Lynnwood
HOA
- Services included: Common Area Maintenance
- HOA fee: $98 monthly
- HOA phone: 425-449-5681
Location
- Region: Lynnwood
Financial & listing details
- Price per square foot: $359/sqft
- Tax assessed value: $670,800
- Annual tax amount: $6,030
- Date on market: 7/15/2026
- Cumulative days on market: 18 days
- Listing terms: Conventional,FHA,VA Loan
- Inclusions: Dishwasher(s), Dryer(s), Garbage Disposal, Refrigerator(s), Stove(s)/Range(s), Washer(s)
Estimated market value
$738,600
$702,000 - $776,000
$3,319/mo
Price history
| Date | Event | Price |
|---|---|---|
| 7/15/2026 | Listed for sale | $749,500$359/sqft |
Source:  NWMLS as distributed by MLS GRID #2547101 Report a problem NWMLS as distributed by MLS GRID #2547101 Report a problem | ||
Public tax history
| Year | Property taxes | Tax assessment |
|---|---|---|
| 2024 | $5,719 +0.8% | $670,800 |
| 2023 | $5,671 -0.5% | $670,800 -4.8% |
| 2022 | $5,697 +13.1% | $704,500 +34% |
| 2021 | $5,037 +1.9% | $525,900 +7% |
| 2020 | $4,943 +12.8% | $491,600 +10.3% |
| 2019 | $4,382 | $445,700 +8.1% |
| 2018 | -- | $412,400 +25.5% |
| 2017 | $4,169 +21.9% | $328,500 +9.5% |
| 2016 | $3,420 | $300,100 +6.1% |
| 2015 | $3,420 +18.9% | $282,900 +27.4% |
| 2013 | $2,876 | $222,100 |
| 2011 | -- | -- |
| 2010 | -- | -- |
| 2009 | -- | -- |
| 2008 | -- | -- |
| 2007 | -- | -- |
Find assessor info on the county website
Monthly payment
Est. payment
Payment breakdown
Explore the cost of this home by adjusting the details. Changes won't be saved.Climate risks
Neighborhood: 98087
Nearby schools
GreatSchools rating
- 6/10Picnic Point Elementary SchoolGrades: K-5Distance: 1.7 mi
- 4/10Voyager Middle SchoolGrades: 6-8Distance: 2.6 mi
- 4/10Mariner High SchoolGrades: 9-12Distance: 2.5 mi
Schools provided by the listing agent
- Elementary: Picnic Point Elem
- Middle: Voyager Mid
Source: NWMLS as distributed by MLS GRID. This data may not be complete. We recommend contacting the local school district to confirm school assignments for this home.
- $613,7003 bd-- ba1.8k sqft14624 33rd Pl SW, Lynnwood, WA 98087Off Market

- $653,0003 bd3 ba1.5k sqft14610 33rd Pl W, Lynnwood, WA 98087Sold
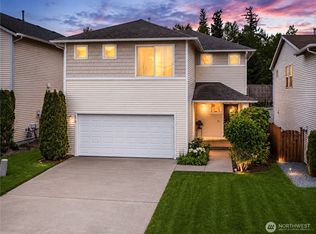
- $793,5003 bd4 ba2.1k sqft3200 146th Pl SW, Lynnwood, WA 98087Off Market

- $670,0003 bd3 ba2.2k sqft14608 32nd Pl W, Lynnwood, WA 98087Sold
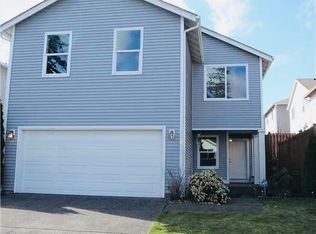
- $750,0004 bd3 ba2.5k sqft3326 147th Pl SW, Lynnwood, WA 98087Sold
- $815,0004 bd3 ba2.5k sqft14615 32nd Pl W, Lynnwood, WA 98087Sold
- $182,8002 bd1 ba1k sqft3303 148th St SW #73, Lynnwood, WA 98037Off Market
- $672,5003 bd3 ba1.5k sqft3230 148th St SW UNIT A1, Lynnwood, WA 98087Sold
A local agent can set up tours, give advice and negotiate with sellers.
Similar homes
- $837,5003 bd3 ba2k sqftRed Oaks, Lynnwood, WA 98087Active
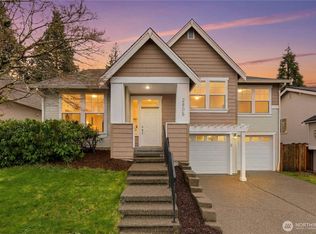 MLS ID #2559268, Rick A. Franz. NWMLS as distributed by MLS GRID
 - $--3 bd3 ba1.9k sqft1320 149th St SW, Lynnwood, WA 98087Auction
 Auction.com 2
 - $729,9505 bd3 ba2k sqftFieldstone Condo, Lynnwood, WA 98087Active
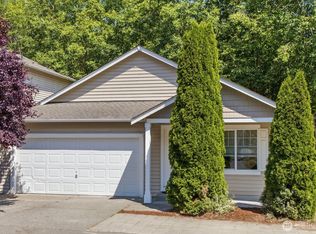 MLS ID #2550416, Maya Damayanti. NWMLS as distributed by MLS GRID
 - $774,9503 bd2 ba2.1k sqft15416 20th Place W, Lynnwood, WA 98087Active
 MLS ID #2537664, Erica Olavarria Anthony. NWMLS as distributed by MLS GRID
 - $820,0004 bd3 ba1.9k sqftRed Oaks, Lynnwood, WA 98087ActiveMLS ID #2549212, Paul Johnson. NWMLS as distributed by MLS GRID
- $779,0003 bd3 ba1.6k sqftWoodside Estate Division No. 2, Lynnwood, WA 98087ActiveMLS ID #2556918, Daniel Ajema. NWMLS as distributed by MLS GRID
- $865,0004 bd3 ba2.2k sqftSummerlin Ridge, Lynnwood, WA 98087ActiveMLS ID #2554198, Caroline Prokos. NWMLS as distributed by MLS GRID
- $783,0004 bd4 ba2.4k sqftKingstone Community, Lynnwood, WA 98087ActiveMLS ID #2559982, Nupur Gupta. NWMLS as distributed by MLS GRID
- $850,2004 bd3 ba2.1k sqftAvera, Lynnwood, WA 98087ActiveMLS ID #2562022, Kevin Yuen. NWMLS as distributed by MLS GRID
- $679,9503 bd3 ba1.6k sqftStarlite Glen Condomium, Lynnwood, WA 98087ActiveMLS ID #2546069, Mary A. Brubaker. NWMLS as distributed by MLS GRID
- $775,0004 bd4 ba2.1k sqftNichowynd Urban Center, A Condo, Lynnwood, WA 98087ActiveMLS ID #2560231, Rick Wright. NWMLS as distributed by MLS GRID
- $599,0003 bd3 ba1.5k sqftRosemount, Lynnwood, WA 98087ActiveMLS ID #2563128, Karlyn Ansley. NWMLS as distributed by MLS GRID
- $725,0004 bd4 ba1.9k sqft15113 40th Avenue W #C1, Lynnwood, WA 98087ActiveMLS ID #2553068, Angelica Cristi. NWMLS as distributed by MLS GRID
- $699,9504 bd2 ba2.7k sqft3822 Shelby Rd, A Condominium, Lynnwood, WA 98087ActiveMLS ID #2522378, Mark Kirshner. NWMLS as distributed by MLS GRID
- $849,9504 bd3 ba2.3k sqftMadison Court, Lynnwood, WA 98087ActiveMLS ID #2548693, Jaime Baalman. NWMLS as distributed by MLS GRID
- $610,0003 bd3 ba1.7k sqftWestlake Townhomes, Lynnwood, WA 98087ActiveMLS ID #2561148, Shannon Labrie. NWMLS as distributed by MLS GRID
- $469,9503 bd3 ba1.3k sqft15815 Admiralty Way #C4, Lynnwood, WA 98087ActiveMLS ID #2557393, Nader Nessim. NWMLS as distributed by MLS GRID
- $850,0004 bd4 ba2.4k sqftCreekside Grove Condominiums, Lynnwood, WA 98087ActiveMLS ID #2557420, Kate Johnston. NWMLS as distributed by MLS GRID
- $699,9504 bd4 ba1.9k sqftBuilding C, Lynnwood, WA 98087ActiveMLS ID #2549362, Roya Forghani. NWMLS as distributed by MLS GRID
- $675,0003 bd4 ba2.3k sqftNo Name, Lynnwood, WA 98087ActiveMLS ID #2529922, Mark Kirshner. NWMLS as distributed by MLS GRID
