Impeccably maintained one level living with private backyard, peaceful view, and an incredible 1,450sf unfinished basement perfect for downsizing, hobbies, storage, collectibles, and more! This beautiful 3 bedroom home lives like a single family residence with attached 2 car garage, ample guest parking, & large backyard with deck. Light and bright with vaulted ceilings and skylights. Brand new carpet, fresh interior paint, newer water heater, & all appliances stay! Fabulous for entertaining with two generously sized living/family rooms, dining room, kitchen with breakfast bar, & deck located just off the family room. Pour a hot cup of coffee and cozy up by the double sided gas fireplace with your favorite book! The kitchen is a dream with gas cooking, cabinets galore, & an amazing amount of counterspace. Primary suite features attached bath with double sinks, step-in shower with bench, & a walk-in closet. Two additional bedrooms just across from the full size hall bath, great for guests. Laundry & mud room with folding table and tons of storage. The basement is a wow factor! Looking to downsize, but still need space for all your special hobbies and belongings? This is it! Basement has concrete flooring, electricity, shop area, and plenty of shelving. Well managed HOA and reasonable dues in this 4-unit development. Amazing Edmonds location close to shopping, dining, healthcare, parks, and schools. Welcome Home!
Active
Listed by: K Properties NW • Kari S. Hovde
$639,000
14118 Beverly Park Road #B, Edmonds, WA 98026
3beds
1,456sqft
Condominium
Built in 1996
-- sqft lot
$-- Zestimate®
$439/sqft
$425/mo HOA
What's special
Double sided gas fireplacePrivate backyardAmple guest parkingKitchen with breakfast barPeaceful viewWalk-in closetFull size hall bath
- --
- on Zillow
- 106
- views
- 16
- saves
Likely to sell faster than
Zillow last checked:
Listing updated:
Listed by:
Kari S. Hovde,
K Properties NW
Source: NWMLS as distributed by MLS GRID,MLS#: 2585713
Facts & features
Interior
Bedrooms & bathrooms
- Bedrooms: 3
- Bathrooms: 2
- Full bathrooms: 1
- 3/4 bathrooms: 1
- Main level bathrooms: 2
- Main level bedrooms: 3
Primary bedroom
- Level: Main
Bedroom
- Level: Main
Bedroom
- Level: Main
Bathroom full
- Level: Main
Bathroom three quarter
- Level: Main
Dining room
- Level: Main
Entry hall
- Level: Main
Family room
- Level: Main
Kitchen with eating space
- Level: Main
Living room
- Level: Main
Utility room
- Level: Main
Heating
- Fireplace, Forced Air, Electric, Natural Gas
Cooling
- None
Appliances
- Included: Dishwasher, Disposal, Dryer, Microwave, Refrigerator, Stove(s)/Range(s), Washer, Dishwasher(s), Dryer(s), Garbage Disposal, Microwave(s), Refrigerator(s), Washer(s), Water Heater: Gas, Water Heater Location: Garage, Cooking-Gas, Dryer-Electric, Ice Maker
- Laundry: Electric Dryer Hookup, Washer Hookup
Features
- Flooring: Ceramic Tile, Hardwood, Vinyl, Carpet
- Windows: Insulated Windows, Skylight(s), Coverings: Blinds
- Number of fireplaces: 1
- Fireplace features: Gas, Main Level: 1, Fireplace
Interior area
- Total structure area: 1,456
- Total interior livable area: 1,456 sqft
Property
Parking
- Total spaces: 4
- Parking features: Individual Garage, Off Street, Uncovered
- Has garage: Yes
- Covered spaces: 2
- Uncovered spaces: 2
Features
- Levels: One
- Stories: 1
- Entry location: Main
- Patio & porch: Cooking-Gas, Dryer-Electric, End Unit, Fireplace, Ground Floor, Ice Maker, Insulated Windows, Primary Bathroom, Skylight(s), Vaulted Ceiling(s), Walk-In Closet(s), Washer, Water Heater
- Has view: Yes
- View description: Territorial
Lot
- Features: Curbs, Dead End Street, Paved, Sidewalk
Details
- Parcel number: 00858611800200
- Special conditions: Standard
- Other equipment: Leased Equipment: None
Construction
Type & style
- Home type: Condo
- Architectural style: Condo (1 Level)
- Property subtype: Condominium
Materials
- Wood Siding
- Roof: Composition
Condition
- Year built: 1996
- Major remodel year: 1996
Utilities & green energy
- Electric: Company: Snohomish County PUD
- Sewer: Company: Alderwood
- Water: Company: Alderwood
- Utilities for property: Xfinity, Xfinity
Green energy
- Energy efficient items: Insulated Windows
Community & HOA
Community
- Features: Outside Entry
- Subdivision: Beverly Park
HOA
- Services included: Common Area Maintenance, Maintenance Grounds
- HOA fee: $425 monthly
Location
- Region: Edmonds
Financial & listing details
- Price per square foot: $439/sqft
- Tax assessed value: $616,000
- Annual tax amount: $632
- Date on market: 9/24/2026
- Listing terms: Conventional
- Inclusions: Dishwasher(s), Dryer(s), Garbage Disposal, Leased Equipment, Microwave(s), Refrigerator(s), Stove(s)/Range(s), Washer(s)
Estimated market value
Not available
Estimated sales range
Not available
Not available
Price history
| Date | Event | Price |
|---|---|---|
| 9/24/2026 | Listed for sale | $639,000$439/sqft |
Source:  NWMLS as distributed by MLS GRID #2585713 Report a problem NWMLS as distributed by MLS GRID #2585713 Report a problem | ||
Public tax history
| Year | Property taxes | Tax assessment |
|---|---|---|
| 2025 | $632 -1.5% | $616,000 +8.1% |
| 2024 | $642 +0.2% | $570,000 +13.1% |
| 2023 | $641 -57.9% | $504,000 +12% |
| 2022 | $1,521 -18.4% | $450,000 +9% |
| 2021 | $1,863 -6.6% | $413,000 +5.9% |
| 2020 | $1,994 -41.8% | $390,000 +12.8% |
| 2019 | $3,426 | $345,800 +14.1% |
| 2018 | -- | $303,200 +26.3% |
| 2017 | $2,908 +19.7% | $240,000 +5.3% |
| 2016 | $2,428 | $228,000 +15.2% |
| 2015 | $2,428 | $198,000 |
| 2011 | -- | -- |
| 2010 | -- | -- |
Find assessor info on the county website
Monthly payment
Est. payment
Payment breakdown
Explore the cost of this home by adjusting the details. Changes won't be saved.Climate risks
Neighborhood: Picnic Point
Similar homes
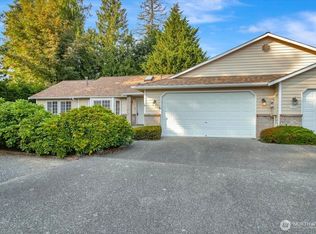
- $825,0003 bd2 ba1.8k sqft15907 48th Avenue W, Edmonds, WA 98026Active
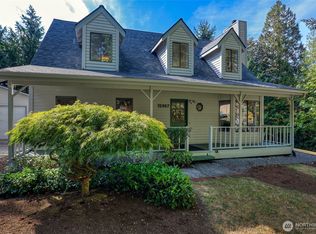 MLS ID #2582316, Joyce Juntunen. NWMLS as distributed by MLS GRID
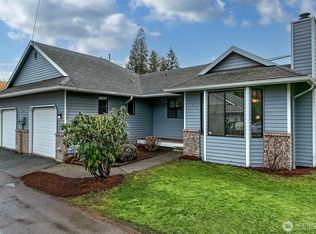
 - $610,0003 bd3 ba1.7k sqft164th St, Edmonds, WA 98026Active
 MLS ID #2556706, Adrian Chu. NWMLS as distributed by MLS GRID

 - $630,0003 bd2 ba1.1k sqftMeadowdale 10 Acer Tract, Edmonds, WA 98026Active
 MLS ID #2562229, Samuel Mottley. NWMLS as distributed by MLS GRID
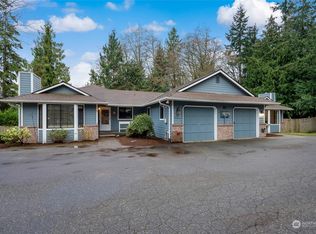
 - $850,0004 bd2 ba1.8k sqft14627 57th Place W, Edmonds, WA 98026Active
 MLS ID #2586901, Sandra Shaffer. NWMLS as distributed by MLS GRID
