Adorable updated home tucked away in a peaceful setting just across the street from Lake Serene! Remodeled kitchen features granite counters, soft-close cabinets, and stainless steel appliances. Bright and cozy living room with a peek-a-boo view of the lake from the floor-to-ceiling windows. French doors from the dining area lead to the nice covered back deck and large level backyard. One bedroom on the main, one upstairs plus a large finished room on the lower level that can be a third bedroom or family room. Nice big level lot and fully fenced backyard plus a storage shed and small shop attached to the carport. Quiet street and convenient location close to shopping, dining, commuting and Lake Serene access within 1 block.
Pending
Listed by: Gardner Realty Group LLC • Kim Gardner
Price cut: $50.1K (7/25)
$639,900
14028 Serene Way, Lynnwood, WA 98087
2beds
1,428sqft
:
Get pre-qualified$3,904/mo
Single Family Residence
Built in 1942
0.36 Acres Lot
$624,700 Zestimate®
$448/sqft
$-- HOA
What's special
Large level backyardRemodeled kitchenFloor-to-ceiling windowsNice covered back deckBig level lotFully fenced backyardStainless steel appliances
- 78 days |
- 474 |
- 36 |
Zillow last checked:
Listing updated:
Listed by:
Kim Gardner,
Gardner Realty Group LLC
Source: NWMLS as distributed by MLS GRID,MLS#: 2526876
Facts & features
Interior
Bedrooms & bathrooms
- Bedrooms: 2
- Bathrooms: 1
- Full bathrooms: 1
- Main level bathrooms: 1
- Main level bedrooms: 1
Bedroom
- Level: Main
Bedroom
- Level: Second
Bathroom full
- Level: Main
Other
- Description: 3rd Bedroom?
- Level: Lower
Entry hall
- Level: Main
Kitchen with eating space
- Level: Main
Living room
- Level: Main
Utility room
- Level: Lower
Heating
- Fireplace, High Efficiency (Unspecified), Electric, Propane
Cooling
- None
Appliances
- Included: Dishwasher, Disposal, Dryer, Refrigerator, Stove(s)/Range(s), Washer, Dishwasher(s), Dryer(s), Garbage Disposal, Refrigerator(s), Washer(s), Water Heater: Electric, Water Heater Location: Lower Level Closet
Features
- Flooring: Laminate, Carpet
- Doors: French Doors
- Number of fireplaces: 1
- Fireplace features: Main Level: 1, Fireplace
Interior area
- Total structure area: 1,428
- Total interior livable area: 1,428 sqft
Property
Parking
- Total spaces: 3
- Parking features: Attached Carport
- Carport spaces: 1
- Uncovered spaces: 2
Features
- Levels: Three Or More
- Entry location: Main
- Patio & porch: Fireplace, French Doors, Water Heater
Lot
- Size: 0.36 Acres
- Features: Adjacent to Public Land, Paved, Sidewalk, Cable TV, Deck, Fenced-Fully, Outbuildings, Propane
- Topography: Level
Details
- Parcel number: 00570700200503
- Zoning: R8400
- Zoning description: Jurisdiction: City
- Special conditions: Standard
Construction
Type & style
- Home type: SingleFamily
- Architectural style: Tri-Level
- Property subtype: Single Family Residence
Materials
- Brick, Wood Siding
- Foundation: Block
- Roof: Composition
Condition
- Year built: 1942
- Major remodel year: 2006
Utilities & green energy
- Electric: Company: Snohomish County PUD
- Sewer: Sewer Connected, Company: Alderwood Waste Water
- Water: Public, Company: Alderwood Water
Community & HOA
Community
- Features: Boat Launch
- Subdivision: Lake Serene
Location
- Region: Lynnwood
Financial & listing details
- Price per square foot: $448/sqft
- Tax assessed value: $653,300
- Annual tax amount: $6,009
- Date on market: 5/20/2026
- Cumulative days on market: 79 days
- Listing terms: Conventional
- Inclusions: Dishwasher(s), Dryer(s), Garbage Disposal, Refrigerator(s), Stove(s)/Range(s), Washer(s)
Estimated market value
$624,700
$593,000 - $656,000
$2,695/mo
Price history
| Date | Event | Price |
|---|---|---|
| 7/28/2026 | Pending sale | $639,900$448/sqft |
Source:  NWMLS as distributed by MLS GRID #2526876 Report a problem NWMLS as distributed by MLS GRID #2526876 Report a problem | ||
| 7/25/2026 | Price change | $639,900-7.3%$448/sqft |
Source: NWMLS as distributed by MLS GRID #2526876 Report a problem | ||
| 6/30/2026 | Price change | $690,000-2.1%$483/sqft |
Source: NWMLS as distributed by MLS GRID #2526876 Report a problem | ||
| 6/18/2026 | Price change | $705,000-3.4%$494/sqft |
Source: NWMLS as distributed by MLS GRID #2526876 Report a problem | ||
| 5/20/2026 | Listed for sale | $730,000+5.8%$511/sqft |
Source: NWMLS as distributed by MLS GRID #2526876 Report a problem | ||
| 5/12/2022 | Sold | $690,000+10.4%$483/sqft |
Source: NWMLS as distributed by MLS GRID #1922177 Report a problem | ||
| 5/5/2022 | Pending sale | $625,000$438/sqft |
Source: NWMLS as distributed by MLS GRID #1922177 Report a problem | ||
| 4/28/2022 | Listed for sale | $625,000+108.3%$438/sqft |
Source: NWMLS as distributed by MLS GRID #1922177 Report a problem | ||
| 9/18/2015 | Sold | $300,000+3.5%$210/sqft |
Source: NWMLS as distributed by MLS GRID #833090 Report a problem | ||
| 8/19/2015 | Pending sale | $289,950$203/sqft |
Source: Windermere Real Estate/M2, LLC #833090 Report a problem | ||
| 8/14/2015 | Listed for sale | $289,950+55.1%$203/sqft |
Source: Windermere Real Estate/M2, LLC #833090 Report a problem | ||
| 5/12/2009 | Sold | $187,001-52.7%$131/sqft |
Source: Public Record Report a problem | ||
| 6/17/2007 | Listing removed | $395,000$277/sqft |
Source: Owner Report a problem | ||
| 1/9/2007 | Listed for sale | $395,000+36.2%$277/sqft |
Source: Owner Report a problem | ||
| 8/7/2006 | Sold | $290,000$203/sqft |
Source: NWMLS as distributed by MLS GRID #26103647 Report a problem | ||
Public tax history
| Year | Property taxes | Tax assessment |
|---|---|---|
| 2024 | $5,564 -2% | $653,300 -2.9% |
| 2023 | $5,676 +6.5% | $672,900 +2.2% |
| 2022 | $5,328 +13.1% | $658,600 +33.9% |
| 2021 | $4,711 +5.7% | $491,700 +11.1% |
| 2020 | $4,456 +11.5% | $442,400 +9.5% |
| 2019 | $3,996 | $404,100 +4.7% |
| 2018 | -- | $385,800 +25.1% |
| 2017 | $3,818 +31.3% | $308,400 +8.2% |
| 2016 | $2,908 | $285,100 +19.8% |
| 2015 | $2,908 +143.6% | $238,000 +30.9% |
| 2013 | $1,194 | $181,800 |
| 2012 | -- | -- |
| 2011 | -- | -- |
| 2010 | -- | -- |
| 2009 | -- | -- |
| 2008 | -- | -- |
| 2007 | -- | -- |
| 2002 | -- | -- |
| 2001 | $1,666 +3.8% | $114,000 |
| 2000 | $1,605 | $114,000 |
Find assessor info on the county website
Monthly payment
Est. payment
Payment breakdown
Explore the cost of this home by adjusting the details. Changes won't be saved.Climate risks
Neighborhood: 98087
Nearby schools
GreatSchools rating
- 6/10Serene Lake Elementary SchoolGrades: K-5Distance: 0.3 mi
- 8/10Olympic View Middle SchoolGrades: 6-8Distance: 4.2 mi
- 9/10Kamiak High SchoolGrades: 9-12Distance: 2.2 mi
- $1,400,0004 bd4 ba3.4k sqft14109 Serene Way, Lynnwood, WA 98087For Sale

- $1,004,7004 bd4 ba2.3k sqft14203 44th Pl W #3, Lynnwood, WA 98087Off Market
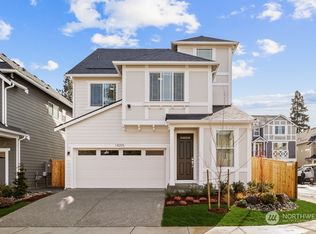
- $1,119,3004 bd4 ba2.6k sqft14207 44th Pl W #4, Lynnwood, WA 98037Off Market
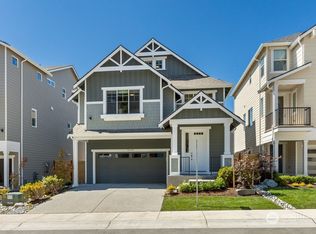
- $1,098,5004 bd4 ba2.6k sqft14216 44th Pl W #8, Lynnwood, WA 98087Off Market

- $1,029,1004 bd4 ba2.3k sqft14213 44th Pl W #2, Lynnwood, WA 98087Off Market
- $1,006,5004 bd4 ba2.3k sqft14214 44th Pl W #9, Lynnwood, WA 98087Off Market
- $1,097,7004 bd4 ba2.6k sqft14215 44th Pl W UNIT 7, Lynnwood, WA 98087Off Market
- $1,041,4004 bd4 ba2.4k sqft14211 44th Pl W #5, Lynnwood, WA 98087Off Market
A local agent can set up tours, give advice and negotiate with sellers.
Similar homes
- $659,0003 bd2 ba1.1k sqftMeadowdale 10 Acer Tract, Edmonds, WA 98026Active
 MLS ID #2562229, Samuel Mottley. NWMLS as distributed by MLS GRID
 - $719,0003 bd2 ba1.1k sqftNw Salisburys 2nd, Lynnwood, WA 98360Active
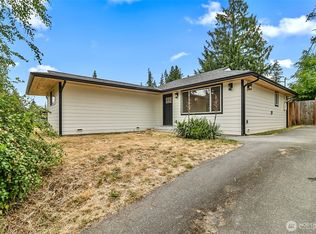 MLS ID #2543294, John Hougland. NWMLS as distributed by MLS GRID
 - $645,9003 bd2 ba1.4k sqftHolly Meadows 02, Everett, WA 98204Active
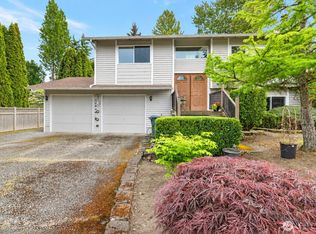 MLS ID #2523101, Agnes Igarra. NWMLS as distributed by MLS GRID
 - $689,0003 bd4 ba1.7k sqftCarriage Gardens, Lynnwood, WA 98036Active
 MLS ID #2534919, Raphael Puletz. NWMLS as distributed by MLS GRID
 - $660,0003 bd1 ba1.3k sqft416 Riverview Lane, Snohomish, WA 98290ActiveMLS ID #2545606, Kristen Flett. NWMLS as distributed by MLS GRID
- $925,0004 bd3 ba1.8k sqft5317 101st Street SW, Mukilteo, WA 98275ActiveMLS ID #2564658, Sam Mansour. NWMLS as distributed by MLS GRID
- $724,9504 bd2 ba1.6k sqftIrish Woodlands, Mill Creek, WA 98012ActiveMLS ID #2543431, Erin Twedt. NWMLS as distributed by MLS GRID
- $810,0003 bd3 ba1.7k sqftAlderwood Manor 08, Lynnwood, WA 98037ActiveMLS ID #2529373, Lam Tran. NWMLS as distributed by MLS GRID
- $714,0004 bd3 ba1.6k sqft23304 55th Avenue W, Mountlake Terrace, WA 98043ActiveMLS ID #2506804, Chad Ozog. NWMLS as distributed by MLS GRID
- $895,0004 bd3 ba2k sqft13909 15th Place W, Lynnwood, WA 98087ActiveMLS ID #2522148, Robert J Griffin. NWMLS as distributed by MLS GRID
- $575,0003 bd2 ba1k sqft11417 44th Drive NE, Marysville, WA 98271ActiveMLS ID #2563533, Derenda Sweeney. NWMLS as distributed by MLS GRID
- $825,0002 bd1 ba1.1k sqft5620 Halls Lake Way, Lynnwood, WA 98036ActiveMLS ID #2542859, Beth Traverso. NWMLS as distributed by MLS GRID
- $689,9503 bd2 ba1.6k sqftQuilceda Firs Division No. 2, Marysville, WA 98271ActiveMLS ID #2564809, Molly E. Alumbaugh. NWMLS as distributed by MLS GRID
- $575,0004 bd2 ba1.2k sqft4434 Forest Drive, Everett, WA 98203ActiveMLS ID #2546544, Betsy Anorbe. NWMLS as distributed by MLS GRID
- $569,0002 bd3 ba2k sqft4361 Shadowood Drive, Clinton, WA 98236ActiveMLS ID #2560879, Buz McKinley. NWMLS as distributed by MLS GRID
- $664,0503 bd1 ba1.4k sqft19513 Meridian Avenue N, Shoreline, WA 98133ActiveMLS ID #2485776, Christine Andreasen. NWMLS as distributed by MLS GRID
- $765,0004 bd3 ba1.8k sqft2111 201st Place SW, Lynnwood, WA 98036ActiveMLS ID #2517543, Zoila Sedano. NWMLS as distributed by MLS GRID
- $599,9503 bd3 ba1.5k sqftMission Ridge, Lake Stevens, WA 98258ActiveMLS ID #2564394, Sandra M Meyer. NWMLS as distributed by MLS GRID
- $645,0004 bd2 ba1.6k sqft103 91st Avenue SE, Lake Stevens, WA 98258ActiveMLS ID #2549433, Itzel Martinez Johnston. NWMLS as distributed by MLS GRID
- $539,0003 bd2 ba1.5k sqftView Ridge East No. 4, Everett, WA 98208ActiveMLS ID #2560518, Kristine Emerson. NWMLS as distributed by MLS GRID
