Nestled in a cul-de-sac with high-end homes, the scenic transition through the picturesque "the Forest" estate community leading to this gorgeous new 1500 sq. ft. home with warranty is so incredibly beautiful it instills a deep sense of tranquility. This new home has a split-bedroom layout, private office (perhaps use as a 3rd bedroom?), open concept living area that maximizes natural lighting, gorgeous two-toned kitchen cabinetry, oversized kitchen island w/seating, big walk-in pantry, ss appliances, recessed lighting, low flow faucets & shower fixtures, spacious primary bedroom with a double sink vanity in private bath & two walk-in closets, in-floor cross over heat duct system, Ecobee smart thermostat, LP siding & sizeable utility room. Enjoy year-round access to fishing, boating & water sports with many local lakes to choose from including Lake Goodwin and Lake Shoecraft, each w/boat launches and Lake Kai known for its smooth waters perfect for paddleboarding. Kayak Point Regional State Park w/scenic Puget Sound views and a gentle beach to comb is only 6 miles away. The Seven Lakes area is the golden ticket of Pacific Northwest living as there is no sacrificing convenience or accessibility with I-5 access, the Seattle Premium Outlets, Costco, Target & grocery hubs from 8 to 15 minutes away. Reasonable Seller ready to create a win-win PLUS Seller is offering a Bonus! Either a new washer/dryer or heat pump/air-conditioning. Buyer gets to choose which bonus they would like.
Active
Listed by: Acquisition Real Estate • Jennifer Pretty
Price cut: $25K (7/29)
$549,995
1911 147th Street NW, Marysville, WA 98271
2beds
1,500sqft
Manufactured Home, Manufactured On Land
Built in 2026
0.47 Acres Lot
$-- Zestimate®
$367/sqft
$-- HOA
What's special
Gorgeous two-toned kitchen cabinetryPrivate officeRecessed lightingSpacious primary bedroomTwo walk-in closetsLp sidingEcobee smart thermostat
- 25 days |
- 711 |
- 29 |
Zillow last checked:
Listing updated:
Listed by:
Jennifer Pretty,
Acquisition Real Estate
Source: NWMLS as distributed by MLS GRID,MLS#: 2557082
Facts & features
Interior
Bedrooms & bathrooms
- Bedrooms: 2
- Bathrooms: 2
- Full bathrooms: 1
- 3/4 bathrooms: 1
- Main level bathrooms: 2
- Main level bedrooms: 2
Primary bedroom
- Level: Main
Bedroom
- Level: Main
Bathroom full
- Level: Main
Bathroom three quarter
- Level: Main
Den office
- Level: Main
Dining room
- Level: Main
Entry hall
- Level: Main
Kitchen without eating space
- Level: Main
Living room
- Level: Main
Utility room
- Level: Main
Heating
- Forced Air, Electric
Cooling
- None
Appliances
- Included: Dishwasher, Refrigerator, Stove(s)/Range(s), Dishwasher(s), Refrigerator(s), Water Heater: Electric, Water Heater Location: Utility Room Closet
Features
- Bath Off Primary, Pantry
- Flooring: Vinyl, Carpet
- Basement: None
- Has fireplace: No
Interior area
- Total structure area: 1,500
- Total interior livable area: 1,500 sqft
Property
Parking
- Total spaces: 4
- Parking features: Driveway
- Uncovered spaces: 4
Features
- Levels: One
- Stories: 1
- Entry location: Main
- Patio & porch: Bath Off Primary, Pantry, Walk-In Closet(s), Water Heater
- Has view: Yes
- View description: Territorial
Lot
- Size: 0.47 Acres
- Features: Cul-De-Sac, Deck, Fenced-Partially
- Topography: Level
Details
- Parcel number: 31043500400900
- Zoning: R%
- Zoning description: Jurisdiction: County
- Special conditions: Standard
Construction
Type & style
- Home type: MobileManufactured
- Architectural style: Contemporary,Manuf-Double Wide
- Property subtype: Manufactured Home, Manufactured On Land
Materials
- Wood Siding, Wood Products
- Foundation: Block, Tie Down
- Roof: Composition
Condition
- Very Good
- New construction: Yes
- Year built: 2026
- Major remodel year: 2026
Details
- Builder model: 55TMI28563BH26
- Builder name: Westgate Mobile Homes, Inc.
Utilities & green energy
- Electric: Company: Snohomish County PUD
- Sewer: Septic Tank, Company: Septic
- Water: Individual Well, Company: Individual well
- Utilities for property: Buyer To Verify All Options, Buyer To Verify All Options
Community & HOA
Community
- Subdivision: Firetrail
Location
- Region: Marysville
Financial & listing details
- Price per square foot: $367/sqft
- Tax assessed value: $26,000
- Annual tax amount: $265
- Date on market: 7/18/2026
- Cumulative days on market: 27 days
- Listing terms: Conventional,FHA,State Bond,VA Loan
- Inclusions: Dishwasher(s), Refrigerator(s), Stove(s)/Range(s)
- Body type: Double Wide
Estimated market value
Not available
Estimated sales range
Not available
Not available
Price history
| Date | Event | Price |
|---|---|---|
| 7/29/2026 | Price change | $549,995-4.3%$367/sqft |
Source:  NWMLS as distributed by MLS GRID #2557082 Report a problem NWMLS as distributed by MLS GRID #2557082 Report a problem | ||
| 7/20/2026 | Listed for sale | $574,995+325.9%$383/sqft |
Source: NWMLS as distributed by MLS GRID #2557082 Report a problem | ||
| 2/2/2026 | Sold | $135,000$90/sqft |
Source: NWMLS as distributed by MLS GRID #2453565 Report a problem | ||
| 1/11/2026 | Pending sale | $135,000$90/sqft |
Source: NWMLS as distributed by MLS GRID #2453565 Report a problem | ||
| 12/18/2025 | Listed for sale | $135,000$90/sqft |
Source: NWMLS as distributed by MLS GRID #2453565 Report a problem | ||
| 12/11/2025 | Pending sale | $135,000$90/sqft |
Source: NWMLS as distributed by MLS GRID #2453565 Report a problem | ||
| 12/4/2025 | Price change | $135,000-10%$90/sqft |
Source: NWMLS as distributed by MLS GRID #2453565 Report a problem | ||
| 12/3/2025 | Listed for sale | $150,000$100/sqft |
Source: NWMLS as distributed by MLS GRID #2453565 Report a problem | ||
| 11/13/2025 | Pending sale | $150,000$100/sqft |
Source: NWMLS as distributed by MLS GRID #2453565 Report a problem | ||
| 11/9/2025 | Listed for sale | $150,000$100/sqft |
Source: NWMLS as distributed by MLS GRID #2453565 Report a problem | ||
Public tax history
| Year | Property taxes | Tax assessment |
|---|---|---|
| 2024 | $238 +22.8% | $26,000 +15.6% |
| 2023 | $194 -56.2% | $22,500 -3% |
| 2022 | $442 +10% | $23,200 -47.9% |
| 2021 | $402 +47.8% | $44,500 +26.4% |
| 2020 | $272 -35.3% | $35,200 -14.6% |
| 2019 | $420 -32.4% | $41,200 +9% |
| 2018 | $621 +60.1% | $37,800 +43.7% |
| 2017 | $388 +26.9% | $26,300 +11.9% |
| 2016 | $306 | $23,500 +3.1% |
| 2015 | $306 | $22,800 |
Find assessor info on the county website
Monthly payment
Climate risks
Neighborhood: 98271
Nearby schools
GreatSchools rating
- 4/10Lakewood Elementary SchoolGrades: PK-5Distance: 2.7 mi
- 5/10Lakewood Middle SchoolGrades: 6-8Distance: 2.7 mi
- 2/10Lakewood High SchoolGrades: 9-12Distance: 2.6 mi
Schools provided by the listing agent
- Middle: Lakewood Mid
- High: Lakewood High
Source: NWMLS as distributed by MLS GRID. This data may not be complete. We recommend contacting the local school district to confirm school assignments for this home.
- $760,0004 bd4 ba2.2k sqft1917 147th St NW, Marysville, WA 98271Sold

- $--4.97 acres1930 147th St NW, Marysville, WA 98271Off Market
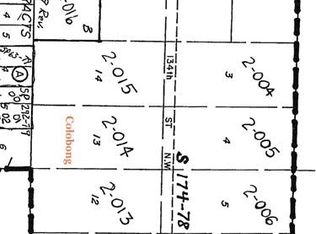
- $1,135,0004 bd3 ba2.8k sqft14525 20th Dr NW, Marysville, WA 98271Sold

- $569,5003 bd2 ba1.2k sqft15006 Willow Dr, Marysville, WA 98271Sold

- $750,0003 bd3 ba1.6k sqft1703 147th St NW, Marysville, WA 98271For Sale
- $495,0002.71 acres14620 16th Ave NW, Marysville, WA 98271Sold
- $1,207,4000.56 acres149 Xx Willow Dr, Marysville, WA 98271Off Market
- $1,050,0004 bd4 ba3k sqft14722 20th Dr NW, Marysville, WA 98271Sold
A local agent can set up tours, give advice and negotiate with sellers.
Similar homes
- $475,0003 bd2 ba1.1k sqftBerry Farm 1 Condo, Marysville, WA 98271Active
 MLS ID #2564115, Allen Rel. NWMLS as distributed by MLS GRID
 - $574,9903 bd2 ba1.3k sqftHummingbird Crossing, Marysville, WA 98271Active
 MLS ID #2474760, Krishna Moodley. NWMLS as distributed by MLS GRID
 - $550,0003 bd2 ba1.5k sqft23011 36th Street NE, Granite Falls, WA 98252Active
 MLS ID #2561197, Ronald C. Allen. NWMLS as distributed by MLS GRID
 - $482,0003 bd1 ba922 sqftLakewood Commons, Marysville, WA 98271Active
 MLS ID #2538840, Ricardo Rincon. NWMLS as distributed by MLS GRID
 - $623,9374 bd3 ba1.4k sqftHummingbird Crossing, Marysville, WA 98271ActiveMLS ID #2535933, Krishna Moodley. NWMLS as distributed by MLS GRID
- $650,0004 bd3 ba1.8k sqftStrawberry Hills, Marysville, WA 98270ActiveMLS ID #2564452, Bill Townsend. NWMLS as distributed by MLS GRID
- $585,0003 bd2 ba1.2k sqftHeartland, Arlington, WA 98223ActiveMLS ID #2556819, Eric Duffer. NWMLS as distributed by MLS GRID
- $594,0003 bd2 ba1.6k sqft27129 Lake Riley, Arlington, WA 98223ActiveMLS ID #2559433, Erin Houfek. NWMLS as distributed by MLS GRID
- $539,9002 bd3 ba1.4k sqftAllen Townhomes, Arlington, WA 98223ActiveMLS ID #2564075, Zachary Penrod. NWMLS as distributed by MLS GRID
- $589,9502 bd3 ba1.4k sqftSunday Lake, Stanwood, WA 98292ActiveMLS ID #2527306, Carol A. Telschow. NWMLS as distributed by MLS GRID
- $539,0002 bd3 ba1.2k sqftTownhomes At Mill Creek Meadow, Bothell, WA 98012ActiveMLS ID #2562223, Marissa Taranto. NWMLS as distributed by MLS GRID
- $614,9503 bd3 ba1.3k sqft6502 80th Street NE, Marysville, WA 98270ActiveMLS ID #2561424, Daniel Gunderson. NWMLS as distributed by MLS GRID
- $699,9503 bd3 ba1.8k sqft6015 67th Avenue NE, Marysville, WA 98270ActiveMLS ID #2562522, Tammy Yao. NWMLS as distributed by MLS GRID
- $599,0003 bd3 ba1.5k sqft20702 Anna Lane, Arlington, WA 98223ActiveMLS ID #2565414, Alex Zeiady. NWMLS as distributed by MLS GRID
- $425,9502 bd1 ba912 sqftRiver 'n Forest, Granite Falls, WA 98252ActiveMLS ID #2565624, Matthew J McEnany. NWMLS as distributed by MLS GRID
- $554,9504 bd3 ba1.7k sqftGilman Walk, Arlington, WA 98223ActiveMLS ID #2554957, Tracie L. Diemert. NWMLS as distributed by MLS GRID
- $589,0003 bd3 ba1.5k sqftCrown Estates, Marysville, WA 98270ActiveMLS ID #2523782, Tracie L. Diemert. NWMLS as distributed by MLS GRID
- $474,0002 bd2 ba1.2k sqft2956 Janet Avenue, Camano Island, WA 98282ActiveMLS ID #2532843, Scott Huber. NWMLS as distributed by MLS GRID
- $648,0003 bd3 ba1.6k sqftGrannis Trs, Marysville, WA 98270ActiveMLS ID #2541314, John Rainey. NWMLS as distributed by MLS GRID
- $624,0003 bd2 ba1.6k sqft4903 72nd Drive NE, Marysville, WA 98270ActiveMLS ID #2533951, Mark Gallagher. NWMLS as distributed by MLS GRID
