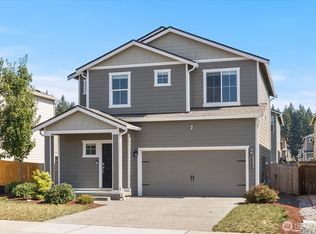
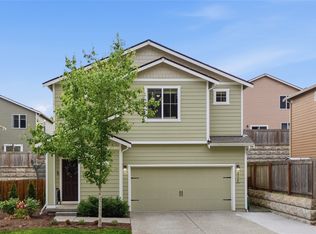
Beautifully designed 3bdrm, 2.5 bath home offering flexible living spaces and thoughtful upgrades. The main level features an open light-filled layout ideal for entertaining, while a versatile flex space upstairs provides room for work, play or relaxation. Kitchen showcases rich wood cabinetry, crown molding, polished countertops, recessed LED lighting, and SS appliances. The spacious primary suite offers a calm retreat w/ample windows and private bath. Additional highlights include a 2nd full bath, extended living area, and a finished garage for functionality. Step outside to a fully fenced yard designed for privacy and enjoyment. Located in the desirable LGI Homes ~ Sky Ridge Community. Residents enjoy a park, trails and sports court. Subject to 3rd party approval.
Active
Listed by: Snohomes Realty Inc • Dawna D. Finley • 425-315-2031
$531,000
31620 Winston Street SE, Sultan, WA 98294
3beds
1,623sqft
Single Family Residence
Built in 2021
4,033 Square Feet Lot
$531,000 Zestimate®
$327/sqft
$55/mo HOA
What's special
Recessed led lightingPolished countertopsCrown moldingPrivate bathAmple windowsFlexible living spacesThoughtful upgrades
- --
- on Zillow
- 93
- views
- 5
- saves
Zillow last checked:
Listing updated:
Listed by:
Dawna D. Finley 425-315-2031 dawna@snohomesrealty.com,
Snohomes Realty Inc
Source: NWMLS as distributed by MLS GRID,MLS#: 2463035
Facts & features
Interior
Bedrooms & bathrooms
- Bedrooms: 3
- Bathrooms: 3
- Full bathrooms: 1
- 3/4 bathrooms: 1
- 1/2 bathrooms: 1
- Main level bathrooms: 1
Primary bedroom
- Level: Second
Bedroom
- Level: Second
Bedroom
- Level: Second
Bathroom three quarter
- Level: Second
Bathroom full
- Level: Second
Other
- Level: Main
Den office
- Description: FLEX room
- Level: Second
Entry hall
- Level: Main
Great room
- Level: Main
Kitchen with eating space
- Level: Main
Utility room
- Level: Second
Heating
- 90%+ High Efficiency, Heat Pump, Natural Gas
Cooling
- 90%+ High Efficiency
Appliances
- Included: Dishwasher, Disposal, Microwave, Refrigerator, Stove(s)/Range(s), Dishwasher(s), Garbage Disposal, Microwave(s), Refrigerator(s), Water Heater: Hybrid
Features
- Bath Off Primary, Ceiling Fan(s), Pantry
- Flooring: Laminate, Vinyl Plank, Carpet
- Windows: Dbl Pane/Storm Window
- Basement: None
- Has fireplace: No
Interior area
- Total structure area: 1,623
- Total interior livable area: 1,623 sqft
Property
Parking
- Total spaces: 2
- Parking features: Attached Garage
- Has attached garage: Yes
- Covered spaces: 2
Features
- Levels: Two
- Stories: 2
- Entry location: Main
- Patio & porch: Bath Off Primary, Ceiling Fan(s), Dbl Pane/Storm Window, Pantry, Walk-In Closet(s), Water Heater
- Has view: Yes
- View description: Mountain(s), Territorial
Lot
- Size: 4,033 Square Feet
- Features: Adjacent to Public Land, Curbs, Cable TV, Fenced-Partially, High Speed Internet, Patio
- Topography: Level
- Residential vegetation: Garden Space
Details
- Parcel number: 01206400000200
- Zoning: R
- Zoning description: Jurisdiction: County
- Special conditions: See Remarks
Construction
Type & style
- Home type: SingleFamily
- Architectural style: Craftsman,2 Story
- Property subtype: Single Family Residence
Materials
- Cement Planked, Cement Plank
- Foundation: Poured Concrete
- Roof: Composition
Condition
- Very Good
- Year built: 2021
- Major remodel year: 2021
Details
- Builder name: LGI Homes
Utilities & green energy
- Electric: Company: PUD
- Sewer: Sewer Connected, Company: Sultan
- Water: Public, Company: Public
Community & HOA
Community
- Features: Athletic Court, Park, Playground
- Subdivision: Sultan Basin
HOA
- Services included: Common Area Maintenance
- HOA fee: $55 monthly
Location
- Region: Sultan
Financial & listing details
- Price per square foot: $327/sqft
- Tax assessed value: $506,800
- Annual tax amount: $4,291
- Date on market: 12/20/2025
- Listing terms: Conventional,FHA,VA Loan
- Inclusions: Dishwasher(s), Garbage Disposal, Microwave(s), Refrigerator(s), Stove(s)/Range(s)
Estimated market value
$531,000
$504,000 - $558,000
$2,770/mo
Price history
| Date | Event | Price |
|---|---|---|
| 7/10/2026 | Price change | $531,000-2.6%$327/sqft |
Source:  NWMLS as distributed by MLS GRID #2463035 Report a problem NWMLS as distributed by MLS GRID #2463035 Report a problem | ||
| 4/6/2026 | Listed for sale | $545,000$336/sqft |
Source: NWMLS as distributed by MLS GRID #2463035 Report a problem | ||
| 3/9/2026 | Pending sale | $545,000$336/sqft |
Source: NWMLS as distributed by MLS GRID #2463035 Report a problem | ||
| 12/20/2025 | Listed for sale | $545,000+20.6%$336/sqft |
Source: NWMLS as distributed by MLS GRID #2463035 Report a problem | ||
| 7/30/2021 | Sold | $451,900-2.2%$278/sqft |
Source: NWMLS as distributed by MLS GRID #1736256 Report a problem | ||
| 5/11/2021 | Pending sale | $461,900$285/sqft |
Source:  LGI Homes #1736256 Report a problem LGI Homes #1736256 Report a problem | ||
Public tax history
| Year | Property taxes | Tax assessment |
|---|---|---|
| 2025 | $4,455 +3.8% | $506,800 +5.8% |
| 2024 | $4,292 +4.7% | $478,900 +3.8% |
| 2023 | $4,097 +8.6% | $461,400 -4% |
| 2022 | $3,773 +8.8% | $480,700 +26.7% |
| 2021 | $3,468 | $379,500 |
Find assessor info on the county website
Monthly payment
Est. payment
Payment breakdown
Explore the cost of this home by adjusting the details. Changes won't be saved.Climate risks
Neighborhood: 98294
Nearby schools
Schools provided by the listing agent
- Elementary: Gold Bar Elem
- Middle: Sultan Mid
- High: Sultan Snr High
Source: NWMLS as distributed by MLS GRID. This data may not be complete. We recommend contacting the local school district to confirm school assignments for this home.
Similar homes
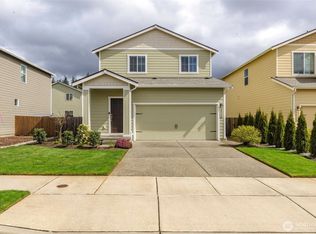
- $550,0004 bd3 ba2.2k sqftSkyridge Estates, Sultan, WA 98294Active
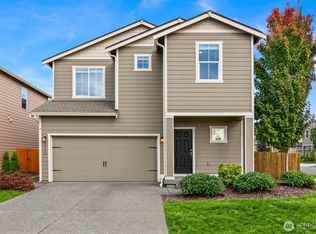 MLS ID #2590330, Nick Southard. NWMLS as distributed by MLS GRID
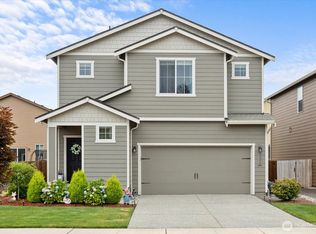
 - $539,9984 bd3 ba1.8k sqftSkyridge Estates, Sultan, WA 98294Active
 MLS ID #2541173, Cyndy Decker. NWMLS as distributed by MLS GRID
 - $559,9004 bd3 ba1.8k sqftDaisy Landing, Sultan, WA 98294Active
 MLS ID #2582790, T.C. Hyatt. NWMLS as distributed by MLS GRID
 - $534,9503 bd3 ba1.9k sqft1137 15th Avenue, Sultan, WA 98294Active
 MLS ID #2524822, Aaron M Morrow. NWMLS as distributed by MLS GRID
