Wake up to breathtaking mountain sunrises and enjoy the peace and privacy of this beautifully designed newer home, ideally situated in a quiet rural community just minutes from outdoor adventure. Backing to mature trees with open space across the street, this property offers a rare sense of seclusion without sacrificing convenience. Inside, the thoughtfully designed floor plan is filled with natural light and centered around a spacious great room featuring a cozy gas fireplace. The impressive kitchen is a dream for entertaining, boasting an oversized island, abundant cabinetry, extensive counter space, a large walk-in pantry, and exceptional storage throughout. Upstairs, a bonus room provides flexible living space perfect for a media room, home office, or playroom. Every detail has been designed for comfortable everyday living while embracing the beauty of the surrounding landscape. Located in a welcoming community with parks, walking trails, and minimal traffic, you'll enjoy a slower pace of life while remaining just minutes from the Cascade Mountains for hiking, skiing, fishing, and year-round recreation. Experience the perfect blend of modern comfort, privacy, and Pacific Northwest beauty.
Active
Listed by: John L. Scott Snohomish • Mitzi Felts
$615,000
31206 124th Place SE, Sultan, WA 98294
4beds
2,396sqft
Single Family Residence
Built in 2023
3,484 Square Feet Lot
$614,100 Zestimate®
$257/sqft
$67/mo HOA
What's special
Cozy gas fireplaceImpressive kitchenNatural lightOversized islandLarge walk-in pantryExtensive counter spaceAbundant cabinetry
- --
- on Zillow
- 118
- views
- 8
- saves
Zillow last checked:
Listing updated:
Listed by:
Mitzi Felts,
John L. Scott Snohomish
Source: NWMLS as distributed by MLS GRID,MLS#: 2563617
Facts & features
Interior
Bedrooms & bathrooms
- Bedrooms: 4
- Bathrooms: 3
- Full bathrooms: 1
- 3/4 bathrooms: 1
- 1/2 bathrooms: 1
- Main level bathrooms: 1
Primary bedroom
- Level: Second
Bedroom
- Level: Second
Bedroom
- Level: Second
Bedroom
- Level: Second
Bathroom full
- Level: Second
Bathroom three quarter
- Level: Second
Other
- Level: Main
Dining room
- Level: Main
Entry hall
- Level: Main
Great room
- Level: Main
Kitchen with eating space
- Level: Main
Utility room
- Level: Second
Heating
- Fireplace, Forced Air, Electric
Cooling
- Heat Pump
Appliances
- Included: Dishwasher, Disposal, Dryer, Microwave, Refrigerator, Stove(s)/Range(s), Washer, Dishwasher(s), Dryer(s), Garbage Disposal, Microwave(s), Refrigerator(s), Washer(s), Water Heater: hybrid, Water Heater Location: garage
Features
- Bath Off Primary, Dining Room, Pantry
- Flooring: Laminate, Carpet
- Windows: Dbl Pane/Storm Window
- Basement: None
- Number of fireplaces: 1
- Fireplace features: Gas, Main Level: 1, Fireplace
Interior area
- Total structure area: 2,396
- Total interior livable area: 2,396 sqft
Property
Parking
- Total spaces: 4
- Parking features: Attached Garage
- Has attached garage: Yes
- Covered spaces: 2
- Uncovered spaces: 2
Features
- Levels: Two
- Stories: 2
- Entry location: Main
- Patio & porch: Bath Off Primary, Dbl Pane/Storm Window, Dining Room, Fireplace, Pantry, Walk-In Closet(s), Water Heater
- Has view: Yes
- View description: Mountain(s)
Lot
- Size: 3,484 Square Feet
- Features: Adjacent to Public Land, Cul-De-Sac, Curbs, High Voltage Line, Paved, Sidewalk, Fenced-Fully, High Speed Internet
- Topography: Level
Details
- Parcel number: 01212700000700
- Special conditions: Standard
Construction
Type & style
- Home type: SingleFamily
- Architectural style: 2 Story
- Property subtype: Single Family Residence
Materials
- Cement Planked, Cement Plank
- Foundation: Poured Concrete
- Roof: Composition
Condition
- Good
- Year built: 2023
Details
- Builder name: Century Communities
Utilities & green energy
- Electric: Company: Snohomish PUD
- Sewer: Sewer Connected, Company: City of Sultan
- Water: Public, Company: City of Sultan
- Utilities for property: Xfinity
Community & HOA
Community
- Features: CCRs, Park, Playground
- Subdivision: Sultan Basin
HOA
- Services included: Common Area Maintenance, Road Maintenance
- HOA fee: $800 annually
Location
- Region: Sultan
Financial & listing details
- Price per square foot: $257/sqft
- Tax assessed value: $564,000
- Annual tax amount: $4,751
- Date on market: 8/5/2026
- Listing terms: Conventional,FHA,USDA Loan,VA Loan
- Inclusions: Dishwasher(s), Dryer(s), Garbage Disposal, Microwave(s), Refrigerator(s), Stove(s)/Range(s), Washer(s)
Estimated market value
$614,100
$583,000 - $645,000
$3,025/mo
Price history
| Date | Event | Price |
|---|---|---|
| 8/5/2026 | Listed for sale | $615,000+14.6%$257/sqft |
Source:  NWMLS as distributed by MLS GRID #2563617 Report a problem NWMLS as distributed by MLS GRID #2563617 Report a problem | ||
| 12/19/2023 | Sold | $536,490+7.3%$224/sqft |
Source: Public Record Report a problem | ||
| 11/6/2023 | Listed for sale | $499,990$209/sqft |
Source:  Century Communities Report a problem Century Communities Report a problem | ||
Public tax history
| Year | Property taxes | Tax assessment |
|---|---|---|
| 2025 | $4,980 +4.8% | $564,000 +6.9% |
| 2024 | $4,751 +49.9% | $527,600 +49% |
| 2023 | $3,170 +142.1% | $354,100 +117.2% |
| 2022 | $1,309 | $163,000 |
Find assessor info on the county website
Monthly payment
Est. payment
Payment breakdown
Explore the cost of this home by adjusting the details. Changes won't be saved.Climate risks
Neighborhood: 98294
Similar homes

- $599,9004 bd3 ba2.4k sqftCobble Hill, Sultan, WA 98294Active
 MLS ID #2536398, Tawnia Marie Coulter. NWMLS as distributed by MLS GRID
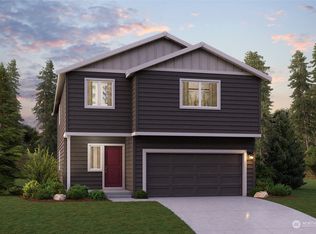
 - $539,9984 bd3 ba1.8k sqftSkyridge Estates, Sultan, WA 98294Active
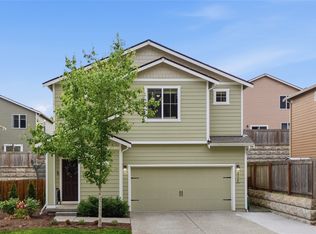 MLS ID #2541173, Cyndy Decker. NWMLS as distributed by MLS GRID
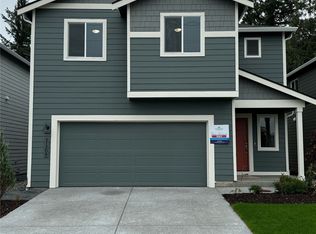
 - $499,9004 bd3 ba1.8k sqft32709 Marguerite Lane, Sultan, WA 98294Active
 MLS ID #2582002, Grant Weaver. NWMLS as distributed by MLS GRID

 - $515,0003 bd3 ba1.6k sqft12074 319th Avenue SE, Sultan, WA 98294Active
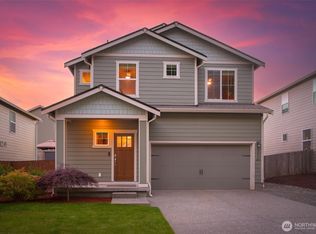 MLS ID #2540793, Brett Ahlin. NWMLS as distributed by MLS GRID
