****** VA assumable rate is 6.25% for qualified VA buyer. Ask for details. *****Ideally situated in the heart of Sultan, this home offers the perfect balance of small town charm and outdoor adventure. Enjoy easy access to hiking, fishing, and recreation, with the breathtaking Cascade Mountains just minutes away. Whether you’re commuting to the Seattle area or exploring nearby destinations like Wallace Falls and Stevens Pass, this location provides an exceptional Pacific Northwest lifestyle. The primary suite serves as a private retreat, offering tranquil views of lush greenery that create a peaceful, nature inspired setting. The spa like five piece ensuite provides the perfect place to relax and recharge. Spacious secondary bedrooms, wide hallways, soaring ceilings, and an upstairs bonus living area create an open and inviting feel throughout the home. At the heart of the home, the open concept kitchen and living room flow seamlessly into an additional dining area, making everyday living and entertaining effortless. Situated at the end of a quiet street, this exceptional property enjoys remarkable privacy with natural surroundings bordering three sides. Step outside to a fully fenced backyard and patio, ideal for relaxing, gardening, or gathering with friends. Just four years old and meticulously maintained, this move in ready home is available due to a work relocation.
Active
Listed by: Coldwell Banker Bain • Tawnia Marie Coulter
Price cut: $20K (7/30)
$599,900
31124 124th Place SE, Sultan, WA 98294
4beds
2,448sqft
Single Family Residence
Built in 2023
7,840 Square Feet Lot
$599,600 Zestimate®
$245/sqft
$67/mo HOA
What's special
Spacious secondary bedroomsSoaring ceilingsAdditional dining areaWide hallways
- --
- on Zillow
- 361
- views
- 43
- saves
Zillow last checked:
Listing updated:
Listed by:
Tawnia Marie Coulter,
Coldwell Banker Bain
Source: NWMLS as distributed by MLS GRID,MLS#: 2536398
Facts & features
Interior
Bedrooms & bathrooms
- Bedrooms: 4
- Bathrooms: 3
- Full bathrooms: 2
- 1/2 bathrooms: 1
- Main level bathrooms: 1
Primary bedroom
- Level: Second
Bedroom
- Level: Second
Bedroom
- Level: Second
Bedroom
- Level: Second
Bathroom full
- Level: Second
Bathroom full
- Level: Second
Other
- Level: Main
Den office
- Level: Main
Dining room
- Level: Main
Entry hall
- Level: Main
Great room
- Level: Main
Kitchen with eating space
- Level: Main
Rec room
- Level: Second
Utility room
- Level: Second
Heating
- Fireplace, Forced Air, Heat Pump, Electric, Natural Gas
Cooling
- Heat Pump
Appliances
- Included: Dishwasher, Disposal, Dryer, Microwave, Refrigerator, Stove(s)/Range(s), Washer, Dishwasher(s), Dryer(s), Garbage Disposal, Microwave(s), Refrigerator(s), Washer(s), Water Heater: tank, Water Heater Location: garage
Features
- Bath Off Primary, Ceiling Fan(s)
- Flooring: Vinyl Plank, Carpet
- Windows: Dbl Pane/Storm Window
- Basement: None
- Number of fireplaces: 1
- Fireplace features: Gas, Main Level: 1, Fireplace
Interior area
- Total structure area: 2,448
- Total interior livable area: 2,448 sqft
Video & virtual tour
Property
Parking
- Total spaces: 4
- Parking features: Attached Garage
- Has attached garage: Yes
- Covered spaces: 2
- Uncovered spaces: 2
Features
- Levels: Two
- Stories: 2
- Entry location: Main
- Patio & porch: Bath Off Primary, Ceiling Fan(s), Dbl Pane/Storm Window, Fireplace, Walk-In Closet(s), Water Heater
- Has view: Yes
- View description: Territorial
Lot
- Size: 7,840 Square Feet
- Features: Curbs, Dead End Street, Paved, Sidewalk, Fenced-Fully, Gas Available, High Speed Internet, Patio
- Topography: Level
- Residential vegetation: Wooded
Details
- Parcel number: 01212700000900
- Special conditions: Standard
Construction
Type & style
- Home type: SingleFamily
- Architectural style: Contemporary,2 Story
- Property subtype: Single Family Residence
Materials
- Cement Planked, Cement Plank
- Foundation: Poured Concrete
- Roof: Composition
Condition
- Very Good
- Year built: 2023
- Major remodel year: 2023
Details
- Builder name: Century
Utilities & green energy
- Electric: Company: Snoh Co PUD
- Sewer: Sewer Connected, Company: City of Sultan
- Water: Public, Company: City of Sultan
- Utilities for property: Xfinity
Community & HOA
Community
- Features: CCRs, Park, Playground
- Subdivision: Sultan
HOA
- Services included: Common Area Maintenance
- HOA fee: $67 monthly
- HOA phone: 253-848-1947
Location
- Region: Sultan
Financial & listing details
- Price per square foot: $245/sqft
- Tax assessed value: $579,600
- Annual tax amount: $5,117
- Date on market: 6/8/2026
- Listing terms: Conventional,FHA,USDA Loan,VA Loan
- Inclusions: Dishwasher(s), Dryer(s), Garbage Disposal, Microwave(s), Refrigerator(s), Stove(s)/Range(s), Washer(s)
Estimated market value
$599,600
$570,000 - $630,000
$3,125/mo
Price history
| Date | Event | Price |
|---|---|---|
| 7/30/2026 | Price change | $599,900-3.2%$245/sqft |
Source:  NWMLS as distributed by MLS GRID #2536398 Report a problem NWMLS as distributed by MLS GRID #2536398 Report a problem | ||
| 7/6/2026 | Price change | $619,900-3%$253/sqft |
Source: NWMLS as distributed by MLS GRID #2536398 Report a problem | ||
| 6/8/2026 | Listed for sale | $639,000+2.2%$261/sqft |
Source: NWMLS as distributed by MLS GRID #2536398 Report a problem | ||
| 10/19/2023 | Sold | $625,000$255/sqft |
Source: Public Record Report a problem | ||
Public tax history
| Year | Property taxes | Tax assessment |
|---|---|---|
| 2025 | $5,117 +4.9% | $579,600 +7% |
| 2024 | $4,877 +48.8% | $541,700 +47.9% |
| 2023 | $3,278 +128.5% | $366,300 +104.6% |
| 2022 | $1,435 | $179,000 |
Find assessor info on the county website
Monthly payment
Est. payment
Payment breakdown
Explore the cost of this home by adjusting the details. Changes won't be saved.Climate risks
Neighborhood: 98294
Similar homes
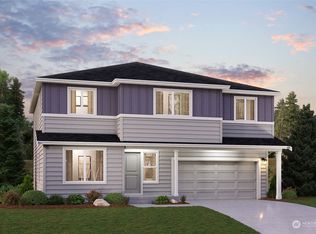
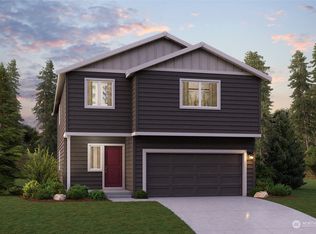

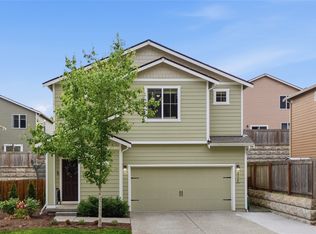
- $615,0004 bd3 ba2.3k sqftCobble Hill, Sultan, WA 98294Active
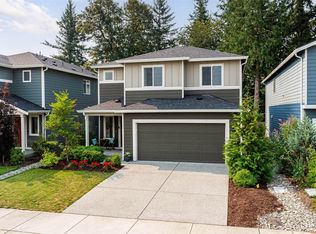 MLS ID #2563617, Mitzi Felts. NWMLS as distributed by MLS GRID
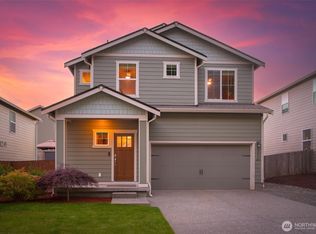
 - $539,9984 bd3 ba1.8k sqftSkyridge Estates, Sultan, WA 98294Active
 MLS ID #2541173, Cyndy Decker. NWMLS as distributed by MLS GRID
 - $515,0003 bd3 ba1.6k sqft12074 319th Avenue SE, Sultan, WA 98294Active
 MLS ID #2540793, Brett Ahlin. NWMLS as distributed by MLS GRID
 - $600,0002 bd2 ba2.2k sqft35431 Sultan Startup Road, Sultan, WA 98294Active
 MLS ID #2577712, Kimberly Jo Klingenberg. NWMLS as distributed by MLS GRID
