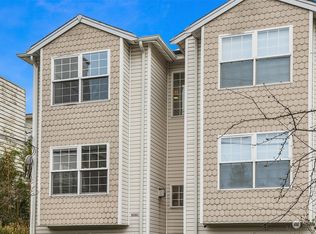
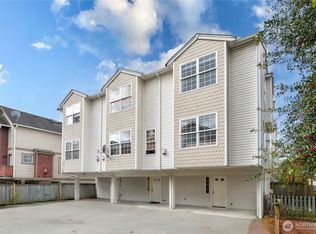
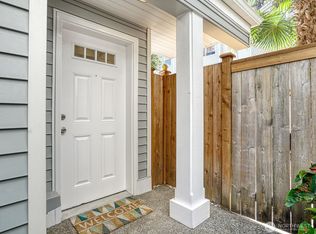
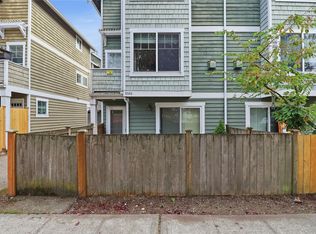
Discover an exceptional Green Lake-area townhome offering the space, privacy and convenience that make city living easy. This light-filled 3-bedroom, 2-bath home features an inviting living space with hardwood floors and a cozy gas fireplace, complemented by a well-appointed kitchen with gas cooking. Vaulted ceilings and a skylight enhance the airy feel, while the flexible bedroom layout offers options for guests, home office or everyday living. Step outside to your own fully fenced backyard and patio—an increasingly rare private outdoor retreat in the city. Tankless hot water and thoughtful storage add everyday practicality. Ideally positioned with convenient access to Green Lake, neighborhood dining and shopping, transit, I-5 and more . A compelling combination of location, livability and private outdoor space—with no HOA dues.
Active
Listed by: WeLakeside • Garvit Chopra • 206-747-4485
$537,950
8526 Nesbit Avenue N Unit D, Seattle, WA 98103
3beds
1,130sqft
Townhouse, Single Family Residence
Built in 1999
1,210 Square Feet Lot
$-- Zestimate®
$476/sqft
$-- HOA
What's special
Cozy gas fireplaceFlexible bedroom layoutHardwood floorsTankless hot waterVaulted ceilingsThoughtful storageInviting living space
- --
- on Zillow
- 423
- views
- 35
- saves
Zillow last checked:
Listing updated:
Listed by:
Garvit Chopra 206-747-4485 garvitkchopra@gmail.com,
WeLakeside
Source: NWMLS as distributed by MLS GRID,MLS#: 2590000
Facts & features
Interior
Bedrooms & bathrooms
- Bedrooms: 3
- Bathrooms: 2
- Full bathrooms: 2
Primary bedroom
- Level: Second
Bedroom
- Level: Second
Bedroom
- Level: Lower
Bathroom full
- Level: Second
Bathroom full
- Level: Lower
Entry hall
- Level: Lower
Kitchen with eating space
- Level: Main
Living room
- Level: Main
Heating
- Fireplace, Forced Air, Electric
Cooling
- None
Appliances
- Included: Dishwasher, Disposal, Dryer, Microwave, Refrigerator, Stove(s)/Range(s), Trash Compactor, Washer, Dishwasher(s), Dryer(s), Garbage Disposal, Microwave(s), Refrigerator(s), Washer(s)
Features
- Ceiling Fan(s)
- Flooring: Hardwood, Carpet
- Basement: None
- Number of fireplaces: 1
- Fireplace features: Gas, Main Level: 1, Fireplace
Interior area
- Total structure area: 1,130
- Total interior livable area: 1,130 sqft
Property
Parking
- Parking features: Driveway, Off Street
Features
- Levels: Multi/Split
- Entry location: Lower
- Patio & porch: Ceiling Fan(s), Fireplace
Lot
- Size: 1,210 Square Feet
- Features: Corner Lot, Cul-De-Sac, Dead End Street, Cable TV, Gas Available, High Speed Internet
Details
- Parcel number: 0993001628
- Special conditions: Standard
Construction
Type & style
- Home type: Townhouse
- Architectural style: Townhouse
- Property subtype: Townhouse, Single Family Residence
Materials
- Metal/Vinyl, Wood Siding
- Foundation: Poured Concrete, Slab
- Roof: Composition
Condition
- Year built: 1999
Utilities & green energy
- Sewer: Sewer Connected
- Water: Public
Community & HOA
Community
- Subdivision: Green Lake
Location
- Region: Seattle
Financial & listing details
- Price per square foot: $476/sqft
- Tax assessed value: $544,000
- Annual tax amount: $5,659
- Date on market: 10/2/2026
- Listing terms: Conventional,FHA,VA Loan
- Inclusions: Dishwasher(s), Dryer(s), Garbage Disposal, Microwave(s), Refrigerator(s), Stove(s)/Range(s), Trash Compactor, Washer(s)
Estimated market value
Not available
Estimated sales range
Not available
Not available
Price history
| Date | Event | Price |
|---|---|---|
| 10/2/2026 | Listed for sale | $537,950+39.4%$476/sqft |
Source:  NWMLS as distributed by MLS GRID #2590000 Report a problem | ||
| 3/28/2023 | Listing removed | -- |
Source: Zillow Rentals Report a problem | ||
| 3/24/2023 | Listed for rent | $3,100$3/sqft |
Source: Zillow Rentals Report a problem | ||
| 7/11/2016 | Sold | $386,000+3%$342/sqft |
Source: NWMLS as distributed by MLS GRID #951620 Report a problem | ||
| 6/2/2016 | Listed for sale | $374,900+117.1%$332/sqft |
Source: Skyline Properties Inc #951620 Report a problem | ||
| 11/15/1999 | Sold | $172,690$153/sqft |
Source: Public Record Report a problem | ||
Public tax history
| Year | Property taxes | Tax assessment |
|---|---|---|
| 2025 | $5,659 +7.8% | $544,000 +0.2% |
| 2024 | $5,247 +8.8% | $543,000 +7.5% |
| 2023 | $4,821 +5.1% | $505,000 -5.8% |
| 2022 | $4,587 -2.9% | $536,000 +5.1% |
| 2021 | $4,725 +5.3% | $510,000 +11.1% |
| 2020 | $4,487 -0.5% | $459,000 -1.7% |
| 2019 | $4,511 +1.9% | $467,000 -8.8% |
| 2018 | $4,427 +6.7% | $512,000 +23.1% |
| 2017 | $4,150 +47.3% | $416,000 +18.5% |
| 2016 | $2,818 | $351,000 +10% |
| 2015 | $2,818 | $319,000 +13.5% |
| 2014 | $2,818 | $281,000 +9.8% |
| 2013 | $2,818 | $256,000 +12.3% |
| 2012 | -- | $228,000 +9.1% |
| 2011 | -- | $209,000 -9.1% |
| 2010 | -- | $230,000 |
| 2009 | -- | $230,000 -2.5% |
| 2007 | -- | $236,000 +22.3% |
| 2006 | -- | $193,000 |
| 2005 | -- | $193,000 +23.7% |
| 2001 | $1,891 +150.8% | $156,000 +181.1% |
| 2000 | $754 | $55,500 |
Find assessor info on the county website
Monthly payment
Est. payment
Payment breakdown
Explore the cost of this home by adjusting the details. Changes won't be saved.Climate risks
Neighborhood: North College Park

Similar homes
- $580,0003 bd3 ba1.2k sqftBoulevard Place Add, Seattle, WA 98103Active
 MLS ID #2595755, Sharon Parmenter. NWMLS as distributed by MLS GRID
- $635,0003 bd3 ba1.2k sqftBoulevard Place Add, Seattle, WA 98103Active
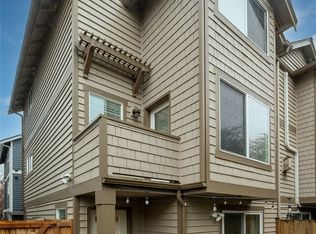 MLS ID #2580943, Russell Katz. NWMLS as distributed by MLS GRID
- $525,0002 bd2 ba1k sqftWildcliffe Shores, Kenmore, WA 98028Active
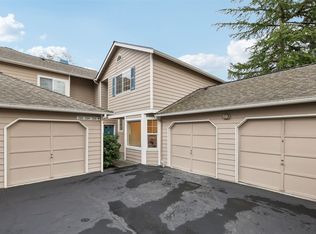 MLS ID #2599162, David Cuthbert. NWMLS as distributed by MLS GRID
- $329,0002 bd2 ba712 sqftGreenlake Gables, Seattle, WA 98103Active
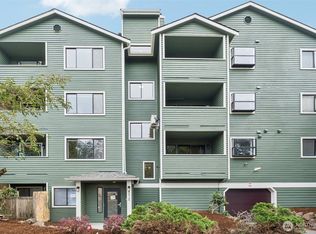 MLS ID #2576766, Genevieve Stoll. NWMLS as distributed by MLS GRID
