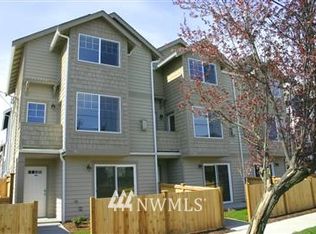
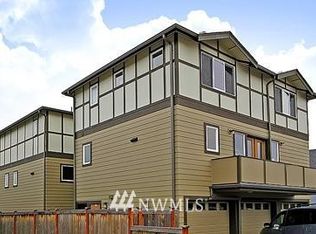
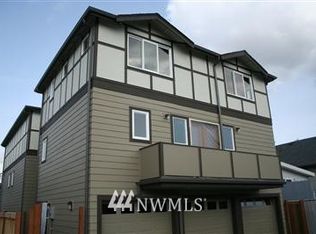
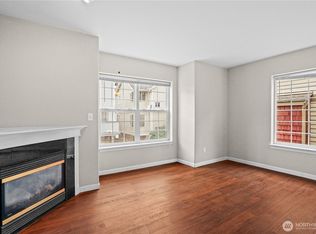
8504 Nesbit Ave N is a two-story Seattle townhome with a finished lower level and a fenced entry courtyard. The kitchen’s wraparound counters and breakfast bar open toward the dining area, creating a continuous main living level. A corner fireplace anchors the front-facing living room, which also opens to a balcony. Upstairs, the vaulted primary bedroom has a walk-in closet and access to a bathroom with double sinks and a tub-shower combination. Laundry space is positioned near the upper bedrooms. The lower-level room opens directly to the courtyard patio, with a shower bathroom nearby. An attached one-car garage provides rear access.
Active
Listed by: Opendoor Brokerage, LLC • Sharon Parmenter • 206-202-8947
$580,000
8504 Nesbit Avenue N, Seattle, WA 98103
3beds
1,250sqft
Townhouse, Single Family Residence
Built in 2007
1,132 Square Feet Lot
$570,100 Zestimate®
$464/sqft
$-- HOA
What's special
Corner fireplaceFinished lower levelVaulted primary bedroomWalk-in closetBathroom with double sinksTub-shower combinationFenced entry courtyard
- --
- on Zillow
- 389
- views
- 21
- saves
Likely to sell faster than
Zillow last checked:
Listing updated:
Listed by:
Sharon Parmenter 206-202-8947 Sharon.Parmenter@opendoor.com,
Opendoor Brokerage, LLC
Source: NWMLS as distributed by MLS GRID,MLS#: 2595755
Facts & features
Interior
Bedrooms & bathrooms
- Bedrooms: 3
- Bathrooms: 3
- Full bathrooms: 2
- 1/2 bathrooms: 1
- Main level bathrooms: 1
Primary bedroom
- Level: Third
- Area: 188.5
- Dimensions: 14.50 x 13.00
Bedroom
- Level: Third
- Area: 115.5
- Dimensions: 11.00 x 10.50
Bedroom
- Level: Lower
- Area: 63
- Dimensions: 9.00 x 7.00
Bathroom full
- Level: Third
- Area: 42.75
- Dimensions: 9.50 x 4.50
Bathroom full
- Level: Lower
- Area: 55.25
- Dimensions: 8.50 x 6.50
Other
- Level: Main
- Area: 19.25
- Dimensions: 5.50 x 3.50
Dining room
- Level: Main
- Area: 91
- Dimensions: 13.00 x 7.00
Kitchen with eating space
- Level: Main
- Area: 115.5
- Dimensions: 11.00 x 10.50
Living room
- Level: Main
- Area: 206.25
- Dimensions: 16.50 x 12.50
Heating
- Fireplace, Radiator, Natural Gas
Cooling
- None
Appliances
- Included: Dishwasher, Microwave, Stove(s)/Range(s), Dishwasher(s), Microwave(s)
Features
- Flooring: Hardwood, Carpet
- Number of fireplaces: 1
- Fireplace features: Gas, Main Level: 1, Fireplace
Interior area
- Total structure area: 1,250
- Total interior livable area: 1,250 sqft
Property
Parking
- Total spaces: 1
- Parking features: Attached Garage
- Has attached garage: Yes
- Covered spaces: 1
Features
- Levels: Multi/Split
- Patio & porch: Fireplace, Vaulted Ceiling(s), Walk-In Closet(s)
Lot
- Size: 1,132 Square Feet
Details
- Parcel number: 0993001912
- Special conditions: Standard
Construction
Type & style
- Home type: Townhouse
- Architectural style: Townhouse
- Property subtype: Townhouse, Single Family Residence
Materials
- Metal/Vinyl, Wood Siding
- Foundation: Slab
- Roof: Composition
Condition
- Year built: 2007
Details
- Builder name: Kohary
Utilities & green energy
- Electric: Company: Seattle City Light
- Sewer: Sewer Connected
- Water: Public, Company: City of Seattle Public Utilities
Community & HOA
Community
- Subdivision: Green Lake
Location
- Region: Seattle
Financial & listing details
- Price per square foot: $464/sqft
- Tax assessed value: $601,000
- Annual tax amount: $6,223
- Date on market: 10/20/2026
- Listing terms: Conventional,FHA,VA Loan
- Inclusions: Dishwasher(s), Microwave(s), Stove(s)/Range(s)
Estimated market value
$570,100
$542,000 - $599,000
$3,529/mo
Price history
| Date | Event | Price |
|---|---|---|
| 10/20/2026 | Listed for sale | $580,000-5.1%$464/sqft |
Source:  NWMLS as distributed by MLS GRID #2595755 Report a problem | ||
| 9/21/2026 | Sold | $610,887+3.5%$489/sqft |
Source: Public Record Report a problem | ||
| 2/2/2020 | Listing removed | $2,450$2/sqft |
Source: Full Service Property Management, PLLC Report a problem | ||
| 1/11/2020 | Price change | $2,450+0%$2/sqft |
Source: Full Service Property Management, PLLC Report a problem | ||
| 1/9/2020 | Listed for rent | $2,449+2.3%$2/sqft |
Source: Full Service Property Management, PLLC Report a problem | ||
| 3/12/2019 | Listing removed | $2,395$2/sqft |
Source: Full Service Property Management, PLLC Report a problem | ||
| 3/5/2019 | Listed for rent | $2,395$2/sqft |
Source: Full Service Property Management, PLLC Report a problem | ||
| 2/12/2019 | Sold | $590,000+47.1%$472/sqft |
Source: Public Record Report a problem | ||
| 8/18/2015 | Sold | $401,200+5.6%$321/sqft |
Source: NWMLS as distributed by MLS GRID #780994 Report a problem | ||
| 7/7/2015 | Price change | $379,950-1.5%$304/sqft |
Source: Zip Realty Residential Brokerage - Seattle #780994 Report a problem | ||
| 6/18/2015 | Price change | $385,750-1.1%$309/sqft |
Source: Zip Realty Residential Brokerage - Seattle #780994 Report a problem | ||
| 6/5/2015 | Price change | $389,950+1.3%$312/sqft |
Source: Zip Realty Residential Brokerage - Seattle #780994 Report a problem | ||
| 5/17/2015 | Listed for sale | $384,950+8.5%$308/sqft |
Source: Zip Realty Residential Brokerage - Seattle #780994 Report a problem | ||
| 7/13/2007 | Sold | $354,888$284/sqft |
Source: NWMLS as distributed by MLS GRID #27097469 Report a problem | ||
Public tax history
| Year | Property taxes | Tax assessment |
|---|---|---|
| 2025 | $6,223 +7.8% | $601,000 +0.2% |
| 2024 | $5,771 +6.2% | $600,000 +4.7% |
| 2023 | $5,436 +5% | $573,000 -5.9% |
| 2022 | $5,179 -2.9% | $609,000 +5.2% |
| 2021 | $5,334 +5.3% | $579,000 +11.1% |
| 2020 | $5,064 -0.6% | $521,000 -1.7% |
| 2019 | $5,092 +1.9% | $530,000 -8.8% |
| 2018 | $4,998 +7.1% | $581,000 +23.6% |
| 2017 | $4,666 +48.1% | $470,000 +18.7% |
| 2016 | $3,151 | $396,000 +10% |
| 2015 | $3,151 | $360,000 +13.6% |
| 2014 | $3,151 | $317,000 +9.7% |
| 2013 | $3,151 | $289,000 +12.5% |
| 2012 | -- | $257,000 +9.4% |
| 2011 | -- | $235,000 -8.9% |
| 2010 | -- | $258,000 |
| 2009 | -- | $258,000 +443.2% |
| 2007 | -- | $47,500 |
Find assessor info on the county website
Monthly payment
Est. payment
Payment breakdown
Explore the cost of this home by adjusting the details. Changes won't be saved.Climate risks
Neighborhood: North College Park
Nearby schools
Schools provided by the listing agent
- Elementary: Daniel Bagley
- Middle: Robert Eagle Staff Middle School
- High: Ingraham High
Source: NWMLS as distributed by MLS GRID. This data may not be complete. We recommend contacting the local school district to confirm school assignments for this home.

Similar homes
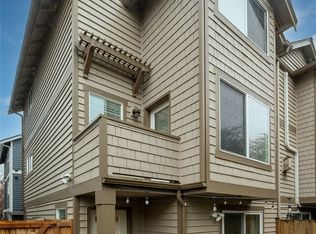
- $537,9503 bd2 ba1.1k sqft8526 Nesbit Avenue N Unit D, Seattle, WA 98103Active
 MLS ID #2590000, Garvit Chopra. NWMLS as distributed by MLS GRID
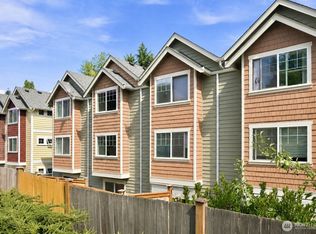
- $635,0003 bd3 ba1.2k sqftBoulevard Place Add, Seattle, WA 98103Active
 MLS ID #2580943, Russell Katz. NWMLS as distributed by MLS GRID
- $535,0002 bd3 ba1.1k sqftBoulevard Place Add, Seattle, WA 98103Active
 MLS ID #2563122, Joy Huang. NWMLS as distributed by MLS GRID
- $599,0003 bd3 ba1.5k sqft12307 10th Place NE Unit C, Seattle, WA 98125Active
 MLS ID #2571273, Lingxiao Xu. NWMLS as distributed by MLS GRID
