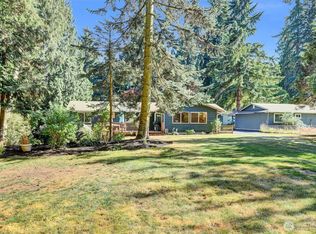
Discover the perfect blend of privacy, comfort, and recreation just moments from Deer Lake, South Whidbey’s largest freshwater lake. This beautifully updated 3-bedroom home features a spacious primary suite with full ensuite bath, beautifully remodeled 3/4 guest bath, and convenient main-floor powder room. New wide-plank flooring pairs beautifully with rich hardwoods, while the well-appointed kitchen offers granite countertops, newer stainless appliances, an eating bar, and dining area. Gather around the stylish freestanding wood stove or entertain on the expansive Trex deck looking towards your own private forest on a second included parcel. A brand-new roof and LG washer and dryer add even more value. Enjoy the exceptional Deer Lake lifestyle with nearby opportunities for boating, water skiing, fishing, swimming, paddleboarding and kayaking, all in a desirable south-end location offering convenient ferry access with close-by shopping, dining, and everyday amenities.
Pending
Listed by: John L. Scott Whidbey Island S • Cheryl A Keefe
Price cut: $24K (9/14)
$565,000
4323 Shadowood Drive, Clinton, WA 98236
3beds
1,838sqft
Single Family Residence
Built in 2006
1.23 Acres Lot
$558,200 Zestimate®
$307/sqft
$21/mo HOA
What's special
Stylish freestanding wood stoveWell-appointed kitchenConvenient main-floor powder roomNew wide-plank flooringLg washer and dryerEating barDining area
- --
- on Zillow
- 1,253
- views
- 125
- saves
Likely to sell faster than
Zillow last checked:
Listing updated:
Listed by:
Cheryl A Keefe,
John L. Scott Whidbey Island S
Source: NWMLS as distributed by MLS GRID,MLS#: 2567422
Facts & features
Interior
Bedrooms & bathrooms
- Bedrooms: 3
- Bathrooms: 3
- Full bathrooms: 1
- 3/4 bathrooms: 1
- 1/2 bathrooms: 1
- Main level bathrooms: 1
Primary bedroom
- Level: Second
Bedroom
- Level: Second
Bedroom
- Level: Second
Bathroom full
- Level: Second
Bathroom three quarter
- Level: Second
Other
- Level: Main
Dining room
- Level: Main
Entry hall
- Level: Main
Family room
- Level: Main
Kitchen with eating space
- Level: Main
Living room
- Level: Main
Utility room
- Level: Main
Heating
- Fireplace, Forced Air, Stove/Free Standing, Electric, Wood
Cooling
- None
Appliances
- Included: Dishwasher, Dryer, Microwave, Refrigerator, Stove(s)/Range(s), Washer, Dishwasher(s), Dryer(s), Microwave(s), Refrigerator(s), Washer(s), Water Heater: Electric, Water Heater Location: Garage
Features
- Dining Room
- Flooring: Ceramic Tile, Hardwood, Vinyl Plank
- Windows: Dbl Pane/Storm Window, Skylight(s)
- Basement: None
- Number of fireplaces: 1
- Fireplace features: Wood Burning, Main Level: 1, Fireplace
Interior area
- Total structure area: 1,838
- Total interior livable area: 1,838 sqft
Property
Parking
- Total spaces: 2
- Parking features: Driveway, Attached Garage
- Has attached garage: Yes
- Covered spaces: 2
Features
- Levels: Two
- Stories: 2
- Entry location: Main
- Patio & porch: Dbl Pane/Storm Window, Dining Room, Fireplace, Skylight(s), Vaulted Ceiling(s), Walk-In Closet(s), Water Heater
Lot
- Size: 1.23 Acres
- Features: Cul-De-Sac, Paved, Deck, High Speed Internet, Outbuildings
- Topography: Terraces
- Residential vegetation: Wooded
Details
- Parcel number: S814200000020
- Zoning description: Jurisdiction: County
- Special conditions: Standard
- Other equipment: Leased Equipment: None
Construction
Type & style
- Home type: SingleFamily
- Architectural style: 2 Story
- Property subtype: Single Family Residence
Materials
- Wood Products
- Foundation: Poured Concrete
- Roof: Composition
Condition
- Year built: 2006
Utilities & green energy
- Electric: Company: Puget Sound Energy
- Sewer: Septic Tank
- Water: Community, Company: Anhearn Water System
- Utilities for property: Whidbey Telecom - Big Gig Fiber
Community & HOA
Community
- Features: CCRs
- Subdivision: Clinton
HOA
- Services included: Common Area Maintenance, Road Maintenance
- HOA fee: $250 annually
- HOA phone: 360-969-0739
Location
- Region: Clinton
Financial & listing details
- Price per square foot: $307/sqft
- Tax assessed value: $551,415
- Annual tax amount: $4,467
- Date on market: 8/14/2026
- Listing terms: Conventional
- Inclusions: Dishwasher(s), Dryer(s), Leased Equipment, Microwave(s), Refrigerator(s), Stove(s)/Range(s), Washer(s)
Estimated market value
$558,200
$530,000 - $586,000
$3,325/mo
Price history
| Date | Event | Price |
|---|---|---|
| 10/2/2026 | Pending sale | $565,000$307/sqft |
Source:  NWMLS as distributed by MLS GRID #2567422 Report a problem NWMLS as distributed by MLS GRID #2567422 Report a problem | ||
| 9/14/2026 | Price change | $565,000-4.1%$307/sqft |
Source: NWMLS as distributed by MLS GRID #2567422 Report a problem | ||
| 8/14/2026 | Listed for sale | $589,000+12.2%$320/sqft |
Source: NWMLS as distributed by MLS GRID #2567422 Report a problem | ||
| 11/10/2021 | Sold | $525,000$286/sqft |
Source: NWMLS as distributed by MLS GRID #1855526 Report a problem | ||
| 10/29/2021 | Pending sale | $525,000$286/sqft |
Source: NWMLS as distributed by MLS GRID #1855526 Report a problem | ||
| 10/26/2021 | Listed for sale | $525,000+75.1%$286/sqft |
Source: NWMLS as distributed by MLS GRID #1855526 Report a problem | ||
| 3/20/2008 | Sold | $299,750+756.4%$163/sqft |
Source: NWMLS as distributed by MLS GRID #28009652 Report a problem | ||
| 9/12/2005 | Sold | $35,000$19/sqft |
Source: Public Record Report a problem | ||
Public tax history
| Year | Property taxes | Tax assessment |
|---|---|---|
| 2025 | $4,364 +11.3% | $551,415 +1.2% |
| 2024 | $3,920 +9.1% | $545,027 -0.7% |
| 2023 | $3,594 +6.4% | $548,636 +9.3% |
| 2022 | $3,377 +4.5% | $501,801 +23.6% |
| 2021 | $3,231 +10.8% | $405,872 +8.9% |
| 2020 | $2,916 +29.2% | $372,670 +16.9% |
| 2019 | $2,258 -7.3% | $318,854 +6.5% |
| 2018 | $2,437 +4.7% | $299,327 +6.8% |
| 2017 | $2,326 +29% | $280,272 +18.2% |
| 2016 | $1,803 +0.3% | $237,164 +3.5% |
| 2015 | $1,798 | $229,057 -2% |
| 2013 | -- | $233,726 |
| 2012 | -- | -- |
| 2010 | -- | -- |
| 2009 | -- | $284,634 -14.4% |
| 2008 | -- | $332,362 -7% |
| 2007 | -- | $357,320 +681.1% |
| 2006 | -- | $45,745 +30.7% |
| 2005 | -- | $35,000 |
| 2002 | -- | $35,000 +9.4% |
| 2000 | $325 | $32,000 |
Find assessor info on the county website
Monthly payment
Est. payment
Payment breakdown
Explore the cost of this home by adjusting the details. Changes won't be saved.Climate risks
Neighborhood: 98236
Nearby schools
Schools provided by the listing agent
- Elementary: So. Whidbey Primary
- Middle: South Whidbey Middle
- High: So. Whidbey High
Source: NWMLS as distributed by MLS GRID. This data may not be complete. We recommend contacting the local school district to confirm school assignments for this home.
Similar homes
- $659,0002 bd2 ba2k sqftCampbell's Glen, Clinton, WA 98236Active
 MLS ID #2566037, Lisa Dayton Leonard. NWMLS as distributed by MLS GRID
 - $545,0003 bd3 ba1.3k sqft9503 Chapel Hill Road, Lake Stevens, WA 98258Active
 MLS ID #2591468, Mindy Kim. NWMLS as distributed by MLS GRID
 - $575,0003 bd2 ba1.5k sqft12532 NE Howard Place, Kingston, WA 98346Active
 MLS ID #2590279, Sarah Purves. NWMLS as distributed by MLS GRID
 - $675,0003 bd1 ba1.2k sqft20915 W Richmond Road, Bothell, WA 98021Active
 MLS ID #2590546, Celeste Zarling. NWMLS as distributed by MLS GRID
