Charming South Whidbey home with flexible living spaces! Built in 2016 and ideally located in the desirable Campbell's Glen neighborhood, this thoughtfully designed home offers convenient access to the ferry, schools, shopping, and everyday amenities. Energy-efficient and beautifully maintained, the two-bedroom floor plan is both functional and inviting. The light-filled main level features an open-concept living, dining, and kitchen area that's perfect for gathering. The spacious kitchen showcases granite countertops, maple cabinetry, stainless steel appliances, and a generous walk-in pantry. A 3/4 bath, practical mud area, & a cozy office or den nook add everyday convenience. Upstairs, you'll find both bedrooms, the laundry area, and a versatile bonus room with a freestanding propane fireplace—ideal for your specific needs! The upper landing provides additional flexible space for a reading nook, workspace, play area, or home gym. Beautiful natural materials enhance the home's warmth, with bamboo flooring on the main level and fir flooring upstairs finished using traditional Danish soap for a distinctive, timeless look. Outside, the lower level opens to an enchanting garden and greenhouse, where old-fashioned flowers, herbs, and vegetables create a lush, cottage-inspired landscape with an organic, relaxed feel. Completing the property is a finished two-car garage with 220-volt power. Here is your next chapter of Island Living waiting for you in this appealing package!
Active
Listed by: Keller Williams Realty Bothell • Lisa Dayton Leonard
$669,000
4194 Moorland Place, Clinton, WA 98236
2beds
2,099sqft
Single Family Residence
Built in 2016
7,758 Square Feet Lot
$662,100 Zestimate®
$319/sqft
$14/mo HOA
What's special
- 23 days
- 407
- 28
Zillow last checked:
Listing updated:
Listed by:
Lisa Dayton Leonard,
Keller Williams Realty Bothell
Source: NWMLS as distributed by MLS GRID,MLS#: 2566037
Facts & features
Interior
Bedrooms & bathrooms
- Bedrooms: 2
- Bathrooms: 2
- Full bathrooms: 1
- 3/4 bathrooms: 1
- Main level bathrooms: 2
Primary bedroom
- Level: Second
Bedroom
- Level: Second
Bathroom full
- Level: Main
Bathroom three quarter
- Level: Main
Den office
- Level: Main
Entry hall
- Level: Main
Family room
- Level: Main
Kitchen with eating space
- Level: Main
Living room
- Level: Main
Utility room
- Level: Second
Heating
- Fireplace, Ductless, Stove/Free Standing, Electric, Propane
Cooling
- Ductless
Appliances
- Included: Dishwasher, Disposal, Refrigerator, Stove(s)/Range(s), Washer, Dishwasher(s), Garbage Disposal, Refrigerator(s), Washer(s)
Features
- Bath Off Primary, Ceiling Fan(s)
- Flooring: Bamboo/Cork, Ceramic Tile, Softwood
- Windows: Dbl Pane/Storm Window, Skylight(s)
- Basement: None
- Number of fireplaces: 1
- Fireplace features: Gas, Upper Level: 1, Fireplace
Interior area
- Total structure area: 2,099
- Total interior livable area: 2,099 sqft
Property
Parking
- Total spaces: 6
- Parking features: Attached Garage, Off Street
- Has attached garage: Yes
- Covered spaces: 2
- Uncovered spaces: 4
Features
- Levels: Two
- Stories: 2
- Entry location: Main
- Patio & porch: Bath Off Primary, Ceiling Fan(s), Dbl Pane/Storm Window, Fireplace, Skylight(s), Walk-In Closet(s)
- Has view: Yes
- View description: Territorial
Lot
- Size: 7,758 Square Feet
- Features: Cul-De-Sac, Open Lot, Paved, Deck, Green House, High Speed Internet, Propane
- Topography: Level
- Residential vegetation: Fruit Trees, Garden Space
Details
- Parcel number: S629500000040
- Zoning: Residential
- Zoning description: Jurisdiction: County
- Special conditions: Standard
Construction
Type & style
- Home type: SingleFamily
- Architectural style: Traditional,2 Story
- Property subtype: Single Family Residence
Materials
- Cement Planked, Cement Plank
- Foundation: Poured Concrete
- Roof: Composition
Condition
- Very Good
- Year built: 2016
Utilities & green energy
- Electric: Company: PSE
- Sewer: Septic Tank, Company: Septic
- Water: Community, Company: Campbell's Glen
- Utilities for property: Whidbey Telecom
Community & HOA
Community
- Subdivision: Clinton
HOA
- Services included: Common Area Maintenance
- HOA fee: $170 annually
- HOA phone: 360-320-3709
Location
- Region: Clinton
Financial & listing details
- Price per square foot: $319/sqft
- Tax assessed value: $588,074
- Annual tax amount: $4,746
- Date on market: 8/6/2026
- Cumulative days on market: 24 days
- Listing terms: Conventional,FHA,VA Loan
- Inclusions: Dishwasher(s), Garbage Disposal, Refrigerator(s), Stove(s)/Range(s), Washer(s)
Estimated market value
$662,100
$629,000 - $695,000
$4,155/mo
Price history
| Date | Event | Price |
|---|---|---|
| 8/7/2026 | Listed for sale | $669,000+57.4%$319/sqft |
Source:  NWMLS as distributed by MLS GRID #2566037 Report a problem NWMLS as distributed by MLS GRID #2566037 Report a problem | ||
| 2/21/2019 | Sold | $425,000-0.9%$202/sqft |
Source: NWMLS as distributed by MLS GRID #1328642 Report a problem | ||
| 1/20/2019 | Pending sale | $429,000$204/sqft |
Source: Windermere Real Estate/South Whidbey #1328642 Report a problem | ||
| 11/2/2018 | Price change | $429,000-4.5%$204/sqft |
Source: Windermere Real Estate/South Whidbey #1328642 Report a problem | ||
| 9/8/2018 | Price change | $449,000-2.2%$214/sqft |
Source: Windermere Real Estate/South Whidbey #1328642 Report a problem | ||
| 7/16/2018 | Listed for sale | $459,000+44.3%$219/sqft |
Source: Windermere Real Estate/South Whidbey #1328642 Report a problem | ||
| 9/23/2016 | Sold | $318,000$152/sqft |
Source: NWMLS as distributed by MLS GRID #1003855 Report a problem | ||
Public tax history
| Year | Property taxes | Tax assessment |
|---|---|---|
| 2024 | $4,226 +6.6% | $588,074 -3% |
| 2023 | $3,965 +12.7% | $606,133 +15.8% |
| 2022 | $3,520 -1.8% | $523,357 +16% |
| 2021 | $3,585 +12.8% | $450,983 +10.9% |
| 2020 | $3,179 +29.1% | $406,687 +3.4% |
| 2019 | $2,461 -17.9% | $393,437 +20.6% |
| 2018 | $2,996 +17.7% | $326,312 +6.2% |
| 2017 | $2,547 +26.1% | $307,319 +15.4% |
| 2016 | $2,020 +637.5% | $266,346 +787.8% |
| 2015 | $274 | $30,000 +84.6% |
| 2013 | -- | $16,250 |
| 2010 | -- | -- |
| 2009 | -- | $16,250 -50% |
| 2008 | -- | $32,500 |
| 2007 | -- | $32,500 +30% |
| 2006 | -- | $25,000 |
| 2005 | -- | $25,000 -3.8% |
| 2002 | -- | $26,000 -8.8% |
| 2000 | $289 | $28,500 |
Find assessor info on the county website
Monthly payment
Est. payment
Payment breakdown
Explore the cost of this home by adjusting the details. Changes won't be saved.Climate risks
Neighborhood: 98236
Similar homes
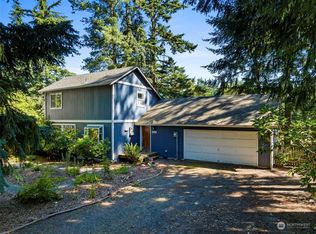
- $589,0003 bd3 ba1.8k sqft4323 Shadowood Drive, Clinton, WA 98236Active
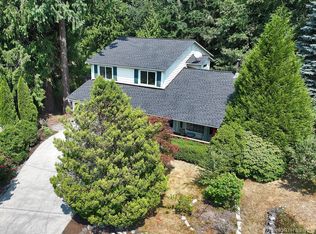 MLS ID #2567422, Cheryl A Keefe. NWMLS as distributed by MLS GRID
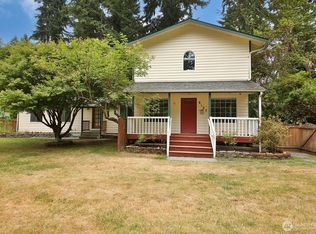
 - $698,0002 bd3 ba1.9k sqft8216 Whidbey Drive, Clinton, WA 98236Active
 MLS ID #2543584, Rachel Jeppesen. NWMLS as distributed by MLS GRID
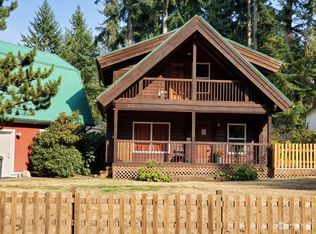
 - $639,0002 bd2 ba1.5k sqftScatchet Head 1, Clinton, WA 98236Active
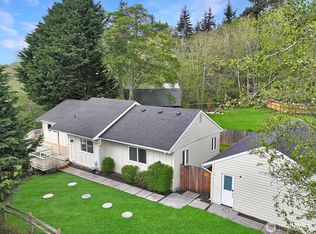 MLS ID #2530506, Suzanne Leisher. NWMLS as distributed by MLS GRID
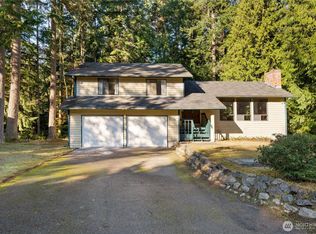
 - $659,0003 bd3 ba2.2k sqft2591 Hillis Drive, Langley, WA 98260Active
 MLS ID #2548718, Amy Robin Gulden. NWMLS as distributed by MLS GRID
