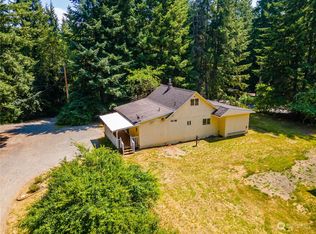
Living Whidbey Island! Discover a unique opportunity for peaceful living with income potential! This townhouse-style duplex is situated on a spacious 0.77±-acre lot, offering a sense of privacy while remaining conveniently connected to transportation and the ferry. Each unit features 2 bedrooms and 1½ baths, a comfortable floor plan, a large back deck for relaxing or entertaining, and a single-car garage. Unit 2 is currently occupied, providing an opportunity for rental income from day one. Ideal for an owner-occupant, multigenerational living, or investment property, the duplex offers flexibility for a variety of lifestyles. Live in one unit while renting the other or add this versatile property to your investment portfolio. Two residences, one property, and plenty of possibilities!
Pending
Listed by: Windermere RE/South Whidbey • Margaret M. Morgan • 425-870-8553
$599,000
4188 Winns Hollow Lane, Clinton, WA 98236
4beds
1,760sqft
Townhouse, Single Family Residence
Built in 1990
0.77 Acres Lot
$596,000 Zestimate®
$340/sqft
$-- HOA
What's special
- --
- on Zillow
- 183
- views
- 18
- saves
Zillow last checked:
Listing updated:
Listed by:
Margaret M. Morgan 425-870-8553 pmorgan@windermere.com,
Windermere RE/South Whidbey
Source: NWMLS as distributed by MLS GRID,MLS#: 2584414
Facts & features
Interior
Bedrooms & bathrooms
- Bedrooms: 4
- Bathrooms: 4
- Full bathrooms: 2
- 1/2 bathrooms: 2
- Main level bathrooms: 2
Primary bedroom
- Level: Second
Bedroom
- Level: Second
Bedroom
- Level: Second
Bedroom
- Level: Second
Bathroom full
- Level: Second
Bathroom full
- Level: Second
Other
- Level: Main
Other
- Level: Main
Entry hall
- Level: Main
Kitchen with eating space
- Level: Main
Living room
- Level: Main
Heating
- Ductless, Electric
Cooling
- Ductless
Appliances
- Included: Dishwasher, Dryer, Refrigerator, Stove(s)/Range(s), Washer, Dishwasher(s), Dryer(s), Refrigerator(s), Washer(s), Water Heater: Tank, Water Heater Location: Garage
Features
- Flooring: Vinyl, Carpet
- Windows: Dbl Pane/Storm Window
- Basement: None
- Has fireplace: No
Interior area
- Total structure area: 1,760
- Total interior livable area: 1,760 sqft
Property
Parking
- Total spaces: 1
- Parking features: Driveway, Attached Garage
- Has attached garage: Yes
- Covered spaces: 1
Features
- Levels: Multi/Split
- Entry location: Main
- Patio & porch: Dbl Pane/Storm Window, Water Heater
- Has view: Yes
- View description: Territorial
Lot
- Size: 0.77 Acres
- Features: Cul-De-Sac, Paved, Deck, High Speed Internet
- Topography: Level
- Residential vegetation: Brush, Garden Space, Wooded
Details
- Parcel number: R329231572450
- Zoning: RR
- Zoning description: Jurisdiction: County
- Special conditions: Standard
Construction
Type & style
- Home type: Townhouse
- Architectural style: Contemporary,Townhouse
- Property subtype: Townhouse, Single Family Residence
Materials
- Metal/Vinyl, See Remarks
- Roof: Composition
Condition
- Good
- Year built: 1990
- Major remodel year: 2002
Utilities & green energy
- Electric: Company: Puget Sound Energy
- Sewer: Septic Tank
- Water: Community, Company: Shadowood HOA
- Utilities for property: Whidbey Telecom
Community & HOA
Community
- Subdivision: Clinton
Location
- Region: Clinton
Financial & listing details
- Price per square foot: $340/sqft
- Tax assessed value: $570,791
- Annual tax amount: $4,515
- Date on market: 9/28/2026
- Listing terms: Conventional
- Inclusions: Dishwasher(s), Dryer(s), Refrigerator(s), Stove(s)/Range(s), Washer(s)
Estimated market value
$596,000
$566,000 - $626,000
$3,193/mo
Price history
| Date | Event | Price |
|---|---|---|
| 10/29/2026 | Pending sale | $599,000$340/sqft |
Source:  NWMLS as distributed by MLS GRID #2584414 Report a problem | ||
| 10/27/2026 | Listed for sale | $599,000$340/sqft |
Source: NWMLS as distributed by MLS GRID #2584414 Report a problem | ||
| 10/26/2026 | Pending sale | $599,000$340/sqft |
Source: NWMLS as distributed by MLS GRID #2584414 Report a problem | ||
| 10/14/2026 | Listed for sale | $599,000+248.3%$340/sqft |
Source: NWMLS as distributed by MLS GRID #2584414 Report a problem | ||
| 12/15/1999 | Sold | $172,000$98/sqft |
Source: Agent Provided Report a problem | ||
Public tax history
| Year | Property taxes | Tax assessment |
|---|---|---|
| 2025 | $4,515 +14.1% | $570,791 +3.7% |
| 2024 | $3,959 +11% | $550,519 +1.1% |
| 2023 | $3,566 +2.1% | $544,360 +4.9% |
| 2022 | $3,491 +8.1% | $519,062 +27.9% |
| 2021 | $3,230 +17.8% | $405,698 +15.9% |
| 2020 | $2,742 +84.1% | $350,065 +3.8% |
| 2019 | $1,489 -8.8% | $337,290 +9.6% |
| 2018 | $1,633 +4.8% | $307,813 +3% |
| 2017 | $1,559 -25.5% | $298,858 +8.3% |
| 2016 | $2,091 +0.8% | $275,947 +4.1% |
| 2015 | $2,075 | $265,146 +6.7% |
| 2013 | -- | $248,455 |
| 2012 | -- | -- |
| 2010 | -- | -- |
| 2009 | -- | $344,279 -0.1% |
| 2008 | -- | $344,617 -0.6% |
| 2007 | -- | $346,779 +5.8% |
| 2006 | -- | $327,696 +32.7% |
| 2005 | -- | $246,897 +33.3% |
| 2002 | -- | $185,255 +3% |
| 2000 | $1,824 | $179,806 |
Find assessor info on the county website
Monthly payment
Est. payment
Payment breakdown
Explore the cost of this home by adjusting the details. Changes won't be saved.Climate risks
Neighborhood: 98236
Nearby schools
Schools provided by the listing agent
- Elementary: So. Whidbey Primary
- Middle: South Whidbey Middle
- High: So. Whidbey High
Source: NWMLS as distributed by MLS GRID. This data may not be complete. We recommend contacting the local school district to confirm school assignments for this home.
Similar homes
- $--2 bd3 ba1.7k sqft7735 Cultus Bay Rd, Clinton, WA 98236Auction
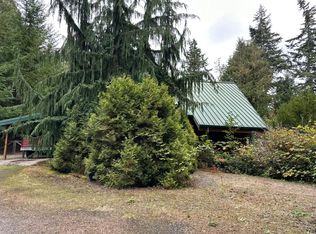 Auction.com 2
- $529,0002 bd3 ba2k sqft4361 Shadowood Drive, Clinton, WA 98236Active
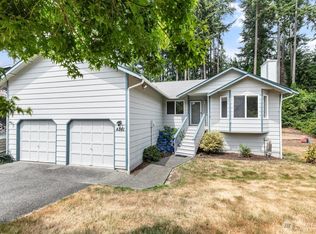 MLS ID #2560879, Buz McKinley. NWMLS as distributed by MLS GRID
- $589,0003 bd2 ba1.4k sqftSun Vista / Division #1, Clinton, WA 98236Active
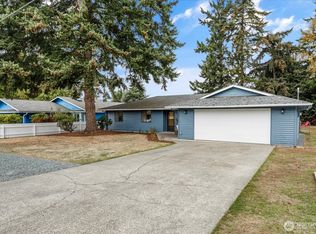 MLS ID #2592297, Gregory Young. NWMLS as distributed by MLS GRID
- $640,0002 bd2 ba2k sqftCampbell's Glen, Clinton, WA 98236Active
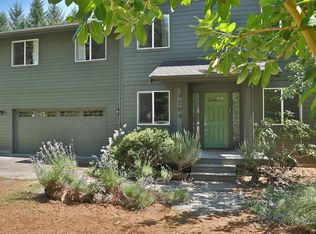 MLS ID #2566037, Lisa Dayton Leonard. NWMLS as distributed by MLS GRID
