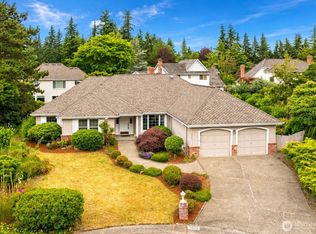
Exceptional single-level living with breathtaking Puget Sound and Olympic Mountain views! Designed for both everyday comfort and entertaining, fresh interior paint and abundant natural light from several skylights create a bright, welcoming atmosphere. The spacious kitchen features abundant cabinetry, expansive counter space, double wall ovens, and opens to a large composite view deck surrounded by beautiful mature landscaping. The thoughtfully designed layout includes elegant formal living and dining rooms, complemented by a spacious family room with custom built-ins and spectacular views. Fireplaces in the living room, family room, and primary suite add warmth and ambiance, while the primary retreat also features new carpet, a 5-piece bath, walk-in closet, and French doors leading to a secluded deck overlooking the greenbelt. Two additional bedrooms offer flexibility for guests or a home office. A versatile lower-level Dream Room provides endless possibilities for hobbies, fitness, media, or recreation. Nestled in the sought after Olympus Terrace neighborhood, this home backs to Big Gulch Park, offering exceptional privacy and a beautiful natural backdrop. Minutes to Boeing and the Mukilteo Beach and Ferry!
Pending
Listed by: Windermere Real Estate/M2, LLC • Lindsay M. Jackson
$999,950
9407 61st Avenue W, Mukilteo, WA 98275
3beds
2,093sqft
:
Get pre-qualified$6,100/mo
Single Family Residence
Built in 1996
0.3 Acres Lot
$973,500 Zestimate®
$478/sqft
$-- HOA
What's special
Spacious kitchenSpectacular viewsLarge composite view deckWalk-in closetVersatile lower-level dream roomFresh interior paintDouble wall ovens
- 11 days |
- 1,533 |
- 111 |
Likely to sell faster than
Zillow last checked:
Listing updated:
Offers reviewed: Jul 24
Listed by:
Lindsay M. Jackson,
Windermere Real Estate/M2, LLC,
Joseph Mustach,
Windermere Real Estate/M2, LLC
Source: NWMLS as distributed by MLS GRID,MLS#: 2554635
Facts & features
Interior
Bedrooms & bathrooms
- Bedrooms: 3
- Bathrooms: 2
- Full bathrooms: 1
- 3/4 bathrooms: 1
- Main level bathrooms: 2
- Main level bedrooms: 3
Primary bedroom
- Level: Main
Bedroom
- Level: Main
Bedroom
- Level: Main
Bathroom full
- Level: Main
Bathroom three quarter
- Level: Main
Other
- Level: Lower
Dining room
- Level: Main
Entry hall
- Level: Main
Family room
- Level: Main
Kitchen with eating space
- Level: Main
Living room
- Level: Main
Utility room
- Level: Main
Heating
- Fireplace, Forced Air, Natural Gas
Cooling
- None
Appliances
- Included: Dishwasher, Disposal, Double Oven, Dryer, Refrigerator, Stove(s)/Range(s), Washer, Dishwasher(s), Dryer(s), Garbage Disposal, Refrigerator(s), Washer(s), Water Heater: Gas, Water Heater Location: Basement
Features
- Bath Off Primary, Ceiling Fan(s), Dining Room
- Flooring: Hardwood, Vinyl, Carpet
- Doors: French Doors
- Windows: Dbl Pane/Storm Window, Skylight(s)
- Basement: Partially Finished
- Number of fireplaces: 3
- Fireplace features: Gas, Wood Burning, Main Level: 3, Fireplace
Interior area
- Total structure area: 2,093
- Total interior livable area: 2,093 sqft
Property
Parking
- Total spaces: 4
- Parking features: Driveway, Attached Garage
- Has attached garage: Yes
- Covered spaces: 2
- Uncovered spaces: 2
Features
- Levels: One
- Stories: 1
- Entry location: Main
- Patio & porch: Bath Off Primary, Ceiling Fan(s), Dbl Pane/Storm Window, Dining Room, Fireplace, Fireplace (Primary Bedroom), French Doors, Skylight(s), Walk-In Closet(s), Water Heater
- Has view: Yes
- View description: Mountain(s), Sound, Territorial
- Has water view: Yes
- Water view: Sound
Lot
- Size: 0.3 Acres
- Features: Cul-De-Sac, Paved, Deck, Fenced-Partially, Gas Available
- Topography: Level,Steep Slope
Details
- Parcel number: 00427300000500
- Zoning description: Jurisdiction: City
- Special conditions: Standard
Construction
Type & style
- Home type: SingleFamily
- Architectural style: 1 Story w/Bsmnt.
- Property subtype: Single Family Residence
Materials
- Brick, Wood Siding
- Foundation: Poured Concrete
- Roof: Composition
Condition
- Year built: 1996
Utilities & green energy
- Electric: Company: Snohomish County PUD
- Sewer: Sewer Connected, Company: Mukilteo Water
- Water: Public, Company: Mukilteo Water
Community & HOA
Community
- Features: Park
- Subdivision: Olympus Terrace
Location
- Region: Mukilteo
Financial & listing details
- Price per square foot: $478/sqft
- Tax assessed value: $1,208,700
- Annual tax amount: $9,261
- Offers reviewed: 07/24/2026
- Date on market: 7/15/2026
- Cumulative days on market: 12 days
- Listing terms: Conventional,FHA,VA Loan
- Inclusions: Dishwasher(s), Double Oven, Dryer(s), Garbage Disposal, Refrigerator(s), Stove(s)/Range(s), Washer(s)
Estimated market value
$973,500
$925,000 - $1.02M
$3,886/mo
Price history
| Date | Event | Price |
|---|---|---|
| 7/24/2026 | Pending sale | $999,950$478/sqft |
Source:  NWMLS as distributed by MLS GRID #2554635 Report a problem NWMLS as distributed by MLS GRID #2554635 Report a problem | ||
| 7/16/2026 | Listed for sale | $999,950+184.9%$478/sqft |
Source: NWMLS as distributed by MLS GRID #2554635 Report a problem | ||
| 1/19/1996 | Sold | $351,000+192.5%$168/sqft |
Source: Public Record Report a problem | ||
| 7/12/1995 | Sold | $120,000-75.9%$57/sqft |
Source: Public Record Report a problem | ||
| 1/18/1995 | Sold | $497,000$237/sqft |
Source: Public Record Report a problem | ||
Public tax history
| Year | Property taxes | Tax assessment |
|---|---|---|
| 2024 | $9,093 +8.3% | $1,208,700 +7.1% |
| 2023 | $8,393 -4% | $1,128,500 -7% |
| 2022 | $8,746 +21.8% | $1,213,600 +42.1% |
| 2021 | $7,178 +2.4% | $854,300 +6.4% |
| 2020 | $7,012 +17.2% | $802,800 +12.3% |
| 2019 | $5,985 | $715,100 +5.2% |
| 2018 | -- | $679,800 +15% |
| 2017 | $5,991 +20.6% | $591,300 +11.5% |
| 2016 | $4,966 | $530,200 +8.8% |
| 2015 | $4,966 +126.7% | $487,300 +20.5% |
| 2013 | $2,191 | $404,300 |
| 2012 | -- | -- |
| 2011 | -- | -- |
| 2010 | -- | -- |
| 2009 | -- | -- |
| 2008 | -- | -- |
| 2007 | -- | -- |
| 2002 | -- | -- |
| 2001 | $4,296 +3.4% | $313,600 |
| 2000 | $4,153 | $313,600 |
Find assessor info on the county website
Monthly payment
Est. payment
Payment breakdown
Explore the cost of this home by adjusting the details. Changes won't be saved.Climate risks
Neighborhood: 98275
Nearby schools
GreatSchools rating
- 8/10Columbia Elementary SchoolGrades: PK-5Distance: 0.9 mi
- 8/10Harbour Pointe Middle SchoolGrades: 6-8Distance: 1 mi
- 9/10Kamiak High SchoolGrades: 9-12Distance: 1 mi
Schools provided by the listing agent
- Elementary: Columbia Elem
- Middle: Harbour Pointe Mid
- High: Kamiak High
Source: NWMLS as distributed by MLS GRID. This data may not be complete. We recommend contacting the local school district to confirm school assignments for this home.
- $1,975,0003 bd3 ba3.3k sqft6210 93rd Pl SW, Mukilteo, WA 98275Sold
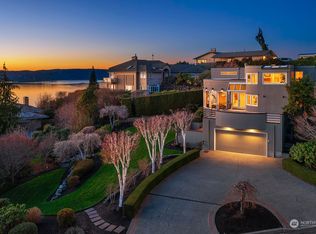
- $1,400,0005 bd3 ba3.4k sqft9406 60th Ave W, Mukilteo, WA 98275Sold
- $1,350,0004 bd3 ba3k sqft6025 96th St SW, Mukilteo, WA 98275Sold
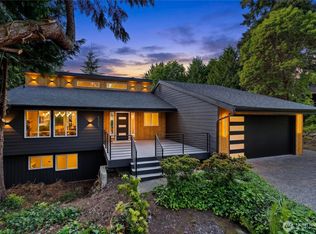
- $2,200,0003 bd3 ba3k sqft9305 62nd Pl W, Mukilteo, WA 98275Sold
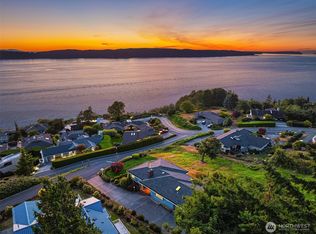
- $1,240,0005 bd3 ba3.1k sqft5925 94th St SW, Mukilteo, WA 98275For Sale
- $1,850,0003 bd3 ba3.9k sqft6227 95th Pl SW, Mukilteo, WA 98275For Sale
- $1,195,0004 bd3 ba2.9k sqft9315 60th Ave W, Mukilteo, WA 98275Sold
- $2,025,0003 bd3 ba3k sqft9330 62nd Pl W, Mukilteo, WA 98275Sold
A local agent can set up tours, give advice and negotiate with sellers.
Similar homes
- $950,0003 bd3 ba2k sqft5605 101st St Sw, Mukilteo, WA 98275Active
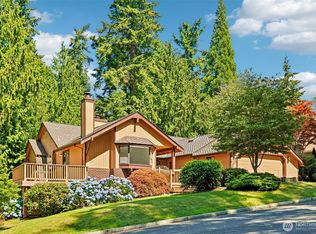 MLS ID #2558297, Jacob Haugstad. NWMLS as distributed by MLS GRID
 - $989,9504 bd3 ba2.3k sqft6409 Chennault Beach Drive, Mukilteo, WA 98275Active
 MLS ID #2552353, Bryan Phaysith. NWMLS as distributed by MLS GRID
 - $759,0003 bd3 ba2k sqft10518 62nd Place W, Mukilteo, WA 98275Active
 MLS ID #2559968, Vayna Jerabek. NWMLS as distributed by MLS GRID
 - $925,0003 bd2 ba2.1k sqft5625 108th Place SW, Mukilteo, WA 98275Active
 MLS ID #2549922, Steven E. Breda. NWMLS as distributed by MLS GRID
 - $799,0003 bd2 ba1.7k sqftChennault Beach, Mukilteo, WA 98275ActiveMLS ID #2554426, Tava D Goldstone. NWMLS as distributed by MLS GRID
- $1,024,9004 bd3 ba2.8k sqft6031 88th Street SW, Mukilteo, WA 98275ActiveMLS ID #2516274, Katie Crook. NWMLS as distributed by MLS GRID
- $1,060,0003 bd3 ba1.8k sqft1113 Goat Trail Road, Mukilteo, WA 98275ActiveMLS ID #2550280, Adam J Braddock. NWMLS as distributed by MLS GRID
- $963,0003 bd3 ba2.3k sqftSheldrew Heights Div 02, Mukilteo, WA 98275ActiveMLS ID #2536266, George Caudill. NWMLS as distributed by MLS GRID
- $895,0003 bd3 ba1.8k sqftHarbour Pointe Sector 05, Di V 2, Mukilteo, WA 98275ActiveMLS ID #2544171, Bill Callahan. NWMLS as distributed by MLS GRID
- $1,000,0003 bd3 ba2.2k sqftHarbour Point Villiage, Mukilteo, WA 98275ActiveMLS ID #2492649, Soo Paik. NWMLS as distributed by MLS GRID
- $989,9504 bd3 ba2.1k sqftHarbour Pointe Village, Mukilteo, WA 98275ActiveMLS ID #2532934, Sean Winkler. NWMLS as distributed by MLS GRID
- $939,9503 bd2 ba2.6k sqft1609 Goat Trail Road, Mukilteo, WA 98275ContingentMLS ID #2538472, Daniel Gunderson. NWMLS as distributed by MLS GRID
- $1,188,0002 bd2 ba1.5k sqft612 Park Avenue, Mukilteo, WA 98275ActiveMLS ID #2558874, Jennie Fan. NWMLS as distributed by MLS GRID
- $1,240,0005 bd3 ba3.1k sqft5925 94th Street SW, Mukilteo, WA 98275ActiveMLS ID #2540773, Troy M. Lehman. NWMLS as distributed by MLS GRID
- $925,0004 bd3 ba2.5k sqftHarbour Heights Div 1-A, Mukilteo, WA 98275ActiveMLS ID #2486051, George Caudill. NWMLS as distributed by MLS GRID
- $1,149,0003 bd2 ba2k sqft501 11th Street, Mukilteo, WA 98275ActiveMLS ID #2537158, Victoria L. Stuart. NWMLS as distributed by MLS GRID
- $1,129,5003 bd3 ba3.1k sqftHelens Woods, Mukilteo, WA 98275ActiveMLS ID #2545122, Sharon R. Harriss. NWMLS as distributed by MLS GRID
- $919,8994 bd3 ba1.9k sqft5310 144th Place SW, Edmonds, WA 98026ActiveMLS ID #2560321, Vadym Kriuchek. NWMLS as distributed by MLS GRID
- $939,0003 bd4 ba2.4k sqftThe Ridge At Saratoga, Mukilteo, WA 98275ActiveMLS ID #2507397, Linda M. Ginsberg. NWMLS as distributed by MLS GRID
- $1,095,0003 bd2 ba1.6k sqft6830 Norma Beach Road, Edmonds, WA 98026ActiveMLS ID #2520150, Michael R. Smith. NWMLS as distributed by MLS GRID
