Welcome home to this beautifully updated Harbour Pointe retreat where modern style meets everyday comfort. *Seller offering a $5,000 credit toward buyer closing costs/rate buydown!* This rare 4-bedroom + den home offers the perfect blend of thoughtful updates, flexible living spaces, and true move-in-ready convenience. Step inside to bright, inviting spaces featuring wide-plank flooring, updated finishes, and a seamless flow designed for both relaxing and entertaining. The heart of the home is the stunning remodeled kitchen with crisp shaker cabinetry, quartz countertops, oversized island, subway tile backsplash, modern fixtures, and abundant storage. Step outside to enjoy the beautifully designed turf backyard, offering a low-maintenance space perfect for relaxing, entertaining, and year-round enjoyment. Enjoy cozy evenings by the fireplace, gather with friends around the custom beverage bar, or unwind in the private backyard setting. The spacious primary suite provides a peaceful escape complete with a luxurious shower featuring multiple shower heads, while three additional bedrooms plus a dedicated den create room for guests, remote work, hobbies, or whatever life brings next. Located in one of Mukilteo's most desirable communities, enjoy nearby parks, trails, beaches, dining, and award-winning Mukilteo schools. Don't miss this rare turnkey opportunity in the heart of Harbour Pointe. Welcome Home!
Active
Listed by: Real Broker LLC • Sean Winkler
Price cut: $6K (6/25)
$989,950
4784 Bridgeport Place, Mukilteo, WA 98275
4beds
2,144sqft
:
Get pre-qualified$6,119/mo
Single Family Residence
Built in 2000
3,484 Square Feet Lot
$977,100 Zestimate®
$462/sqft
$79/mo HOA
What's special
Modern fixturesWide-plank flooringBeautifully designed turf backyardPrivate backyard settingOversized islandUpdated finishesBright inviting spaces
- 54 days |
- 598 |
- 18 |
Likely to sell faster than
Zillow last checked:
Listing updated:
Listed by:
Sean Winkler,
Real Broker LLC
Source: NWMLS as distributed by MLS GRID,MLS#: 2532934
Facts & features
Interior
Bedrooms & bathrooms
- Bedrooms: 4
- Bathrooms: 3
- Full bathrooms: 1
- 3/4 bathrooms: 1
- 1/2 bathrooms: 1
- Main level bathrooms: 1
Primary bedroom
- Level: Second
Bedroom
- Level: Second
Bedroom
- Level: Second
Bedroom
- Level: Second
Bathroom full
- Level: Second
Bathroom three quarter
- Level: Second
Other
- Level: Main
Den office
- Level: Main
Dining room
- Level: Main
Entry hall
- Level: Main
Kitchen with eating space
- Level: Main
Living room
- Level: Main
Heating
- Fireplace, Forced Air, Natural Gas
Cooling
- Has cooling: Yes
Appliances
- Included: Dishwasher, Dryer, Microwave, Refrigerator, Stove(s)/Range(s), Washer, Dishwasher(s), Dryer(s), Microwave(s), Refrigerator(s), Washer(s)
Features
- Bath Off Primary, Ceiling Fan(s), Dining Room
- Flooring: Vinyl, Vinyl Plank, Carpet
- Doors: French Doors
- Windows: Dbl Pane/Storm Window
- Basement: None
- Number of fireplaces: 1
- Fireplace features: Gas, Main Level: 1, Fireplace
Interior area
- Total structure area: 2,144
- Total interior livable area: 2,144 sqft
Property
Parking
- Total spaces: 2
- Parking features: Attached Garage
- Has attached garage: Yes
- Covered spaces: 2
Features
- Levels: Two
- Stories: 2
- Entry location: Main
- Patio & porch: Bath Off Primary, Ceiling Fan(s), Dbl Pane/Storm Window, Dining Room, Fireplace, French Doors, Security System, Walk-In Closet(s), Wine/Beverage Refrigerator
- Has view: Yes
- View description: Territorial
Lot
- Size: 3,484 Square Feet
- Features: Cul-De-Sac, Curbs, Paved, Sidewalk, Cable TV, Deck, Fenced-Fully, Sprinkler System
- Topography: Level
Details
- Parcel number: 0903300006700
- Special conditions: Standard
Construction
Type & style
- Home type: SingleFamily
- Architectural style: 2 Story
- Property subtype: Single Family Residence
Materials
- Wood Siding
- Foundation: Poured Concrete
- Roof: Composition
Condition
- Good
- Year built: 2000
Utilities & green energy
- Electric: Company: PSE
- Sewer: Sewer Connected, Company: Mukilteo Water
- Water: Public, Company: Alderwood Water
- Utilities for property: Comcast/Xfinity
Community & HOA
Community
- Features: CCRs, Golf
- Security: Security System
- Subdivision: Harbour Pointe
HOA
- HOA fee: $950 annually
- HOA phone: 888-327-6682
Location
- Region: Mukilteo
Financial & listing details
- Price per square foot: $462/sqft
- Tax assessed value: $805,900
- Annual tax amount: $6,292
- Date on market: 6/3/2026
- Cumulative days on market: 55 days
- Listing terms: Conventional,FHA,VA Loan
- Inclusions: Dishwasher(s), Dryer(s), Microwave(s), Refrigerator(s), Stove(s)/Range(s), Washer(s)
Estimated market value
$977,100
$928,000 - $1.03M
$3,666/mo
Price history
| Date | Event | Price |
|---|---|---|
| 6/25/2026 | Price change | $989,950-0.6%$462/sqft |
Source:  NWMLS as distributed by MLS GRID #2532934 Report a problem NWMLS as distributed by MLS GRID #2532934 Report a problem | ||
| 6/4/2026 | Listed for sale | $995,950+45.4%$465/sqft |
Source: NWMLS as distributed by MLS GRID #2532934 Report a problem | ||
| 12/3/2020 | Sold | $685,000+1.5%$319/sqft |
Source: NWMLS as distributed by MLS GRID #1681382 Report a problem | ||
| 10/27/2020 | Pending sale | $675,000$315/sqft |
Source: eXp Realty #1681382 Report a problem | ||
| 10/23/2020 | Listed for sale | $675,000+44.4%$315/sqft |
Source: eXp Realty #1681382 Report a problem | ||
| 11/16/2015 | Sold | $467,425-0.5%$218/sqft |
Source: NWMLS as distributed by MLS GRID #775833 Report a problem | ||
| 9/19/2015 | Pending sale | $469,925$219/sqft |
Source: Windermere Real Estate/HKW, Inc. #775833 Report a problem | ||
| 6/23/2015 | Price change | $469,925-3.3%$219/sqft |
Source: Windermere Real Estate/HKW, Inc. #775833 Report a problem | ||
| 4/23/2015 | Listed for sale | $485,925-0.8%$227/sqft |
Source: Windermere Real Estate/HKW, Inc. #775833 Report a problem | ||
| 10/15/2007 | Sold | $490,000+70.2%$229/sqft |
Source: NWMLS as distributed by MLS GRID #27147868 Report a problem | ||
| 7/30/2001 | Sold | $287,950$134/sqft |
Source: Public Record Report a problem | ||
Public tax history
| Year | Property taxes | Tax assessment |
|---|---|---|
| 2024 | $5,916 +4% | $805,900 +2.7% |
| 2023 | $5,691 +0.8% | $784,600 -2.4% |
| 2022 | $5,647 +14.3% | $803,700 +33.2% |
| 2021 | $4,940 +5.8% | $603,400 +9.9% |
| 2020 | $4,670 +8.1% | $548,800 +3.4% |
| 2019 | $4,319 | $530,800 +7.2% |
| 2018 | -- | $495,100 +15.2% |
| 2017 | $4,308 +13.7% | $429,700 +7.3% |
| 2016 | $3,789 | $400,500 +4.2% |
| 2015 | $3,789 +13.3% | $384,300 +21.2% |
| 2013 | $3,345 | $317,000 |
| 2012 | -- | -- |
| 2011 | -- | -- |
| 2010 | -- | -- |
| 2009 | -- | -- |
| 2008 | -- | -- |
| 2007 | -- | -- |
| 2002 | -- | -- |
| 2001 | $3,356 | $252,700 |
Find assessor info on the county website
Monthly payment
Est. payment
Payment breakdown
Explore the cost of this home by adjusting the details. Changes won't be saved.Climate risks
Neighborhood: 98275
Nearby schools
GreatSchools rating
- 7/10Endeavour Elementary SchoolGrades: K-5Distance: 0.6 mi
- 8/10Harbour Pointe Middle SchoolGrades: 6-8Distance: 0.7 mi
- 9/10Kamiak High SchoolGrades: 9-12Distance: 0.7 mi
Schools provided by the listing agent
- Elementary: Endeavour Elem
- Middle: Harbour Pointe Mid
- High: Kamiak High
Source: NWMLS as distributed by MLS GRID. This data may not be complete. We recommend contacting the local school district to confirm school assignments for this home.
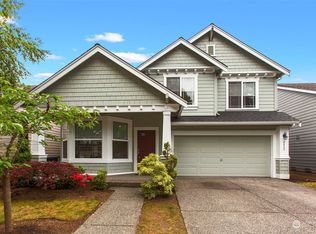
- $965,0003 bd3 ba2.1k sqft4822 Bridgeport Pl, Mukilteo, WA 98275Sold
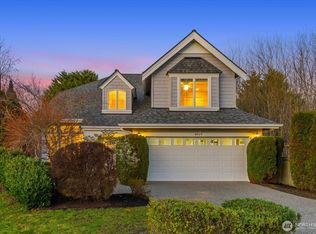
- $970,0003 bd3 ba2.2k sqft4819 Wilmington Way, Mukilteo, WA 98275Sold
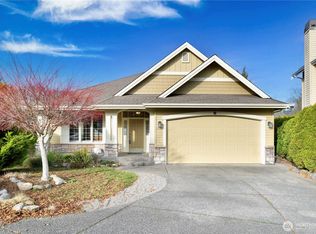
- $1,100,0003 bd3 ba2.2k sqft11702 Wilmington Way, Mukilteo, WA 98275Sold
- $995,0003 bd3 ba2k sqft4844 Bridgeport Pl, Mukilteo, WA 98275Sold
- $1,035,0004 bd3 ba2.3k sqft4836 Bridgeport Pl, Mukilteo, WA 98275Sold
- $920,0003 bd3 ba1.8k sqft4680 Camden Pl, Mukilteo, WA 98275Sold
- $879,0003 bd3 ba1.8k sqft11778 Hartford Way, Mukilteo, WA 98275Sold
- $949,9504 bd3 ba2.1k sqft4817 Hartford Way, Mukilteo, WA 98275Sold
A local agent can set up tours, give advice and negotiate with sellers.
Similar homes
- $939,9503 bd2 ba2.6k sqft1609 Goat Trail Road, Mukilteo, WA 98275Contingent
 MLS ID #2538472, Daniel Gunderson. NWMLS as distributed by MLS GRID
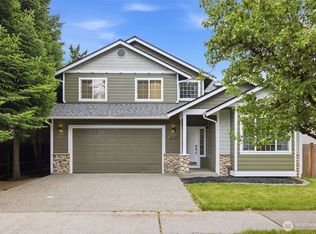
 - $950,0004 bd3 ba2.3k sqft14717 Madison Way, Lynnwood, WA 98087Active
 MLS ID #2547084, Danny Dallum. NWMLS as distributed by MLS GRID
 - $999,9504 bd3 ba1.8k sqft4204 219th Street SW, Mountlake Terrace, WA 98043Active
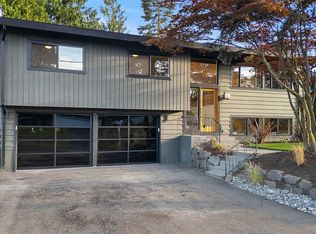 MLS ID #2553106, James Dainard. NWMLS as distributed by MLS GRID
 - $815,0004 bd2 ba1.7k sqft20418 54th Avenue W, Lynnwood, WA 98036Active
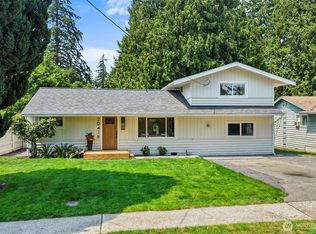 MLS ID #2559365, Ebrima Wadda. NWMLS as distributed by MLS GRID
 - $915,0004 bd3 ba2.2k sqft14115 47th Drive SE, Snohomish, WA 98296ActiveMLS ID #2538090, Patti Hill. NWMLS as distributed by MLS GRID
- $1,050,0004 bd2 ba2.1k sqft20209 83rd Avenue W, Edmonds, WA 98026ActiveMLS ID #2540134, Brian Alfi. NWMLS as distributed by MLS GRID
- $920,0004 bd3 ba1.7k sqft22422 15th Place W, Bothell, WA 98021ActiveMLS ID #2544669, Demetra Apostolou. NWMLS as distributed by MLS GRID
- $1,150,0003 bd4 ba2.4k sqft2119 242nd Street SW, Bothell, WA 98021ActiveMLS ID #2558207, Hao N. Dang. NWMLS as distributed by MLS GRID
- $774,9503 bd2 ba2.1k sqft15416 20th Place W, Lynnwood, WA 98087ActiveMLS ID #2537664, Erica Olavarria Anthony. NWMLS as distributed by MLS GRID
- $878,0004 bd3 ba1.8k sqft19604 10th Avenue NE, Shoreline, WA 98155ActiveMLS ID #2542515, Julie Johnston. NWMLS as distributed by MLS GRID
- $925,0004 bd3 ba1.8k sqftLake Ridge, Edmonds, WA 98026ActiveMLS ID #2544749, Abiy Daniel. NWMLS as distributed by MLS GRID
- $875,0004 bd3 ba1.6k sqftMisty Meadows, Bothell, WA 98012ActiveMLS ID #2548179, Teresa K Nelson. NWMLS as distributed by MLS GRID
- $949,9505 bd3 ba2k sqft6046 NE 204th Street, Kenmore, WA 98028ActiveMLS ID #2542811, Julie Lutovsky. NWMLS as distributed by MLS GRID
- $900,0004 bd2 ba1.9k sqftLost Acres, Lake Stevens, WA 98258ActiveMLS ID #2559252, Ebrima Wadda. NWMLS as distributed by MLS GRID
- $1,050,0004 bd3 ba2.1k sqft9237 NE 173rd Place, Bothell, WA 98011ActiveMLS ID #2517743, Chelsey Ryskalczyk. NWMLS as distributed by MLS GRID
- $899,9503 bd3 ba2.3k sqft3311 141st Street SE, Mill Creek, WA 98012ActiveMLS ID #2478798, Kurt E. Pepin. NWMLS as distributed by MLS GRID
- $997,0004 bd2 ba1.5k sqftKingswood, Woodinville, WA 98072ActiveMLS ID #2555209, Shane A Coulter. NWMLS as distributed by MLS GRID
- $875,0003 bd3 ba1.8k sqft5015 152nd Place SE, Everett, WA 98208ActiveMLS ID #2544547, Yesay Semerjian. NWMLS as distributed by MLS GRID
- $1,149,0003 bd3 ba2.5k sqft3130 177th Street SE, Bothell, WA 98012ActiveMLS ID #2551326, Kurt E. Pepin. NWMLS as distributed by MLS GRID
- $875,0003 bd3 ba1.8k sqftVerdera, Bothell, WA 98012ActiveMLS ID #2545847, Dianna Cantu-Long. NWMLS as distributed by MLS GRID
