Skip main navigation
Sold
  • Listed by: eXp Realty • Dawn Hook dba Dawn Amato
    Bought with: Windermere RE North, Inc.
    $879,000

    11778 Hartford Way, Mukilteo, WA 98275

    3beds
    1,871sqft
    Single Family Residence
    Built in 2000
    3,049 Square Feet Lot
    $878,200 Zestimate®
    $470/sqft
    $3,434 Estimated rent

    Home value

    $878,200

    $834,000 - $922,000

    $3,434/mo

    Zestimate® history
    Loading
    Loading...

    Owner options

    List your home for rent

    $3,434/mo

    Rent Zestimate®

    Find your next renter with Zillow Rental Manager. Plus, with online applications, you can quickly screen prospective tenants – for free.

    Learn more

    $3,434/mo

    Rent Zestimate®

    Refinance and save

    $6,038/mo

    Est. payment

    Refinancing to a lower rate could help reduce your monthly payments and save thousands over the life of the loan.

    See today's rates

    $6,038/mo

    Est. payment

    Explore your selling options

    Work with a Zillow partner agent

    Leverage their expertise and Zillow's premium Showcase listings to get your home seen by more buyers.

    Get started

    List with your own agent

    Get your home in front of millions of buyers by listing it on Zillow.

    Learn how to do it

    Sell it yourself

    Take full control of how buyers see your home on Zillow by listing For Sale by Owner (FSBO).

    List your home

    What's special

    Newer hot water tankHarbour pointe villageSpacious rear yardNew carpetNew glass shower enclosureExterior paintQuartz counter
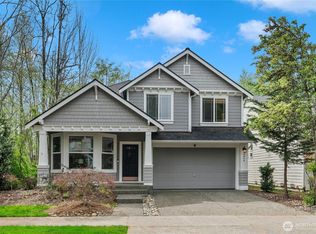
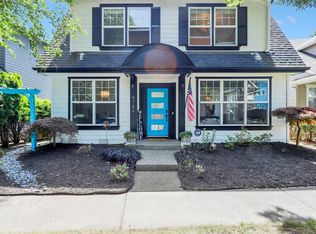
    Welcome to sought after Harbour Pointe Village. Offering three proper bedrooms + loft, all with LARGE walk-in closets! This recently renovated home is truly nestled in the center of the neighborhood with alley access, while being just blocks from shops and eateries. You will enter to stunning refinished hardwood floors & freshly painted walls on the main floor. The updated & immaculate main floor Primary suite has new carpet, vanity, quartz counter & a new glass shower enclosure. This home is spacious & versatile. An impressive list of features and upgrades include: newer hot water tank, furnace, exterior paint and refreshed landscaping. Enjoy the common area just steps from your front door, the spacious rear yard & walking trails.

    Zillow last checked:

    Listing updated:

    Listed by:

    Dawn Hook dba Dawn Amato,

    eXp Realty,

    Marv Nicholson,

    eXp Realty

    Bought with:

    Tami O'Brien, 118816

    Windermere RE North, Inc.

    Heather Potts, 25001121

    Windermere RE North, Inc.

    Source: NWMLS as distributed by MLS GRID,MLS#: 2140506MLS Logo

    Facts & features

    Interior

    Bedrooms & bathrooms
    • Bedrooms: 3
    • Bathrooms: 3
    • Full bathrooms: 2
    • 1/2 bathrooms: 1
    • Main level bedrooms: 1
    Primary bedroom
    • Level: Main
    Bedroom
    • Level: Second
    Bedroom
    • Level: Second
    Bathroom full
    • Level: Second
    Bathroom full
    • Level: Main
    Other
    • Level: Main
    Den office
    • Level: Second
    Dining room
    • Level: Main
    Entry hall
    • Level: Main
    Great room
    • Level: Main
    Kitchen with eating space
    • Level: Main
    Living room
    • Level: Main
    Utility room
    • Level: Main
    Heating
    • Fireplace, Forced Air, Electric, Natural Gas
    Cooling
    • None
    Appliances
    • Included: Dishwasher_, GarbageDisposal_, Microwave_, StoveRange_, Dishwasher, Garbage Disposal, Microwave, StoveRange, Water Heater: Gas, Water Heater Location: Garage
    Features
    • Bath Off Primary, Dining Room, Loft
    • Flooring: Ceramic Tile, Hardwood, Vinyl, Carpet
    • Doors: French Doors
    • Windows: Double Pane/Storm Window, Skylight(s)
    • Basement: None
    • Number of fireplaces: 1
    • Fireplace features: Gas, Main Level: 1, Fireplace
    Interior area
    • Total structure area: 1,871
    • Total interior livable area: 1,871 sqft

    Property

    Parking
    • Total spaces: 2
    • Parking features: Attached Garage, Off Street
    • Attached garage spaces: 2
    Features
    • Levels: Two
    • Stories: 2
    • Entry location: Main
    • Patio & porch: Ceramic Tile, Hardwood, Wall to Wall Carpet, Bath Off Primary, Double Pane/Storm Window, Dining Room, Fireplace (Primary Bedroom), French Doors, Loft, Skylight(s), Walk-In Pantry, Fireplace, Water Heater
    • Has view: Yes
    • View description: Territorial
    Lot
    • Size: 3,049 Square Feet
    • Features: Curbs, Paved, Cable TV, Fenced-Fully, Gas Available, Patio
    • Topography: Level
    • Residential vegetation: Garden Space
    Details
    • Parcel number: 00903300014500
    • Special conditions: Standard

    Construction

    Type & style
    • Home type: SingleFamily
    • Architectural style: Craftsman
    • Property subtype: Single Family Residence
    Materials
    • Cement Planked, Stone
    • Foundation: Poured Concrete
    • Roof: Composition
    Condition
    • Very Good
    • Year built: 2000
    Details
    • Builder name: Lozier

    Utilities & green energy

    • Electric: Company: Snohomish PUD
    • Sewer: Sewer Connected, Company: Alderwood Water & Sewer
    • Water: Public, Company: Alderwood & Mukilteo

    Community & HOA

    Community
    • Features: CCRs, Trail(s)
    • Subdivision: Harbour Pointe
    HOA
    • HOA fee: $780 annually
    • HOA phone: 206-215-9732
    Location
    • Region: Mukilteo

    Financial & listing details

    • Price per square foot: $470/sqft
    • Tax assessed value: $786,800
    • Annual tax amount: $5,420
    • Date on market: 8/12/2023
    • Cumulative days on market: 958 days
    • Listing terms: Conventional,FHA,VA Loan
    • Inclusions: Dishwasher, GarbageDisposal, Microwave, StoveRange

    Price history

    DateEventPrice
    9/25/2023Sold$879,000$470/sqft
    Source: NWMLS as distributed by MLS GRID #2140506 Report a problem
    9/4/2023Pending sale$879,000$470/sqft
    Source: NWMLS as distributed by MLS GRID #2140506 Report a problem
    9/1/2023Price change$879,000-2.2%$470/sqft
    Source: NWMLS as distributed by MLS GRID #2140506 Report a problem
    7/21/2023Listed for sale$899,000+91.3%$480/sqft
    Source: NWMLS as distributed by MLS GRID #NWM2140506 Report a problem
    4/18/2007Sold$469,900+14.1%$251/sqft
    Source: NWMLS as distributed by MLS GRID #27043500 Report a problem
    5/1/2006Sold$412,000+49.8%$220/sqft
    Source: NWMLS as distributed by MLS GRID #26022027 Report a problem
    4/19/2001Sold$274,950$147/sqft
    Source: Public Record Report a problem

    Public tax history

    YearProperty taxesTax assessment
    2024$5,776 +5.3%$786,800 +4%
    2023$5,486 +1.2%$756,300 -2%
    2022$5,420 +14.9%$771,400 +33.9%
    2021$4,717 +5.7%$576,100 +9.9%
    2020$4,461 +8%$524,200 +3.3%
    2019$4,130 $507,500 +7.5%
    2018-- $472,000 +15.3%
    2017$4,280 +18.9%$409,500 +7.5%
    2016$3,601 $380,900 +4.3%
    2015$3,601 +12.9%$365,200 +20.8%
    2013$3,191 $302,400
    2012-- --
    2011-- --
    2010-- --
    2009-- --
    2008-- --
    2007-- --
    2002-- --
    2001$2,705 $236,300
    Find assessor info on the county website

    Neighborhood: 98275

    Nearby schools

    GreatSchools rating
    Schools provided by the listing agent
    • Elementary: Endeavour Elem
    • Middle: Harbour Pointe Mid
    • High: Kamiak High

    Source: NWMLS as distributed by MLS GRID. This data may not be complete. We recommend contacting the local school district to confirm school assignments for this home.

    Get a cash offer in 3 minutes
    Find out how much your home could sell for in as little as 3 minutes with a no-obligation cash offer.
    Estimated market value
    $878,200
    Get a cash offer in 3 minutes
    Find out how much your home could sell for in as little as 3 minutes with a no-obligation cash offer.
    Estimated market value
    $878,200