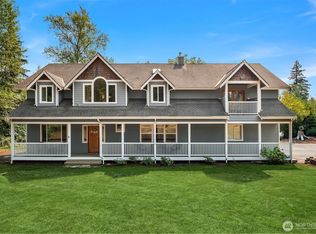
Immaculate 2 Story Craftsman home nestled in the Helens Woods Community above Old Town Mukilteo off Goat Trail Rd. Beautifully maintained both inside & out. 3+ bdrms, 2.5 bths & 3137 asf w/Great rm design. Towering ceilings accent a light filled living room~gas frpl & completely open to a stunning granite kitchen w/12'+ breakfast bar, high end stainless appliances & cozy eating nook, all overlooking the private yard & patio. MAIN LEVEL PRIMARY suite w/oversized walk in closet, luxurious bth w/soaking tub, lg walk in shower & dual vanities, all w/access to the private back yard. The office/den showcases built in shelving & offers tons of natural light. Formal dining rm w/butler's pantry, guest bth & oversized laundry rm w/tons of storage complete this main level. Upstairs you'll find a loft style office space, 2 spacious bdrms, both w/large walk in closets, full guest bth & A huge family/bonus rm w/separate closet offering such flexibility (easily could be the 4th bdrm). Step outside to the spacious aggregate/brick patio surrounded by a delightful assortment of flowering shrubs & plantings + 2 garden sheds, all fully fenced for ultimate privacy. Additional features include 3 car garage, durable Hardiplank siding w/stone accents & natural gas heating. Just minutes to Whidbey Island Ferry, Sound Transit, Lighthouse Park, Paine Field, shopping & local restaurants. This exceptional home has it all!
Active
Listed by: Windermere Real Estate/M2, LLC • Sharon R. Harriss
$1,129,500
1028 10th Street, Mukilteo, WA 98275
3beds
3,137sqft
Single Family Residence
Built in 2009
8,712 Square Feet Lot
$1,108,400 Zestimate®
$360/sqft
$24/mo HOA
What's special
Stunning granite kitchenTowering ceilingsMain level primary suiteOversized walk in closetDual vanitiesPrivate yard and patioHigh end stainless appliances
- 71 days
- 506
- 20
Likely to sell faster than
Zillow last checked:
Listing updated:
Listed by:
Sharon R. Harriss,
Windermere Real Estate/M2, LLC,
Steve Harriss,
Windermere Real Estate/M2, LLC
Source: NWMLS as distributed by MLS GRID,MLS#: 2545122
Facts & features
Interior
Bedrooms & bathrooms
- Bedrooms: 3
- Bathrooms: 3
- Full bathrooms: 2
- 1/2 bathrooms: 1
- Main level bathrooms: 2
- Main level bedrooms: 1
Primary bedroom
- Level: Main
Bedroom
- Level: Second
Bedroom
- Level: Second
Bathroom full
- Level: Main
Bathroom full
- Level: Second
Other
- Level: Main
Den office
- Level: Main
Den office
- Level: Second
Dining room
- Level: Main
Entry hall
- Level: Main
Family room
- Level: Second
Great room
- Level: Main
Kitchen with eating space
- Level: Main
Living room
- Level: Main
Utility room
- Level: Main
Heating
- Fireplace, Forced Air, Natural Gas
Cooling
- None
Appliances
- Included: Dishwasher, Disposal, Dryer, Microwave, Refrigerator, Stove(s)/Range(s), Washer, Dishwasher(s), Dryer(s), Garbage Disposal, Microwave(s), Refrigerator(s), Washer(s), Water Heater: Gas, Water Heater Location: Garage
Features
- Bath Off Primary, Dining Room, High Tech Cabling, Loft
- Flooring: Ceramic Tile, Hardwood, Vinyl, Carpet
- Doors: French Doors
- Windows: Dbl Pane/Storm Window, Skylight(s)
- Basement: None
- Number of fireplaces: 1
- Fireplace features: Gas, Main Level: 1, Fireplace
Interior area
- Total structure area: 3,137
- Total interior livable area: 3,137 sqft
Property
Parking
- Total spaces: 7
- Parking features: Driveway, Attached Garage
- Has attached garage: Yes
- Covered spaces: 3
- Uncovered spaces: 4
Features
- Levels: Two
- Stories: 2
- Entry location: Main
- Patio & porch: Bath Off Primary, Dbl Pane/Storm Window, Dining Room, Fireplace, French Doors, High Tech Cabling, Loft, Security System, Skylight(s), Sprinkler System, Vaulted Ceiling(s), Walk-In Closet(s), Water Heater
Lot
- Size: 8,712 Square Feet
- Dimensions: 74 x 95 x 69 x 111
- Features: Cul-De-Sac, Curbs, Dead End Street, Paved, Cable TV, Fenced-Fully, Gas Available, Outbuildings, Patio, Sprinkler System
- Topography: Level
- Residential vegetation: Garden Space
Details
- Parcel number: 01100800001000
- Zoning: RD 7.5
- Zoning description: Jurisdiction: City
- Special conditions: Standard
- Other equipment: Leased Equipment: None
Construction
Type & style
- Home type: SingleFamily
- Architectural style: Craftsman,2 Story
- Property subtype: Single Family Residence
Materials
- Cement Planked, Cement Plank
- Foundation: Poured Concrete
- Roof: Composition
Condition
- Very Good
- Year built: 2009
- Major remodel year: 2009
Details
- Builder name: Campbell Street Builders
Utilities & green energy
- Electric: Company: Snohomish Co PUD
- Sewer: Sewer Connected, Company: Mukilteo Water & Wastewater
- Water: Public, Company: Mukilteo Water & Wastewater
- Utilities for property: Xfinity, Xfinity
Community & HOA
Community
- Features: CCRs
- Security: Security System
- Subdivision: Goat Trail
HOA
- Services included: Road Maintenance, See Remarks
- HOA fee: $24 monthly
- HOA phone: 425-263-2724
Location
- Region: Mukilteo
Financial & listing details
- Price per square foot: $360/sqft
- Tax assessed value: $1,058,500
- Annual tax amount: $7,939
- Date on market: 3/10/2026
- Cumulative days on market: 178 days
- Listing terms: Conventional,VA Loan
- Inclusions: Dishwasher(s), Dryer(s), Garbage Disposal, Leased Equipment, Microwave(s), Refrigerator(s), Stove(s)/Range(s), Washer(s)
Estimated market value
$1,108,400
$1.05M - $1.16M
$4,486/mo
Price history
| Date | Event | Price |
|---|---|---|
| 6/24/2026 | Listed for sale | $1,129,500+82.2%$360/sqft |
Source:  NWMLS as distributed by MLS GRID #2545122 Report a problem NWMLS as distributed by MLS GRID #2545122 Report a problem | ||
| 2/19/2010 | Sold | $620,000$198/sqft |
Source: NWMLS as distributed by MLS GRID #29125452 Report a problem | ||
Public tax history
| Year | Property taxes | Tax assessment |
|---|---|---|
| 2025 | $7,939 +5.9% | $1,058,500 +6.2% |
| 2024 | $7,499 +3.4% | $996,600 +2.2% |
| 2023 | $7,252 -3.8% | $974,900 -6.7% |
| 2022 | $7,535 +8.7% | $1,045,300 +26.7% |
| 2021 | $6,935 +3.1% | $825,300 +7.1% |
| 2020 | $6,729 +7.2% | $770,300 +2.7% |
| 2019 | $6,277 | $750,100 -1.5% |
| 2018 | -- | $761,200 +20.3% |
| 2017 | $6,530 +2.4% | $633,000 +4.4% |
| 2016 | $6,375 | $606,600 -3.1% |
| 2015 | $6,375 +16.5% | $625,700 +23.9% |
| 2013 | $5,474 | $505,200 |
| 2012 | -- | -- |
| 2011 | -- | -- |
| 2010 | -- | -- |
| 2009 | -- | -- |
Find assessor info on the county website
Monthly payment
Est. payment
Payment breakdown
Explore the cost of this home by adjusting the details. Changes won't be saved.Climate risks
Neighborhood: 98275
Nearby schools
Schools provided by the listing agent
- Elementary: Mukilteo Elem
- Middle: Olympic View Mid
- High: Kamiak High
Source: NWMLS as distributed by MLS GRID. This data may not be complete. We recommend contacting the local school district to confirm school assignments for this home.

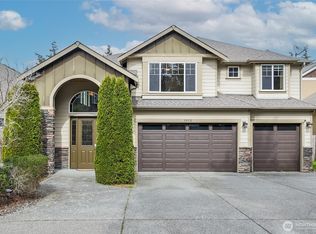
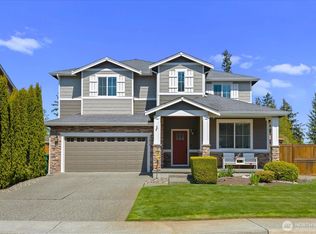
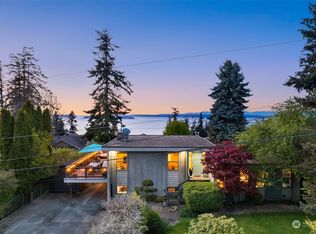
Similar homes
- $1,100,0004 bd3 ba2.9k sqftHighland Terrace, Mukilteo, WA 98275Active
 MLS ID #2572638, Vince M Grant. NWMLS as distributed by MLS GRID
 - $1,150,0004 bd5 ba3.5k sqft4046 Rachel Road, Clinton, WA 98236Active
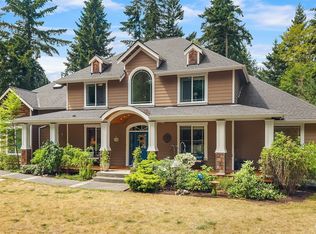 MLS ID #2565266, Amy Robin Gulden. NWMLS as distributed by MLS GRID
 - $1,298,8885 bd4 ba3.7k sqft10320 Kay Way, Mukilteo, WA 98275Active
 MLS ID #2538815, Shawna Brenneke. NWMLS as distributed by MLS GRID
 - $1,129,0004 bd4 ba3.6k sqft16412 126th Street NE, Arlington, WA 98223Active
 MLS ID #2565227, Tagen Jury. NWMLS as distributed by MLS GRID
