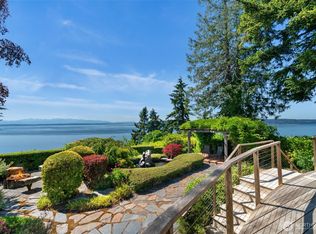
Breathtaking views of the Olympic Mountains and Puget Sound create an unforgettable backdrop for this private Pacific Northwest retreat. Lovingly maintained by its original owner, this 4-bedroom, 3-bath home offers views from every room, a welcoming circular floor plan, a wrap-around deck, vaulted ceilings and beautiful natural light. Refinished hardwood floors, new carpet, fresh interior paint and a new roof provide a beautifully refreshed setting. The main-floor primary suite features an ensuite bath and California walk-in closet, while built-in bookshelves throughout add charm and functionality. The kitchen offers a double oven, granite counters, breakfast bar, kitchen eating area and easy access to the deck. The dining room flows effortlessly onto the expansive view deck, creating an ideal setting for entertaining, dining al fresco or simply enjoying the spectacular scenery. A retro built-in wet bar adds a fun touch to the living room. Two cozy wood-burning fireplaces—one upstairs and one downstairs—add warmth and character. Downstairs, find a nice-sized den, two additional bedrooms and a bathroom. A hidden gem downstairs is the dry sauna, perfect for enjoying after a wet PNW day. Outside, winding paths meander through an enchanting garden filled with mature trees, a koi pond, rhododendrons, hydrangeas and colorful plantings, creating a truly serene and private setting. A special home where nature, comfort and sweeping Olympic Mountain and Puget Sound views come together.
Active
Listed by: Windermere Real Estate GH LLC • Adam E. Cobb • 206-854-9454
$1,795,000
6029 95th Place SW, Mukilteo, WA 98275
4beds
2,690sqft
Single Family Residence
Built in 1975
1.3 Acres Lot
$1,709,600 Zestimate®
$667/sqft
$-- HOA
What's special
Koi pondKitchen eating areaWrap-around deckBeautiful natural lightRefinished hardwood floorsMain-floor primary suiteViews from every room
- --
- on Zillow
- 1,485
- views
- 141
- saves
Zillow last checked:
Listing updated:
Listed by:
Adam E. Cobb 206-854-9454 adamcobb@windermere.com,
Windermere Real Estate GH LLC
Source: NWMLS as distributed by MLS GRID,MLS#: 2591494
Facts & features
Interior
Bedrooms & bathrooms
- Bedrooms: 4
- Bathrooms: 3
- Full bathrooms: 3
- Main level bathrooms: 2
- Main level bedrooms: 1
Primary bedroom
- Level: Main
Bedroom
- Level: Lower
Bedroom
- Level: Lower
Bathroom full
- Level: Main
Bathroom full
- Level: Lower
Bathroom full
- Level: Main
Dining room
- Level: Main
Entry hall
- Level: Main
Family room
- Level: Main
Kitchen with eating space
- Level: Main
Living room
- Level: Main
Heating
- Fireplace, Forced Air, Electric, Natural Gas
Cooling
- None
Appliances
- Included: Dishwasher, Double Oven, Refrigerator, Stove(s)/Range(s), Dishwasher(s), Refrigerator(s)
Features
- Ceiling Fan(s), Dining Room
- Flooring: Hardwood, Carpet
- Windows: Dbl Pane/Storm Window, Skylight(s)
- Basement: Finished
- Number of fireplaces: 3
- Fireplace features: Wood Burning, Lower Level: 1, Main Level: 1, Upper Level: 1, Fireplace
Interior area
- Total structure area: 2,690
- Total interior livable area: 2,690 sqft
Property
Parking
- Total spaces: 6
- Parking features: Attached Garage
- Has attached garage: Yes
- Covered spaces: 2
- Uncovered spaces: 4
Features
- Levels: One
- Stories: 1
- Entry location: Main
- Patio & porch: Ceiling Fan(s), Dbl Pane/Storm Window, Dining Room, Fireplace, Skylight(s), Vaulted Ceiling(s)
- Has view: Yes
- View description: Mountain(s), Sound, Territorial
- Has water view: Yes
- Water view: Sound
Lot
- Size: 1.3 Acres
- Features: Curbs, Dead End Street, Paved, Secluded, Deck
- Topography: Level
- Residential vegetation: Wooded
Details
- Parcel number: 00637500001000
- Zoning description: Jurisdiction: County
- Special conditions: Standard
Construction
Type & style
- Home type: SingleFamily
- Architectural style: Contemporary,1 Story w/Bsmnt.
- Property subtype: Single Family Residence
Materials
- Wood Products
- Foundation: Poured Concrete
- Roof: Composition
Condition
- Year built: 1975
Utilities & green energy
- Electric: Company: Snohomish County PUD
- Sewer: Sewer Connected, Company: Mukilteo Water & Sewer
- Water: Public, Company: Mukilteo Water & Sewer
- Utilities for property: Xfinity, Xfinity
Community & HOA
Community
- Subdivision: Mukilteo
Location
- Region: Mukilteo
Financial & listing details
- Price per square foot: $667/sqft
- Tax assessed value: $1,257,700
- Annual tax amount: $9,455
- Date on market: 10/6/2026
- Listing terms: Conventional,FHA,VA Loan
- Inclusions: Dishwasher(s), Double Oven, Refrigerator(s), Stove(s)/Range(s)
Estimated market value
$1,709,600
$1.62M - $1.80M
$4,333/mo
Price history
| Date | Event | Price |
|---|---|---|
| 10/6/2026 | Listed for sale | $1,795,000+22337.5%$667/sqft |
Source:  NWMLS as distributed by MLS GRID #2591494 Report a problem | ||
| 12/1/1975 | Sold | $8,000$3/sqft |
Source: Agent Provided Report a problem | ||
Public tax history
| Year | Property taxes | Tax assessment |
|---|---|---|
| 2025 | $8,963 +1.5% | $1,257,700 +7.4% |
| 2024 | $8,830 +8.3% | $1,170,600 +7.1% |
| 2023 | $8,150 -2.7% | $1,092,600 -5.7% |
| 2022 | $8,372 +20.3% | $1,158,300 +40.3% |
| 2021 | $6,959 +1.2% | $825,300 +5.2% |
| 2020 | $6,873 +11.5% | $784,800 +6.9% |
| 2019 | $6,163 | $734,200 +12% |
| 2018 | -- | $655,400 +9.4% |
| 2017 | $5,897 +15.2% | $599,100 +14.6% |
| 2016 | $5,120 | $522,600 +4% |
| 2015 | $5,120 +15.8% | $502,400 +23.2% |
| 2013 | $4,421 | $407,900 |
| 2012 | -- | -- |
| 2011 | -- | -- |
| 2010 | -- | -- |
| 2009 | -- | -- |
| 2008 | -- | -- |
| 2007 | -- | -- |
| 2002 | -- | -- |
| 2001 | $3,622 +3.4% | $264,400 |
| 2000 | $3,502 | $264,400 |
Find assessor info on the county website
Monthly payment
Est. payment
Payment breakdown
Explore the cost of this home by adjusting the details. Changes won't be saved.Climate risks
Neighborhood: 98275
Nearby schools
Schools provided by the listing agent
- Elementary: Columbia Elem
- Middle: Harbour Pointe Mid
- High: Kamiak High
Source: NWMLS as distributed by MLS GRID. This data may not be complete. We recommend contacting the local school district to confirm school assignments for this home.
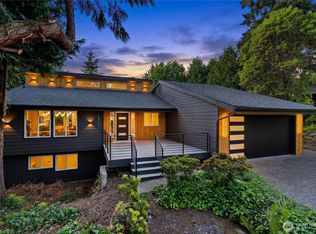

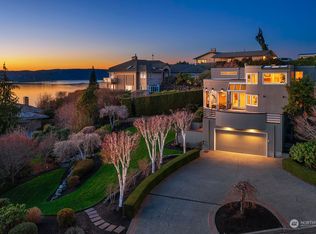
Similar homes
- $1,876,0004 bd5 ba3.8k sqft6117 92nd Street SW, Mukilteo, WA 98275Active
 MLS ID #2583878, Tyson Lin. NWMLS as distributed by MLS GRID
- $1,750,0003 bd3 ba3.9k sqftNorth By Northwest Div 4, Mukilteo, WA 98275Active
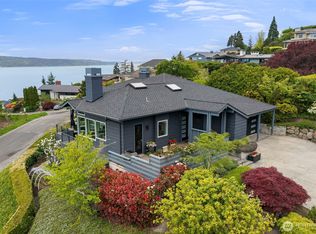 MLS ID #2520729, Chelsea Guelcher. NWMLS as distributed by MLS GRID
- $--3 bd3 ba2.9k sqft6801 157th Pl SW, Edmonds, WA 98026Auction
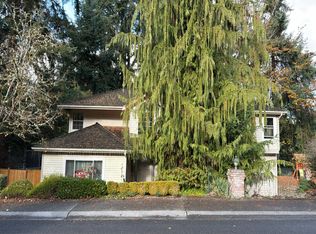 Auction.com 2
- $1,850,0004 bd4 ba2.9k sqftWind And Tide, Edmonds, WA 98026Active
 MLS ID #2585270, Terry V. Vehrs. NWMLS as distributed by MLS GRID
