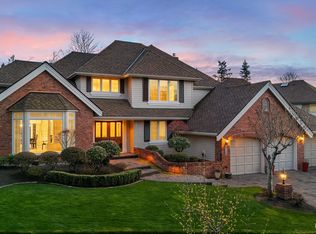
Perched high above the Puget Sound, this exceptional custom home offers unobstructed views of the Puget Sound, Olympic Mountains, and Whidbey Island. Designed in a classic Northwest style, the home blends timeless craftsmanship with soaring spaces and an effortless connection to each living space. The 18-foot living room ceilings are complemented by a distinctive wood spiral staircase, custom built-ins, gas fireplace, and wet bar with wine refrigerator. The main level features both formal and informal dining areas, and home office. The main floor primary suite is a private sanctuary with 5-piece bath and walk-in, opening directly to a sun-drenched deck with hot tub and breathtaking sunset views. A remodeled kitchen features new cabinetry, slab countertops, full-height tile backsplash, and stainless-steel appliances, flowing seamlessly to an expansive entertainment-sized deck. Whether enjoying a quiet evening at home or hosting 50+ guests for a summer BBQ or holiday celebration, the versatile layout is equally suited for intimate relaxation and grand-scale entertaining. Upstairs offers a spacious bonus room overlooking the living area, two additional bedrooms, a full bath, and an upper-level deck offering another vantage point for the spectacular views. An oversized three-car garage with 13-foot ceilings, abundant storage, and an ultra-private yard with mature landscaping complete this special property. Conveniently located near Edmonds, Mukilteo, Boeing, and Highway 525.
Active
Listed by: Windermere RE North, Inc. • Tyler Echelbarger
$2,195,000
11812 Marine View Drive, Edmonds, WA 98026
3beds
3,781sqft
Single Family Residence
Built in 1990
0.4 Acres Lot
$-- Zestimate®
$581/sqft
$8/mo HOA
What's special
Gas fireplaceTimeless craftsmanshipHome officeDistinctive wood spiral staircaseSoaring spacesCustom built-insExpansive entertainment-sized deck
- --
- on Zillow
- 807
- views
- 65
- saves
Likely to sell faster than
Zillow last checked:
Listing updated:
Listed by:
Tyler Echelbarger,
Windermere RE North, Inc.
Source: NWMLS as distributed by MLS GRID,MLS#: 2582608
Facts & features
Interior
Bedrooms & bathrooms
- Bedrooms: 3
- Bathrooms: 4
- Full bathrooms: 2
- 1/2 bathrooms: 2
- Main level bathrooms: 3
- Main level bedrooms: 1
Primary bedroom
- Level: Main
Bedroom
- Level: Second
Bedroom
- Level: Second
Bathroom full
- Level: Main
Bathroom full
- Level: Second
Other
- Level: Main
Other
- Level: Main
Other
- Level: Second
Bonus room
- Level: Second
Den office
- Level: Main
Dining room
- Level: Main
Entry hall
- Level: Main
Kitchen with eating space
- Level: Main
Living room
- Level: Main
Utility room
- Level: Main
Heating
- Fireplace, 90%+ High Efficiency, Forced Air, Heat Pump, Natural Gas
Cooling
- Forced Air, Heat Pump
Appliances
- Included: Dishwasher, Disposal, Dryer, Microwave, Refrigerator, Stove(s)/Range(s), Washer, Dishwasher(s), Dryer(s), Garbage Disposal, Microwave(s), Refrigerator(s), Washer(s)
Features
- Bath Off Primary, Dining Room
- Flooring: Ceramic Tile, Hardwood, Carpet
- Doors: French Doors
- Windows: Dbl Pane/Storm Window
- Basement: None
- Number of fireplaces: 1
- Fireplace features: Gas, Main Level: 1, Fireplace
Interior area
- Total structure area: 3,781
- Total interior livable area: 3,781 sqft
Property
Parking
- Total spaces: 7
- Parking features: Attached Garage
- Has attached garage: Yes
- Covered spaces: 3
- Uncovered spaces: 4
Features
- Levels: Two
- Stories: 2
- Entry location: Main
- Patio & porch: Bath Off Primary, Dbl Pane/Storm Window, Dining Room, Fireplace, French Doors, Hot Tub/Spa, Jetted Tub, Vaulted Ceiling(s), Walk-In Closet(s), Wine/Beverage Refrigerator
- Has spa: Yes
- Spa features: Indoor, Bath
- Has view: Yes
- View description: Islands, Mountain(s), Sound, Strait, Territorial
- Has water view: Yes
- Water view: Sound,Strait
Lot
- Size: 0.4 Acres
- Features: Paved, Cable TV, Deck, Fenced-Partially, Gas Available, High Speed Internet, Hot Tub/Spa
- Topography: Level,Partial Slope
Details
- Parcel number: 00614700603100
- Zoning description: Jurisdiction: County
- Special conditions: Standard
Construction
Type & style
- Home type: SingleFamily
- Architectural style: 2 Story
- Property subtype: Single Family Residence
Materials
- Brick, Wood Siding
- Foundation: Poured Concrete
- Roof: Tile
Condition
- Year built: 1990
- Major remodel year: 1990
Utilities & green energy
- Electric: Company: Snohomish County PUD
- Sewer: Septic Tank, Company: Septic
- Water: Public, Company: Alderwood Water
Community & HOA
Community
- Subdivision: Wind and Tide
HOA
- HOA fee: $100 annually
Location
- Region: Edmonds
Financial & listing details
- Price per square foot: $581/sqft
- Tax assessed value: $1,912,600
- Annual tax amount: $15,556
- Date on market: 9/18/2026
- Listing terms: Conventional,FHA,VA Loan
- Inclusions: Dishwasher(s), Dryer(s), Garbage Disposal, Microwave(s), Refrigerator(s), Stove(s)/Range(s), Washer(s)
Estimated market value
Not available
Estimated sales range
Not available
Not available
Price history
| Date | Event | Price |
|---|---|---|
| 9/18/2026 | Listed for sale | $2,195,000+99.5%$581/sqft |
Source:  NWMLS as distributed by MLS GRID #2582608 Report a problem NWMLS as distributed by MLS GRID #2582608 Report a problem | ||
| 3/10/2017 | Sold | $1,100,000$291/sqft |
Source: NWMLS as distributed by MLS GRID #1065825 Report a problem | ||
| 1/27/2017 | Pending sale | $1,100,000$291/sqft |
Source: Windermere Northlake #1065825 Report a problem | ||
| 1/13/2017 | Listed for sale | $1,100,000-13.7%$291/sqft |
Source: Windermere Northlake #1065825 Report a problem | ||
| 9/1/2015 | Listing removed | $1,275,000$337/sqft |
Source: Windermere Real Estate Northeast Inc. #736526 Report a problem | ||
| 4/14/2015 | Price change | $1,275,000-5.6%$337/sqft |
Source: Windermere Real Estate Northeast Inc. #736526 Report a problem | ||
| 1/31/2015 | Listed for sale | $1,350,000+121.3%$357/sqft |
Source: Windermere Real Estate Northeast Inc. #736526 Report a problem | ||
| 11/27/1995 | Sold | $610,000$161/sqft |
Source: Public Record Report a problem | ||
Public tax history
| Year | Property taxes | Tax assessment |
|---|---|---|
| 2025 | $15,556 +3.8% | $1,912,600 +6.7% |
| 2024 | $14,984 -1.8% | $1,792,300 -2.7% |
| 2023 | $15,257 -3.3% | $1,841,100 -7.5% |
| 2022 | $15,773 +8.5% | $1,989,600 +28.1% |
| 2021 | $14,542 +3.9% | $1,553,100 +9% |
| 2020 | $14,003 +12.8% | $1,424,700 +11.1% |
| 2019 | $12,412 | $1,281,900 +7.9% |
| 2018 | -- | $1,187,900 +30.2% |
| 2017 | $11,550 +21.7% | $912,300 +7.8% |
| 2016 | $9,489 | $846,000 +5.6% |
| 2015 | $9,489 -4.4% | $801,300 +1.7% |
| 2013 | $9,922 | $787,900 |
| 2012 | -- | -- |
| 2011 | -- | -- |
| 2010 | -- | -- |
| 2009 | -- | -- |
| 2008 | -- | -- |
| 2007 | -- | -- |
| 2002 | -- | -- |
| 2001 | $8,303 +3.8% | $577,400 |
| 2000 | $8,001 | $577,400 |
Find assessor info on the county website
Monthly payment
Est. payment
Payment breakdown
Explore the cost of this home by adjusting the details. Changes won't be saved.Climate risks
Neighborhood: Picnic Point
Nearby schools
Schools provided by the listing agent
- Elementary: Picnic Point Elem
- Middle: Harbour Pointe Mid
- High: Kamiak High
Source: NWMLS as distributed by MLS GRID. This data may not be complete. We recommend contacting the local school district to confirm school assignments for this home.

Similar homes
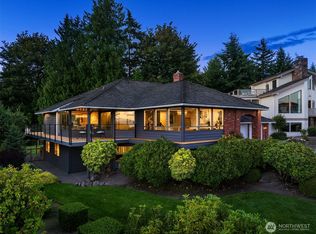
- $1,850,0004 bd4 ba2.9k sqftWind And Tide, Edmonds, WA 98026Active
 MLS ID #2585270, Terry V. Vehrs. NWMLS as distributed by MLS GRID
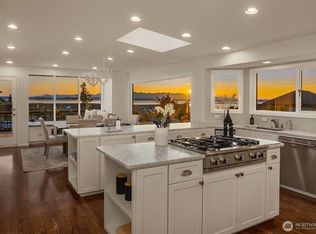
 - $2,363,0005 bd4 ba4k sqftPicnic Point, Edmonds, WA 98026Active
 MLS ID #2584852, Christopher Wesley Rigby. NWMLS as distributed by MLS GRID
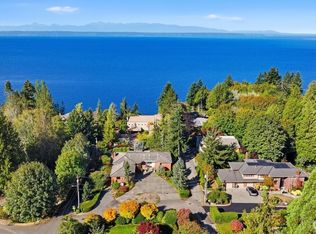
 - $2,249,0004 bd3 ba4.3k sqft7723 168th Place SW, Edmonds, WA 98026Active
 MLS ID #2576211, Adam E. Cobb. NWMLS as distributed by MLS GRID
 - $1,750,0005 bd3 ba3.5k sqftLunds Meadowdale Tracts, Edmonds, WA 98026Active
 MLS ID #2580551, Teresa Simanton. NWMLS as distributed by MLS GRID
