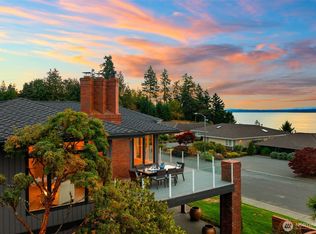
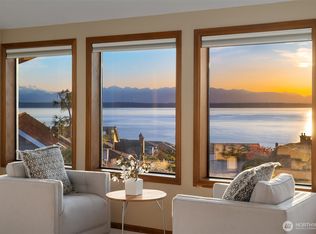
Framed by water. Fully refinished & reimagined. Puget Sound fills the west. A private park & fountain pond fill the east. This Picnic Point custom view home returns to its PNW & Craftsman-inspired roots, with all the modern updates. Nearly brand new, in a location that rarely opens up! At sunset, sky, water, & wood turn shades of gold, & the horizon melts into your home. Wood wraps every window. Wood beams rise into vaulted ceilings. Refinished floors & details warm every step. Up top, your primary suite takes in water, mountains, & islands. Ensuite BTH faces the park, with heated floors, a soaking tub, a walk-in closet, & laundry. A second BDR shares the floor & scenery. On the main level, cook & gather at the oversized quartz island. In this chef's kitchen, Cafe Series appliances & walls of tile frame west-facing windows. Dining & a wood-wrapped fireside living room sit just off the kitchen. 3 view decks catch sunrises over the park & sunsets over the Sound. The entry floor adds a second primary suite, 2 more BDRs, a full BTH, & a second laundry. Below, a large rec room opens to a courtyard with a rock waterfall, a reflecting pool, & your private gate to 50,000+ sq ft of lawn, trees, trails, playground, & pond. Only a handful of homes hold this access. 3 fireplaces + AC for every season. From fresh paint to final finishes, every surface is new. It feels miles from anywhere. It's minutes from downtown Edmonds & both ferry terminals, with a direct route to Bellevue via I-405.
First look
Listed by: First Team Real Estate • Dori Glass
$2,200,000
6701 139th Place SW, Edmonds, WA 98026
5beds
4,332sqft
Single Family Residence
Built in 1987
9,583 Square Feet Lot
$1,752,100 Zestimate®
$508/sqft
$97/mo HOA
What's special
- --
- on Zillow
- 555
- views
- 24
- saves
Zillow last checked:
Listed by:
Dori Glass,
First Team Real Estate,
Richard Glass,
First Team Real Estate
Source: NWMLS as distributed by MLS GRID,MLS#: 2588063
Facts & features
Interior
Bedrooms & bathrooms
- Bedrooms: 5
- Bathrooms: 5
- Full bathrooms: 2
- 3/4 bathrooms: 1
- 1/2 bathrooms: 2
- Main level bathrooms: 3
- Main level bedrooms: 3
Primary bedroom
- Level: Fourth
Bedroom
- Level: Fourth
Bedroom
- Level: Main
Bedroom
- Level: Main
Bedroom
- Level: Main
Bathroom full
- Level: Fourth
Bathroom full
- Level: Main
Bathroom three quarter
- Level: Main
Other
- Level: Third
Other
- Level: Main
Den office
- Level: Second
Dining room
- Level: Third
Entry hall
- Level: Main
Kitchen with eating space
- Level: Third
Living room
- Level: Third
Rec room
- Level: Lower
Heating
- Fireplace, Forced Air, Electric, Natural Gas
Cooling
- Forced Air, Heat Pump
Appliances
- Included: Dishwasher, Disposal, Dryer, Microwave, Refrigerator, Stove(s)/Range(s), Tankless Water Heater, Washer, Dishwasher(s), Dryer(s), Garbage Disposal, Microwave(s), Refrigerator(s), Washer(s)
Features
- Bath Off Primary, Ceiling Fan(s), Dining Room
- Flooring: Hardwood, Vinyl Plank, Carpet
- Doors: French Doors
- Windows: Dbl Pane/Storm Window
- Basement: Daylight
- Number of fireplaces: 3
- Fireplace features: Gas, Wood Burning, Lower Level: 1, Main Level: 1, Upper Level: 1, Fireplace
Interior area
- Total structure area: 4,332
- Total interior livable area: 4,332 sqft
Property
Parking
- Total spaces: 3
- Parking features: Attached Garage
- Has attached garage: Yes
- Covered spaces: 3
Features
- Levels: Multi/Split
- Entry location: Main
- Patio & porch: Bath Off Primary, Ceiling Fan(s), Dbl Pane/Storm Window, Dining Room, Fireplace, French Doors, Hot Tub/Spa, Vaulted Ceiling(s), Walk-In Closet(s)
- Has spa: Yes
- Spa features: Indoor
- Has view: Yes
- View description: Lake, Mountain(s), Pond, See Remarks, Sound, Territorial
- Has water view: Yes
- Water view: Lake,Pond,Sound
Lot
- Size: 9,583 Square Feet
- Dimensions: 110' x 136' x 110' x 39'
- Features: Cul-De-Sac, Curbs, Paved, Sidewalk, Deck, Electric Car Charging, Fenced-Partially, Gas Available, High Speed Internet, Patio, Rooftop Deck, Sprinkler System
- Topography: Level
- Residential vegetation: Brush, Garden Space
Details
- Parcel number: 00718000001700
- Zoning: PRDLDMR
- Zoning description: Jurisdiction: County
- Special conditions: Standard
Construction
Type & style
- Home type: SingleFamily
- Architectural style: Contemporary,Multi Level
- Property subtype: Single Family Residence
Materials
- Brick, Cement Planked, Wood Siding, Cement Plank
- Foundation: Poured Concrete, Slab
- Roof: Composition
Condition
- Very Good
- Year built: 1987
Utilities & green energy
- Electric: Company: PUD
- Sewer: Sewer Connected, Company: Alderwood
- Water: Public, Company: Alderwood
Community & HOA
Community
- Features: CCRs, Park, Playground, Trail(s)
- Subdivision: Picnic Point
HOA
- Services included: See Remarks
- HOA fee: $290 quarterly
- HOA phone: 206-922-9598
Location
- Region: Edmonds
Financial & listing details
- Price per square foot: $508/sqft
- Tax assessed value: $1,638,600
- Annual tax amount: $12,841
- Date on market: 9/27/2026
- Listing terms: Conventional,FHA,VA Loan
- Inclusions: Dishwasher(s), Dryer(s), Garbage Disposal, Microwave(s), Refrigerator(s), Stove(s)/Range(s), Washer(s)
Estimated market value
$1,752,100
$1.61M - $1.89M
$5,730/mo
Price history
| Date | Event | Price |
|---|---|---|
| 4/30/2001 | Sold | $564,500+388.7%$130/sqft |
Source: Public Record Report a problem | ||
| 9/27/1996 | Sold | $115,500-77.2%$27/sqft |
Source: Public Record Report a problem | ||
| 5/2/1994 | Sold | $506,000$117/sqft |
Source: Public Record Report a problem | ||
Public tax history
| Year | Property taxes | Tax assessment |
|---|---|---|
| 2025 | $13,368 +4.1% | $1,638,600 +6.9% |
| 2024 | $12,841 +4.2% | $1,532,600 +3.4% |
| 2023 | $12,327 -5.2% | $1,482,500 -9.4% |
| 2022 | $13,007 +16.8% | $1,636,200 +38.2% |
| 2021 | $11,133 +2.3% | $1,183,600 +7.3% |
| 2020 | $10,879 +8.3% | $1,103,200 +6.5% |
| 2019 | $10,044 | $1,036,200 +7.4% |
| 2018 | -- | $964,600 +34.2% |
| 2017 | $9,344 +19.9% | $718,700 +9.1% |
| 2016 | $7,791 | $658,700 +0.4% |
| 2015 | $7,791 +17.3% | $655,900 +25.2% |
| 2013 | $6,641 | $524,000 |
| 2012 | -- | -- |
| 2011 | -- | -- |
| 2010 | -- | -- |
| 2009 | -- | -- |
| 2008 | -- | -- |
| 2007 | -- | -- |
| 2002 | -- | -- |
| 2001 | $5,735 +3.8% | $398,100 |
| 2000 | $5,526 | $398,100 |
Find assessor info on the county website
Monthly payment
Est. payment
Payment breakdown
Explore the cost of this home by adjusting the details. Changes won't be saved.Climate risks
Neighborhood: Picnic Point
Nearby schools
Schools provided by the listing agent
- Elementary: Picnic Point Elem
- Middle: Harbour Pointe Mid
- High: Kamiak High
Source: NWMLS as distributed by MLS GRID. This data may not be complete. We recommend contacting the local school district to confirm school assignments for this home.
Similar homes
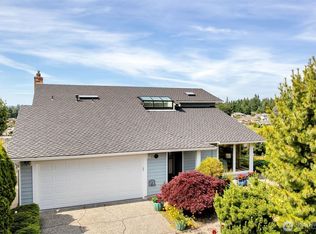
- $1,999,0005 bd5 ba4.5k sqft13731 65th Place W, Edmonds, WA 98026Active
 MLS ID #2581697, Isaac Marat. NWMLS as distributed by MLS GRID
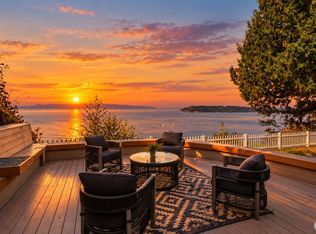
 - $2,195,0003 bd4 ba3.7k sqftWind & Tide, Edmonds, WA 98026Active
 MLS ID #2582608, Tyler Echelbarger. NWMLS as distributed by MLS GRID
 - $2,150,0004 bd4 ba3.9k sqft11928 Possession Lane, Edmonds, WA 98026Active
 MLS ID #2588527, Puneet Sachdeva. NWMLS as distributed by MLS GRID
 - $2,249,0004 bd3 ba4.3k sqft7723 168th Place SW, Edmonds, WA 98026Active
 MLS ID #2576211, Adam E. Cobb. NWMLS as distributed by MLS GRID
