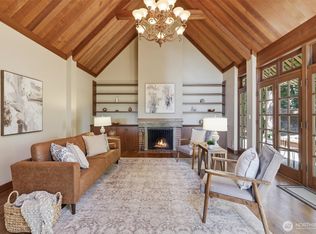
Tucked away on a private drive, this serene sanctuary pairs breathtaking Puget Sound views with incredible versatility and new pricing with extra income producing possibilities. Step inside to a light-filled, open-concept main level featuring rich hardwood floors throughout and seamless indoor-outdoor flow. The chef’s kitchen is a true centerpiece, boasting classic white cabinetry, quartz countertops, an expansive center island, a gas stove, and stainless-steel appliances. French doors open from the main living area onto a wrap-around view deck—perfect for entertaining against a backdrop of lush greenary and water vistas.The main level hosts three bedrooms, including a restful primary suite complete with a beautifully updated bathroom and a walk-in closet and 2 more bedrooms plus a full bath. Downstairs, the versatile lower level offers two additional bedrooms, a spacious rec room, a dedicated office, and a functional laundry room.Bonus Living & Income Potential: A separate detached Detached ADU studio apartment—complete with its own updated kitchen and bathroom—sits above a generous 3-car garage. With ample vehicle parking, pristine privacy, and quick access to local parks and Meadowdale Beach, this compound offers a rare blend of retreat-style living and everyday convenience.
Active
Listed by: HomeSmart Real Estate Assoc • Terry Jones
Price cut: $251K (8/24)
$2,699,000
16038 68th Avenue W, Edmonds, WA 98026
6beds
4,914sqft
Single Family Residence
Built in 1967
0.4 Acres Lot
$2,570,200 Zestimate®
$549/sqft
$-- HOA
What's special
Breathtaking puget sound viewsAmple vehicle parkingDedicated officeSpacious rec roomWrap-around view deckRich hardwood floors throughoutRestful primary suite
- --
- on Zillow
- 304
- views
- 9
- saves
Zillow last checked:
Listing updated:
Listed by:
Terry Jones,
HomeSmart Real Estate Assoc,
Steven Noble,
HomeSmart Real Estate Assoc
Source: NWMLS as distributed by MLS GRID,MLS#: 2563425
Facts & features
Interior
Bedrooms & bathrooms
- Bedrooms: 6
- Bathrooms: 5
- Full bathrooms: 3
- 3/4 bathrooms: 2
- Main level bathrooms: 2
- Main level bedrooms: 3
Primary bedroom
- Level: Main
Bedroom
- Level: Main
Bedroom
- Level: Main
Bedroom
- Level: Lower
Bedroom
- Level: Lower
Bathroom three quarter
- Level: Main
Bathroom full
- Level: Main
Bathroom three quarter
- Level: Lower
Bathroom full
- Level: Split
Other
- Level: Garage
Den office
- Level: Lower
Dining room
- Level: Main
Entry hall
- Level: Split
Family room
- Level: Lower
Kitchen with eating space
- Level: Main
Living room
- Level: Main
Other
- Level: Split
Utility room
- Level: Lower
Heating
- Fireplace, Forced Air, Natural Gas
Cooling
- Forced Air
Appliances
- Included: Dishwasher, Disposal, Double Oven, Dryer, Microwave, Refrigerator, Stove(s)/Range(s), Washer, Dishwasher(s), Dryer(s), Garbage Disposal, Microwave(s), Refrigerator(s), Washer(s), Water Heater: Gas
Features
- Bath Off Primary, Dining Room
- Flooring: Hardwood
- Windows: Dbl Pane/Storm Window
- Basement: Finished
- Number of fireplaces: 2
- Fireplace features: Gas, Lower Level: 1, Upper Level: 1, Fireplace
Interior area
- Total structure area: 3,964
- Total interior livable area: 4,914 sqft
Property
Parking
- Total spaces: 5
- Parking features: Attached Garage, RV Parking
- Has attached garage: Yes
- Covered spaces: 5
Features
- Levels: Multi/Split
- Entry location: Split
- Patio & porch: Second Kitchen, Bath Off Primary, Dbl Pane/Storm Window, Dining Room, Fireplace, Walk-In Closet(s), Water Heater
- Has view: Yes
- View description: Mountain(s), Sound
- Has water view: Yes
- Water view: Sound
Lot
- Size: 0.4 Acres
- Features: Paved, Secluded, Cable TV, Deck, Fenced-Partially, Gas Available, High Speed Internet, Patio, RV Parking, Shop
- Topography: Level
- Residential vegetation: Garden Space
Details
- Additional structures: ADU Beds: 1, ADU Baths: 1
- Parcel number: 00513100004605
- Zoning: RS12
- Special conditions: Standard
Construction
Type & style
- Home type: SingleFamily
- Architectural style: Split Entry
- Property subtype: Single Family Residence
Materials
- Wood Siding
- Foundation: Poured Concrete
- Roof: Composition
Condition
- Updated/Remodeled
- Year built: 1967
Utilities & green energy
- Electric: Company: PUD
- Sewer: Available, Company: Edmonds
- Water: Public, Company: Edmonds
Community & HOA
Community
- Features: Age Restriction, Athletic Court, Boat Launch, CCRs
- Senior community: Yes
- Subdivision: Meadowdale
Location
- Region: Edmonds
Financial & listing details
- Price per square foot: $549/sqft
- Tax assessed value: $1,215,900
- Annual tax amount: $7,824
- Date on market: 8/11/2026
- Listing terms: Conventional
- Inclusions: Dishwasher(s), Double Oven, Dryer(s), Garbage Disposal, Microwave(s), Refrigerator(s), Stove(s)/Range(s), Washer(s)
Estimated market value
$2,570,200
$2.44M - $2.70M
$5,654/mo
Price history
| Date | Event | Price |
|---|---|---|
| 8/24/2026 | Price change | $2,699,000-8.5%$549/sqft |
Source:  NWMLS as distributed by MLS GRID #2563425 Report a problem NWMLS as distributed by MLS GRID #2563425 Report a problem | ||
| 8/11/2026 | Listed for sale | $2,950,000+883.3%$600/sqft |
Source: NWMLS as distributed by MLS GRID #2563425 Report a problem | ||
| 8/29/2003 | Sold | $300,000$61/sqft |
Source: Public Record Report a problem | ||
Public tax history
| Year | Property taxes | Tax assessment |
|---|---|---|
| 2025 | $9,697 +23.9% | $1,215,900 +9.4% |
| 2024 | $7,824 -8.6% | $1,111,300 -8.4% |
| 2023 | $8,558 +16.2% | $1,213,100 +12.1% |
| 2022 | $7,366 -1.5% | $1,081,800 +19.8% |
| 2021 | $7,476 +10.5% | $903,000 +9.7% |
| 2020 | $6,764 -6.1% | $823,200 +6.1% |
| 2019 | $7,203 | $775,600 -1.1% |
| 2018 | -- | $783,900 +20.2% |
| 2017 | $7,506 +27.7% | $652,400 -1.9% |
| 2016 | $5,878 | $665,300 +23.4% |
| 2015 | $5,878 +17.7% | $539,100 +24.7% |
| 2013 | $4,992 | $432,300 |
| 2012 | -- | -- |
| 2011 | -- | -- |
| 2010 | -- | -- |
| 2009 | -- | -- |
| 2008 | -- | -- |
| 2007 | -- | -- |
| 2002 | -- | -- |
| 2001 | $3,448 -1.2% | $272,300 |
| 2000 | $3,490 | $272,300 |
Find assessor info on the county website
Monthly payment
Est. payment
Payment breakdown
Explore the cost of this home by adjusting the details. Changes won't be saved.Climate risks
Neighborhood: 98026
Nearby schools
Schools provided by the listing agent
- Elementary: Meadowdale ElemMd
- Middle: Meadowdale Mid
- High: Meadowdale High
Source: NWMLS as distributed by MLS GRID. This data may not be complete. We recommend contacting the local school district to confirm school assignments for this home.
Similar homes
- $1,999,0005 bd5 ba4.5k sqft13731 65th Place W, Edmonds, WA 98026Active
 MLS ID #2581697, Isaac Marat. NWMLS as distributed by MLS GRID
 - $1,795,0005 bd3 ba4.1k sqft18540 63rd Avenue NE, Kenmore, WA 98028Active
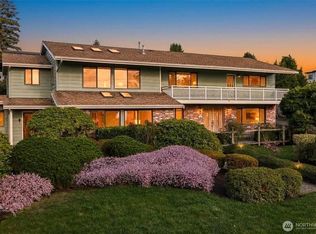
 MLS ID #2590113, Chris E. Byler. NWMLS as distributed by MLS GRID
 - $1,695,0005 bd5 ba4k sqft18805 94th Avenue W, Edmonds, WA 98020Active
 MLS ID #2581469, Terry V. Vehrs. NWMLS as distributed by MLS GRID
 - $1,575,0005 bd4 ba5.4k sqft16313 Inglewood Place NE, Kenmore, WA 98028Active
 MLS ID #2588973, Justin Day. NWMLS as distributed by MLS GRID
